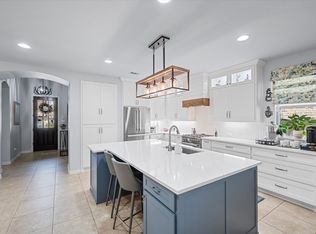
Welcome to your dream home in the highly desired and exceptionally located Viridian in Arlington! This home features both elegance and warmth, while being comfortably placed about 20 minutes from both downtowns. As you step inside, you'll be captivated by the tastefully designed interior featuring neutral palettes. The spacious living area welcomes you with its abundance of natural light that flows through an open floor plan that seemlessly connects the living room, dining, and kitchen, making it ideal for entertaining guests or spending time with loved ones. The kitchen features stainless steel appliances with recently upgraded Bosch cooktop and dishwasher, granite counters, and an oversized island. The primary suite is a private oasis, complete with a luxurious en-suite bathroom, large walk-in closet, and private balcony. Outside features low maintenance landscaping and plenty of entertaining space. Neighborhood amenities abound. Schedule your showing and be ready to fall in love!
Sold
Price Unknown
1005 Lone Ivory Trl, Arlington, TX 76005
4beds
2,938sqft
Single Family Residence
Built in 2014
4,922 Square Feet Lot
$606,200 Zestimate®
$--/sqft
$3,972 Estimated rent
Home value
$606,200
$576,000 - $637,000
$3,972/mo
Zestimate® history
Owner options
List your home for rent
$3,972/mo
Rent Zestimate®
Find your next renter with Zillow Rental Manager. Plus, with online applications, you can quickly screen prospective tenants – for free.
$3,972/mo
Rent Zestimate®
Refinance and save
$297/mo
Est. payment
Refinancing to a lower rate could help reduce your monthly payments and save thousands over the life of the loan.
$297/mo
Est. payment
Explore your selling options
Work with a Zillow partner agent
Leverage their expertise and Zillow's premium Showcase listings to get your home seen by more buyers.
Get startedList with your own agent
Get your home in front of millions of buyers by listing it on Zillow.
Learn how to do itSell it yourself
Take full control of how buyers see your home on Zillow by listing For Sale by Owner (FSBO).
List your homeWhat's special
Open floor planNatural lightLarge walk-in closetPrivate balconyGranite countersLuxurious en-suite bathroomLow maintenance landscaping
Zillow last checked:
Listing updated:
Listed by:
Chip Reid 0479086 817-481-5882,
Ebby Halliday, REALTORS 817-481-5882
Bought with:
Lily Moore
Lily Moore Realty
Cristina Moloian, 0773252
Lily Moore Realty
Source: NTREIS,MLS#: 20535329
Facts & features
Interior
Bedrooms & bathrooms
- Bedrooms: 4
- Bathrooms: 3
- Full bathrooms: 3
Primary bedroom
- Features: Dual Sinks, Garden Tub/Roman Tub, Sitting Area in Primary, Separate Shower, Walk-In Closet(s)
- Level: Second
- Dimensions: 18 x 14
Bedroom
- Level: First
- Dimensions: 14 x 12
Bedroom
- Features: Walk-In Closet(s)
- Level: Second
- Dimensions: 12 x 11
Bedroom
- Level: Second
- Dimensions: 12 x 11
Dining room
- Level: First
- Dimensions: 13 x 10
Game room
- Level: Second
- Dimensions: 15 x 16
Kitchen
- Features: Breakfast Bar, Built-in Features, Eat-in Kitchen, Kitchen Island, Stone Counters, Walk-In Pantry
- Level: First
- Dimensions: 17 x 15
Living room
- Level: First
- Dimensions: 19 x 18
Utility room
- Features: Built-in Features
- Level: Second
- Dimensions: 15 x 16
Heating
- Central, Natural Gas, Zoned
Cooling
- Central Air, Ceiling Fan(s), Electric, Zoned
Appliances
- Included: Some Gas Appliances, Dishwasher, Electric Oven, Electric Range, Gas Cooktop, Disposal, Gas Water Heater, Ice Maker, Microwave, Plumbed For Gas, Vented Exhaust Fan
Features
- Decorative/Designer Lighting Fixtures, High Speed Internet, Cable TV, Vaulted Ceiling(s), Wired for Sound
- Flooring: Carpet, Other, Stone, Wood
- Has basement: No
- Number of fireplaces: 1
- Fireplace features: Decorative, Electric, Gas Log, Heatilator
Interior area
- Total interior livable area: 2,938 sqft
Property
Parking
- Total spaces: 2
- Parking features: Garage, Garage Door Opener, Oversized, Garage Faces Rear
- Attached garage spaces: 2
Features
- Levels: Two
- Stories: 2
- Patio & porch: Balcony, Covered
- Exterior features: Balcony, Rain Gutters
- Pool features: None
- Fencing: Wood,Wrought Iron
Lot
- Size: 4,922 Square Feet
- Features: Interior Lot, Landscaped, Subdivision, Sprinkler System, Few Trees
Details
- Parcel number: 41626508
Construction
Type & style
- Home type: SingleFamily
- Architectural style: Traditional,Detached
- Property subtype: Single Family Residence
Materials
- Brick
- Foundation: Slab
- Roof: Composition
Condition
- Year built: 2014
Utilities & green energy
- Sewer: Public Sewer
- Water: Public
- Utilities for property: Natural Gas Available, Sewer Available, Separate Meters, Water Available, Cable Available
Green energy
- Energy efficient items: Appliances, Doors, Insulation, Rain/Freeze Sensors, Thermostat, Windows
- Water conservation: Low-Flow Fixtures
Community & HOA
Community
- Features: Curbs
- Security: Prewired, Security System, Carbon Monoxide Detector(s), Fire Alarm, Firewall(s), Smoke Detector(s), Wireless
- Subdivision: Viridian Village 1b
HOA
- Has HOA: Yes
- Services included: All Facilities, Association Management, Maintenance Structure
- HOA fee: $297 quarterly
- HOA name: Veridian Residential Association
- HOA phone: 469-422-7722
Location
- Region: Arlington
Financial & listing details
- Tax assessed value: $624,203
- Annual tax amount: $13,021
- Date on market: 3/16/2024
- Cumulative days on market: 4 days
- Listing terms: Cash,Conventional
- Exclusions: none
Price history
| Date | Event | Price |
|---|---|---|
| 3/21/2024 | Sold | -- |
Source: NTREIS #20535329 Report a problem | ||
| 3/7/2024 | Pending sale | $645,000$220/sqft |
Source: NTREIS #20535329 Report a problem | ||
| 2/21/2024 | Contingent | $645,000$220/sqft |
Source: NTREIS #20535329 Report a problem | ||
| 2/16/2024 | Listed for sale | $645,000-0.8%$220/sqft |
Source: NTREIS #20535329 Report a problem | ||
| 12/14/2023 | Listing removed | -- |
Source: NTREIS #20403732 Report a problem | ||
| 10/9/2023 | Listed for sale | $650,000$221/sqft |
Source: NTREIS #20403732 Report a problem | ||
| 9/28/2023 | Contingent | $650,000$221/sqft |
Source: NTREIS #20403732 Report a problem | ||
| 8/11/2023 | Listed for sale | $650,000+73.3%$221/sqft |
Source: NTREIS #20403732 Report a problem | ||
| 10/19/2015 | Sold | -- |
Source: Agent Provided Report a problem | ||
| 8/8/2015 | Price change | $375,000-2.6%$128/sqft |
Source: Dave Perry Miller & Associates - An Ebby Halliday Company #13192523 Report a problem | ||
| 7/14/2015 | Listed for sale | $385,000+9.4%$131/sqft |
Source: Dave Perry Miller & Associates - An Ebby Halliday Company #13192523 Report a problem | ||
| 11/1/2014 | Listing removed | $351,900$120/sqft |
Source: K. Hovnanian Homes Report a problem | ||
| 7/11/2014 | Listed for sale | $351,900$120/sqft |
Source: K. Hovnanian Homes Report a problem | ||
Public tax history
| Year | Property taxes | Tax assessment |
|---|---|---|
| 2025 | $17,036 +19% | $624,203 |
| 2024 | $14,321 +11.5% | $624,203 -0.4% |
| 2023 | $12,843 -3% | $626,642 +23.4% |
| 2022 | $13,234 +6.4% | $507,984 +17.4% |
| 2021 | $12,443 +1.9% | $432,612 +3.6% |
| 2020 | $12,214 +8.7% | $417,693 +9.9% |
| 2019 | $11,241 -3.5% | $380,000 -1.3% |
| 2018 | $11,644 +4.1% | $385,000 +3.1% |
| 2017 | $11,183 -0.3% | $373,560 +3.4% |
| 2016 | $11,215 +472.6% | $361,361 +16.8% |
| 2015 | $1,959 | $309,412 +489.4% |
| 2014 | $1,959 | $52,500 +483.3% |
| 2013 | -- | $9,000 |
Find assessor info on the county website
Neighborhood: North
Nearby homes
- $--4 bd3 ba2.6k sqft1003 Lone Ivory Trl, Arlington, TX 76005Sold
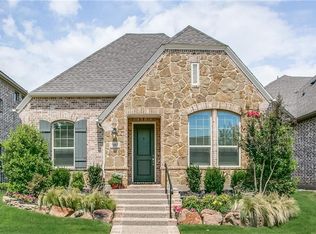
- $437,0002 bd2 ba1.9k sqft1007 Lone Ivory Trl, Arlington, TX 76005Off Market
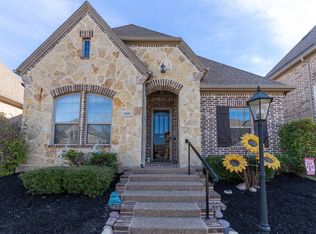
- $--3 bd3 ba2.5k sqft1009 Lone Ivory Trl, Arlington, TX 76005Sold
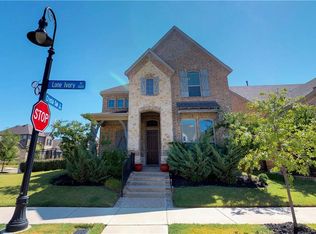
- $538,2004 bd3 ba2.7k sqft1001 Lone Ivory Trl, Arlington, TX 76005Off Market
- $632,7004 bd4 ba3k sqft1000 Crystal Oak Ln, Arlington, TX 76005Off Market
- $566,9004 bd4 ba2.7k sqft1011 Lone Ivory Trl, Arlington, TX 76005Off Market
- $--4 bd3 ba2.3k sqft1007 Ivy Charm Way, Arlington, TX 76005Sold
- $517,6004 bd3 ba2.5k sqft1006 Lone Ivory Trl, Arlington, TX 76005Off Market
Nearby schools
GreatSchools rating
- 10/10Viridian Elementary SchoolGrades: PK-6Distance: 0.2 mi
- 9/10Harwood Junior High SchoolGrades: 7-9Distance: 3.8 mi
- 6/10Trinity High SchoolGrades: 10-12Distance: 2.7 mi
Schools provided by the listing agent
- Elementary: Viridian
- High: Trinity
- District: Hurst-Euless-Bedford ISD
Source: NTREIS. This data may not be complete. We recommend contacting the local school district to confirm school assignments for this home.
Get a cash offer in 3 minutes
Find out how much your home could sell for in as little as 3 minutes with a no-obligation cash offer.
Estimated market value
$606,200
Get a cash offer in 3 minutes
Find out how much your home could sell for in as little as 3 minutes with a no-obligation cash offer.
Estimated market value
$606,200
- Texas
- Tarrant County
- Arlington
- 76005
- North
- 1005 Lone Ivory Trl
