Welcome to this beautifully maintained one story 4-bedroom home with the flexibility to serve as an office. From the moment you arrive, you will appreciate the inviting front porch and exceptional curb appeal. Inside, the open-concept floor plan is highlighted by soaring 12-foot ceilings in the living room, creating a bright and spacious feel perfect for everyday living and entertaining. The kitchen is designed for gatherings, featuring double ovens, a large island, and seamless flow into the main living area. Plantation shutters adorn most windows, adding both style and energy efficiency. The home offers rich wood flooring throughout with upgraded carpet in the private primary suite. Enjoy enhanced living with surround sound in both the living room and backyard, ideal for relaxing or hosting guests. The oversized laundry room accommodates a full-size washer and dryer plus an additional refrigerator for extra storage and convenience. Significant updates include a new roof (August 2024), new HVAC system (April 2023), fresh interior paint (2025), and a fully remodeled guest bathroom (2025). Irrigation has been upgraded with all drip lines replaced by sprinkler heads. Located in a vibrant community offering parks, scenic trails, pickleball and tennis courts, and multiple pools. Conveniently situated near Arlington’s Entertainment District, providing easy access to dining, shopping, and major attractions.
Sold
Price Unknown
1007 Ivy Charm Way, Arlington, TX 76005
4beds
2,302sqft
Single Family Residence
Built in 2014
6,229 Square Feet Lot
$548,600 Zestimate®
$--/sqft
$3,390 Estimated rent
Home value
$548,600
$510,000 - $587,000
$3,390/mo
Zestimate® history
Owner options
List your home for rent
$3,390/mo
Rent Zestimate®
Find your next renter with Zillow Rental Manager. Plus, with online applications, you can quickly screen prospective tenants – for free.
$3,390/mo
Rent Zestimate®
Refinance and save
$330/mo
Est. payment
Refinancing to a lower rate could help reduce your monthly payments and save thousands over the life of the loan.
$330/mo
Est. payment
Explore your selling options
Work with a Zillow partner agent
Leverage their expertise and Zillow's premium Showcase listings to get your home seen by more buyers.
Get startedList with your own agent
Get your home in front of millions of buyers by listing it on Zillow.
Learn how to do itSell it yourself
Take full control of how buyers see your home on Zillow by listing For Sale by Owner (FSBO).
List your homeWhat's special
Open-concept floor planRich wood flooring throughoutExceptional curb appealBright and spacious feelInviting front porchDouble ovensLarge island
Zillow last checked:
Listing updated:
Listed by:
Sue Mardock 0705813 817-999-4205,
Ready Real Estate LLC 817-569-8200,
Lance MarDock 0847309 817-313-4656,
Ready Real Estate LLC
Bought with:
Paul Herman, 0817214
TK Realty
Source: NTREIS,MLS#: 21252696
Facts & features
Interior
Bedrooms & bathrooms
- Bedrooms: 4
- Bathrooms: 3
- Full bathrooms: 2
- 1/2 bathrooms: 1
Primary bedroom
- Features: Ceiling Fan(s), Dual Sinks, Sitting Area in Primary, Separate Shower, Walk-In Closet(s)
- Level: First
- Dimensions: 15 x 15
Bedroom
- Level: First
- Dimensions: 12 x 12
Bedroom
- Level: First
- Dimensions: 11 x 14
Bedroom
- Features: Other
- Level: First
- Dimensions: 11 x 11
Dining room
- Level: First
- Dimensions: 18 x 11
Kitchen
- Level: First
- Dimensions: 13 x 18
Living room
- Features: Ceiling Fan(s)
- Level: First
- Dimensions: 18 x 15
Heating
- ENERGY STAR Qualified Equipment
Cooling
- Central Air, Ceiling Fan(s), ENERGY STAR Qualified Equipment
Appliances
- Included: Dishwasher, Gas Cooktop, Disposal, Gas Oven
Features
- Chandelier, Decorative/Designer Lighting Fixtures, In-Law Floorplan, Open Floorplan
- Flooring: Carpet, Hardwood
- Windows: Shutters, Window Coverings
- Has basement: No
- Has fireplace: No
Interior area
- Total interior livable area: 2,302 sqft
Property
Parking
- Total spaces: 2
- Parking features: Additional Parking
- Attached garage spaces: 2
Features
- Levels: One
- Stories: 1
- Patio & porch: Covered
- Exterior features: Outdoor Grill
- Pool features: None, Community
- Fencing: Wood,Wrought Iron
Lot
- Size: 6,229 Square Feet
Details
- Parcel number: 41626451
Construction
Type & style
- Home type: SingleFamily
- Architectural style: Contemporary/Modern,Detached
- Property subtype: Single Family Residence
Materials
- Brick
- Foundation: Slab
- Roof: Composition
Condition
- Year built: 2014
Utilities & green energy
- Sewer: Public Sewer
- Water: Public
- Utilities for property: Sewer Available, Water Available
Community & HOA
Community
- Features: Clubhouse, Curbs, Fishing, Playground, Pickleball, Pool, Tennis Court(s), Trails/Paths
- Subdivision: Viridian Village 1b
HOA
- Has HOA: Yes
- Services included: All Facilities
- HOA fee: $330 quarterly
- HOA name: Viridian Hoa
- HOA phone: 817-494-8598
Location
- Region: Arlington
Financial & listing details
- Tax assessed value: $458,000
- Annual tax amount: $12,079
- Date on market: 4/29/2026
- Cumulative days on market: 26 days
- Listing terms: Cash,Conventional,FHA,VA Loan
Price history
| Date | Event | Price |
|---|---|---|
| 6/23/2026 | Sold | -- |
Source: NTREIS #21252696 Report a problem | ||
| 6/4/2026 | Pending sale | $550,000$239/sqft |
Source: NTREIS #21252696 Report a problem | ||
| 5/25/2026 | Contingent | $550,000$239/sqft |
Source: NTREIS #21252696 Report a problem | ||
| 5/9/2026 | Price change | $550,000-1.8%$239/sqft |
Source: NTREIS #21252696 Report a problem | ||
| 4/29/2026 | Listed for sale | $560,000+64.8%$243/sqft |
Source: NTREIS #21252696 Report a problem | ||
| 5/1/2015 | Sold | -- |
Source: Agent Provided Report a problem | ||
| 4/2/2015 | Pending sale | $339,900$148/sqft |
Source: Keller Williams - Dallas Preston Road #13055453 Report a problem | ||
| 3/13/2015 | Price change | $339,900-1.5%$148/sqft |
Source: Keller Williams - Dallas Preston Road #13055453 Report a problem | ||
| 12/19/2014 | Price change | $345,000-1.4%$150/sqft |
Source: Keller Williams - Dallas Preston Road #13055453 Report a problem | ||
| 12/12/2014 | Price change | $350,000-1.4%$152/sqft |
Source: Keller Williams - Dallas Preston Road #13055453 Report a problem | ||
| 11/19/2014 | Listed for sale | $355,000$154/sqft |
Source: Keller Williams Realty #13055453 Report a problem | ||
| 5/9/2014 | Sold | -- |
Source: Agent Provided Report a problem | ||
Public tax history
| Year | Property taxes | Tax assessment |
|---|---|---|
| 2025 | $10,372 -3.4% | $458,000 -5.7% |
| 2024 | $10,735 +10.6% | $485,625 -5.2% |
| 2023 | $9,707 -7.6% | $512,461 +14.4% |
| 2022 | $10,508 +5.3% | $448,135 +25% |
| 2021 | $9,981 -1.5% | $358,414 |
| 2020 | $10,130 +1.5% | $358,414 +2.4% |
| 2019 | $9,975 -7.5% | $350,000 +2.3% |
| 2018 | $10,788 +4.9% | $342,038 +5.6% |
| 2017 | $10,286 +15.6% | $324,000 +2.9% |
| 2016 | $8,898 +456.5% | $314,866 +17.1% |
| 2015 | $1,599 | $268,792 +412% |
| 2014 | $1,599 | $52,500 +483.3% |
| 2013 | -- | $9,000 |
Find assessor info on the county website
Neighborhood: North
Nearby homes
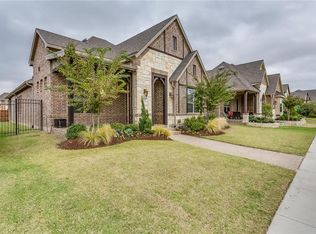
- $538,7004 bd3 ba2.4k sqft1009 Ivy Charm Way, Arlington, TX 76005Off Market
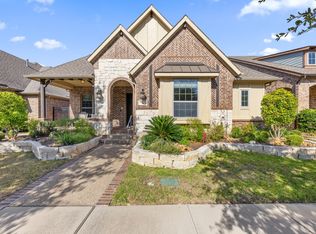
- $--3 bd3 ba2.3k sqft1011 Ivy Charm Way, Arlington, TX 76005Sold
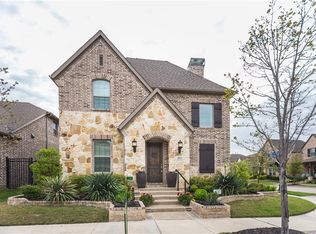
- $566,9004 bd4 ba2.7k sqft1011 Lone Ivory Trl, Arlington, TX 76005Off Market
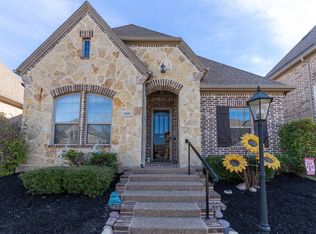
- $--3 bd3 ba2.5k sqft1009 Lone Ivory Trl, Arlington, TX 76005Sold
- $437,0002 bd2 ba1.9k sqft1007 Lone Ivory Trl, Arlington, TX 76005Off Market
- $632,7004 bd4 ba3k sqft1000 Crystal Oak Ln, Arlington, TX 76005Off Market
- $--4 bd3 ba2.9k sqft1005 Lone Ivory Trl, Arlington, TX 76005Sold
- $511,7004 bd3 ba2.7k sqft1006 Ivy Charm Way, Arlington, TX 76005Off Market
Nearby schools
GreatSchools rating
- 10/10Viridian Elementary SchoolGrades: PK-6Distance: 0.2 mi
- 9/10Harwood Junior High SchoolGrades: 7-9Distance: 3.8 mi
- 6/10Trinity High SchoolGrades: 10-12Distance: 2.7 mi
Schools provided by the listing agent
- Elementary: Viridian
- Middle: Harwood
- High: Trinity
- District: Hurst-Euless-Bedford ISD
Source: NTREIS. This data may not be complete. We recommend contacting the local school district to confirm school assignments for this home.
Get a cash offer in 3 minutes
Find out how much your home could sell for in as little as 3 minutes with a no-obligation cash offer.
Estimated market value
$548,600
Get a cash offer in 3 minutes
Find out how much your home could sell for in as little as 3 minutes with a no-obligation cash offer.
Estimated market value
$548,600
- Texas
- Tarrant County
- Arlington
- 76005
- North
- 1007 Ivy Charm Way
