Skip main navigation
Sold
Street View
  • Price Unknown

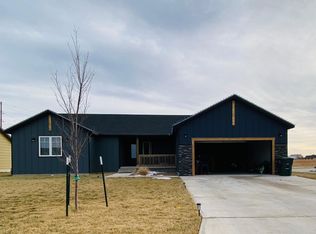
    1003 Lonesome Ct, Dodge City, KS 67801

    4beds
    1,193sqft
    Single Family Residence
    Built in 2024
    -- sqft lot
    $281,100 Zestimate®
    $--/sqft
    $1,685 Estimated rent

    Home value

    $281,100

    $267,000 - $295,000

    $1,685/mo

    Zestimate® history
    Loading
    Loading...

    Owner options

    List your home for rent

    $1,685/mo

    Rent Zestimate®

    Find your next renter with Zillow Rental Manager. Plus, with online applications, you can quickly screen prospective tenants – for free.

    Learn more

    $1,685/mo

    Rent Zestimate®

    Refinance and save

    Refinancing to a lower rate could help reduce your monthly payments and save thousands over the life of the loan.

    See today's rates

    Explore your selling options

    Work with a Zillow partner agent

    Leverage their expertise and Zillow's premium Showcase listings to get your home seen by more buyers.

    Get started

    List with your own agent

    Get your home in front of millions of buyers by listing it on Zillow.

    Learn how to do it

    Sell it yourself

    Take full control of how buyers see your home on Zillow by listing For Sale by Owner (FSBO).

    List your home

    What's special

    Zillow last checked:

    Listing updated:

    Listed by:

    Angelica Villanueva 620-430-2005,

    RE/MAX VILLA

    Bought with:

    Angelica Villanueva, KS

    RE/MAX VILLA

    Source: Kansas High Plains AOR,MLS#: DC14445MLS LogoOriginating MLS: Garden City MLS

    Facts & features

    Interior

    Bedrooms & bathrooms
    • Bedrooms: 4
    • Bathrooms: 97
    • Full bathrooms: 2
    • 1/2 bathrooms: 95
    Primary bedroom
    • Description: Primary Bedroom
    • Level: Main
    • Area: 168
    • Dimensions: 12X14
    Bedroom
    • Description: Bedroom 3
    • Level: Main
    • Area: 30.4
    • Dimensions: 19X1.6
    Bedroom
    • Description: Bedroom 1
    • Level: Main
    • Area: 116.6
    • Dimensions: 11X10.6
    Bedroom
    • Description: Bedroom 2
    • Level: Main
    • Area: 52.8
    • Dimensions: 8X6.6
    Dining room
    • Description: Dining Room
    • Level: Main
    • Area: 90
    • Dimensions: 9X10
    Kitchen
    • Description: Kitchen
    • Level: Main
    • Area: 108
    • Dimensions: 9X12
    Heating
    • Natural Gas
    Cooling
    • Electric
    Appliances
    • Included: Dishwasher, Electric Oven, Disposal, Microwave, Refrigerator
    Features
    • Flooring: Carpet, Laminate
    • Windows: Double Pane Windows
    • Basement: Full,Concrete,Partially Finished
    • Number of fireplaces: 1
    Interior area
    • Total structure area: 1,193
    • Total interior livable area: 1,193 sqft
    • Finished area above ground: 1,193

    Property

    Parking
    • Total spaces: 4
    • Parking features: Garage Door Opener
    • Garage spaces: 2
    • Carport spaces: 2
    • Covered spaces: 4
    Features
    • Stories: 1
    • Patio & porch: Covered, Patio

    Construction

    Type & style
    • Home type: SingleFamily
    • Architectural style: Ranch
    • Property subtype: Single Family Residence
    Materials
    • Stone, Unknown
    • Foundation: Concrete Perimeter
    • Roof: Composition
    Condition
    • Year built: 2024
    Details
    • Builder name: Volz Builders LLC

    Utilities & green energy

    • Water: Public

    Community & HOA

    Community
    • Security: Smoke Detector(s)
    Location
    • Region: Dodge City

    Financial & listing details

    • Date on market: 5/10/2024
    • Listing terms: Cash,Conventional,FHA,VA Loan

    Price history

    DateEventPrice
    4/30/2024Sold--
    Source: Kansas High Plains AOR #DC14445 Report a problem

    Public tax history

    Tax history is unavailable.

    Neighborhood: 67801

    Nearby schools

    GreatSchools rating