Rare opportunity to own a beautiful home in the Iron Flats subdivision that has a finished basement, privacy fenced, sprinkler system front and back, gutters installed, and a 3-car garage. This 2748 Sq. Ft home with an open floor plan and vaulted ceilings has a total of 4 bedrooms, and 3 bathrooms. The open concept kitchen has a nice eat on center island and comes complete with all kitchen appliances. The primary suite offers a walk-in closet and its own private en-suite. Large laundry room on the main for easy access. The basement has a large family/rec room for movie night or fun with the family. Beautiful big backyard with awesome landscaping for some family fun in the sun. This one won't last long with all the added extras.
For sale
$395,000
3503 Brexley Way, Dodge City, KS 67801
4beds
1,392sqft
Single Family Residence
Built in 2023
0.28 Acres Lot
$380,500 Zestimate®
$284/sqft
$-- HOA
What's special
Finished basementPrivate en-suitePrimary suiteAwesome landscapingOpen concept kitchenVaulted ceilingsAll kitchen appliances
- 109 days |
- 97 |
- 1 |
Zillow last checked:
Listing updated:
Listed by:
Vicki Smith 479-871-5630,
HOBBS REALTY
Source: Kansas High Plains AOR,MLS#: 101367 Originating MLS: Garden City MLS
Originating MLS: Garden City MLSFacts & features
Interior
Bedrooms & bathrooms
- Bedrooms: 4
- Bathrooms: 3
- Full bathrooms: 2
- 3/4 bathrooms: 1
Primary bedroom
- Description: Carpet, Walk-in Closet
- Level: Main
- Dimensions: 12 x 14
Bedroom
- Description: Carpet, Big Closet
- Level: Main
- Dimensions: 12 x 12
Bedroom
- Description: Carpet, Big Closet
- Level: Main
- Dimensions: 10 x 12
Bedroom
- Description: Carpet, Egress Window, Big Closet
- Level: Basement
- Dimensions: 12 x 17
Primary bathroom
- Level: Main
Primary bathroom
- Description: Vinyl Floor, Walk-in Shower, Nice Towel Closet
- Level: Basement
Dining room
- Description: Vinyl Floor
- Level: Main
- Dimensions: 10 x 12
Family room
- Description: Carpet, Large room with tons of options
- Level: Basement
- Dimensions: 34 x 15
Other
- Description: Vinyl Floor
- Level: Main
Kitchen
- Description: Vinyl Floor, Eat-on Island, All Appliances Remaining
- Level: Main
- Dimensions: 12 x 13
Laundry
- Description: Vinyl Floor
- Level: Main
- Dimensions: 12 x 5
Living room
- Description: Vinyl Floor
- Level: Main
- Dimensions: 19 x 14
Heating
- Forced Air, Natural Gas
Cooling
- Central Air, Ceiling Fan(s), Electric
Appliances
- Included: Dishwasher, Electric Range, Disposal, Gas Water Heater, Microwave, Refrigerator
- Laundry: Main Level
Features
- Flooring: Carpet, Vinyl
- Windows: Double Pane Windows, Metal
- Basement: Full,Finished,Concrete
- Has fireplace: No
Interior area
- Total interior livable area: 1,392 sqft
- Finished area above ground: 1,392
- Finished area below ground: 1,392
Property
Parking
- Total spaces: 3
- Parking features: Attached, Garage, Garage Door Opener
- Attached garage spaces: 3
Features
- Levels: One
- Stories: 1
- Patio & porch: Patio, Porch
- Exterior features: Rain Gutters
- Fencing: Wood
Lot
- Size: 0.28 Acres
- Features: Sprinklers In Rear, Sprinklers In Front
Details
- Parcel number: 0811103004021.000
- Zoning description: R1
Construction
Type & style
- Home type: SingleFamily
- Architectural style: Ranch
- Property subtype: Single Family Residence
Materials
- Lap Siding, Stone
- Foundation: Concrete Perimeter
- Roof: Composition
Condition
- Year built: 2023
Utilities & green energy
- Sewer: Public Sewer
- Water: Public
Community & HOA
Community
- Security: Carbon Monoxide Detector(s), Smoke Detector(s)
HOA
- Has HOA: No
Location
- Region: Dodge City
Financial & listing details
- Price per square foot: $284/sqft
- Tax assessed value: $354,890
- Annual tax amount: $6,431
- Date on market: 4/28/2026
- Cumulative days on market: 110 days
Estimated market value
$380,500
$361,000 - $400,000
$2,051/mo
Price history
| Date | Event | Price |
|---|---|---|
| 4/28/2026 | Listed for sale | $395,000+27.5%$284/sqft |
Source:  Kansas High Plains AOR #101367 Report a problem Kansas High Plains AOR #101367 Report a problem | ||
| 6/28/2024 | Sold | -- |
Source: Kansas High Plains AOR #DC14538 Report a problem | ||
| 5/7/2024 | Listed for sale | $309,900$223/sqft |
Source: Volz Builders LLC Report a problem | ||
Public tax history
| Year | Property taxes | Tax assessment |
|---|---|---|
| 2025 | $6,432 +24.9% | $40,813 +26.7% |
| 2024 | $5,148 | $32,202 |
| 2023 | -- | -- |
Find assessor info on the county website
Monthly payment
Est. payment
Payment breakdown
Explore the cost of this home by adjusting the details. Changes won't be saved.Climate risks
Neighborhood: 67801
Nearby schools
GreatSchools rating
- 4/10Ross Elementary SchoolGrades: K-5Distance: 0.6 mi
- 2/10Dodge City Middle SchoolGrades: 6-8Distance: 1.7 mi
- 1/10Dodge City High SchoolGrades: 9-12Distance: 1.3 mi
- $339,1003 bd2 ba1.6k sqft3501 Brexley Way, Dodge City, KS 67801Off Market
- $--3 bd97 ba1.4k sqft811 Brexley Ct, Dodge City, KS 67801Sold
- $302,3603 bd2 ba1.4k sqft3510 Brexley Way, Dodge City, KS 67801Off Market

- from $257,9003 bd2 ba1.2k sqftHorsetail Trail 3 Plan, Iron Flats, Dodge City, KS 67801New Construction
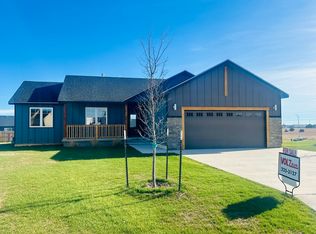
- from $229,9003 bd2 ba1.1k sqftHorsetail Trail 1 Plan, Iron Flats, Dodge City, KS 67801New Construction
- from $230,0003 bd2 ba1.1k sqftHorsetail Trail 2 Plan, Iron Flats, Dodge City, KS 67801New Construction
- $--3 bd2 ba1.5k sqft809 Braxley Ct, Dodge City, KS 67801Off Market
- $322,8003 bd2 ba1.4k sqft3507 Brexley Way, Dodge City, KS 67801Off Market
A local agent can set up tours, give advice and negotiate with sellers.
Similar homes
- $385,9004 bd3 ba1.4k sqft3401 Breckenridge Rd, Dodge City, KS 67801For Sale
 MLS ID #101682, Maria Sanchez, HOBBS REALTY. Kansas High Plains AOR
 - $399,9005 bd3 ba1.4k sqft215 Steamboat Dr, Dodge City, KS 67801For Sale
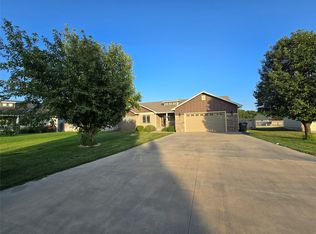 MLS ID #101665, Maria Sanchez, HOBBS REALTY. Kansas High Plains AOR
 - $398,0004 bd3 ba1.6k sqft3404 Vail St, Dodge City, KS 67801For Sale
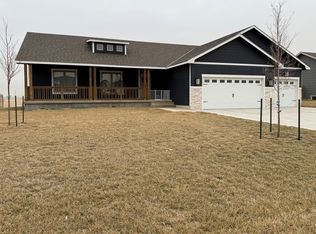 MLS ID #101112, Stevie Garcia, HOBBS REALTY. Kansas High Plains AOR
 - $354,0003 bd3 ba1.4k sqft10717 Overland Trl E, Dodge City, KS 67801For Sale
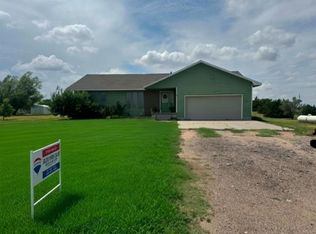 MLS ID #101725, Jolee Chris Coles, RE/MAX VILLA. Kansas High Plains AOR
 - $359,0004 bd3 ba1.4k sqft515 Breckenridge Rd, Dodge City, KS 67801For SaleMLS ID #101542, Vicki Smith, HOBBS REALTY. Kansas High Plains AOR
- $358,5004 bd3 ba1.4k sqft514 Breckenridge Rd, Dodge City, KS 67801For SaleMLS ID #101522, Carolyn Legg, Coldwell Banker Hancock of Dodge City. Kansas High Plains AOR
- $350,0004 bd3 ba1.4k sqft3406 Vail St, Dodge City, KS 67801For SaleMLS ID #101614, Adam Hobbs, HOBBS REALTY. Kansas High Plains AOR
- $370,0003 bd2 ba1.6k sqft3513 Brexley Way, Dodge City, KS 67801For SaleMLS ID #101254, Sandra Pino, Crockett & Co Real Estate, LLC. Kansas High Plains AOR
- $350,0004 bd3 ba1.4k sqft3315 Gary Ave, Dodge City, KS 67801For SaleMLS ID #101380, Sybil R Pyle, RE/MAX VILLA. Kansas High Plains AOR
- $365,9003 bd2 ba1.3k sqft205 Vail St, Dodge City, KS 67801For SaleMLS ID #101536, Sandra Pino, Crockett & Co Real Estate, LLC. Kansas High Plains AOR
- $--3 bd3 ba1.5k sqft1405 N 13th Ave, Dodge City, KS 67801AuctionMLS ID #101636, Michael Burkhart, Burkhart Real Estate. Kansas High Plains AOR
- $349,9003 bd3 ba1.5k sqft211 Vail St, Dodge City, KS 67801For SaleMLS ID #101647, Maria Sanchez, HOBBS REALTY. Kansas High Plains AOR
- $399,9003 bd3 ba1.7k sqft1009 Ragan Rd, Dodge City, KS 67801For SaleMLS ID #101552, Vicki Smith, HOBBS REALTY. Kansas High Plains AOR
- $359,0003 bd3 ba1.2k sqft2804 Center Ave, Dodge City, KS 67801For SaleMLS ID #101329, Angelica Villanueva, RE/MAX VILLA. Kansas High Plains AOR
- $379,0004 bd4 ba1.9k sqft1803 Barham Blvd, Dodge City, KS 67801For SaleMLS ID #101625, Paula Schneweis, HOBBS REALTY. Kansas High Plains AOR
- $--3 bd2 ba1.2k sqft2915 Anna Ave, Dodge City, KS 67801AuctionAuction.com 2
- $375,0003 bd2 ba1.6k sqft306 Vail St, Dodge City, KS 67801For SaleMLS ID #101612, Jacqueline Aldana, New Image Realty. Kansas High Plains AOR
- $375,0004 bd3 ba1.9k sqft509 Andrew St, Dodge City, KS 67801For SaleMLS ID #101529, Adam Hobbs, HOBBS REALTY. Kansas High Plains AOR
- $415,0003 bd4 ba2k sqft2210 Burr Pkwy, Dodge City, KS 67801For SaleMLS ID #101469, Sybil R Pyle, RE/MAX VILLA. Kansas High Plains AOR
- $355,0004 bd3 ba2k sqft1901 La Mesa Dr, Dodge City, KS 67801For SaleMLS ID #101608, Vicki Smith, HOBBS REALTY. Kansas High Plains AOR
