Welcome to 215 Steamboat Dr., a beautifully custom-built home that combines quality craftsmanship, spacious living, and timeless design. Offering 5 bedrooms, 3 full bathrooms, and an oversized 2-car garage, this home provides the perfect balance of comfort and functionality for today's lifestyle. Designed with both everyday living and entertaining in mind, the thoughtfully planned layout features generous living spaces, well-sized bedrooms, and flexible areas to accommodate a growing family, guests, or a home office. The custom construction showcases attention to detail throughout, creating a home that is both inviting and built to last. The oversized 2-car garage offers ample room for vehicles, storage, hobbies, or a workshop, adding exceptional convenience and versatility.
For sale
$399,900
215 Steamboat Dr, Dodge City, KS 67801
5beds
1,494sqft
Single Family Residence
Built in 2014
0.36 Acres Lot
$384,800 Zestimate®
$268/sqft
$-- HOA
What's special
Well-sized bedroomsSpacious livingThoughtfully planned layoutGenerous living spaces
- 30 days |
- 385 |
- 14 |
Zillow last checked:
Listing updated:
Listed by:
Maria Sanchez 620-255-0123,
HOBBS REALTY
Source: Kansas High Plains AOR,MLS#: 101665 Originating MLS: Garden City MLS
Originating MLS: Garden City MLSFacts & features
Interior
Bedrooms & bathrooms
- Bedrooms: 5
- Bathrooms: 3
- Full bathrooms: 1
- 3/4 bathrooms: 2
Primary bedroom
- Description: Vinyl Floor, Ceiling Fan
- Level: Main
Bedroom
- Description: Vinyl Floor, Ceiling Fan
- Level: Main
Bedroom
- Description: Vinyl Floor, Ceiling Fan
- Level: Main
Bedroom
- Description: Carpet, Large Walk-in Closet w/ extra storage room
- Level: Basement
Bedroom
- Description: Carpet, Ceiling Fan, Walk-in Closet
- Level: Main
Primary bathroom
- Description: Ceramic Tile
- Level: Basement
Dining room
- Description: Vinyl Floor
- Level: Main
Family room
- Description: Carpet
- Level: Basement
Other
- Description: Ceramic Tile
- Level: Main
Kitchen
- Description: Vinyl Floor
- Level: Main
Laundry
- Description: Vinyl Floor, Storage Cabinet
- Level: Main
Living room
- Description: Vinyl Floor, Ceiling Fan
- Level: Main
Other
- Description: Ceramic Tile, Dbl Sink
- Level: Main
Heating
- Forced Air, Natural Gas
Cooling
- Central Air, Ceiling Fan(s), Electric
Appliances
- Included: Dishwasher, Electric Range, Disposal, Gas Water Heater, Microwave, Refrigerator
- Laundry: Main Level
Features
- Pantry
- Flooring: Carpet, Vinyl
- Basement: Full,Finished,Concrete
- Number of fireplaces: 1
- Fireplace features: Gas
Interior area
- Total interior livable area: 1,494 sqft
- Finished area above ground: 1,494
- Finished area below ground: 1,494
Property
Parking
- Total spaces: 2
- Parking features: Attached, Garage
- Attached garage spaces: 2
Features
- Levels: One
- Stories: 1
- Patio & porch: Covered, Patio
- Exterior features: Basketball Court, Private Yard
- Fencing: Wood
Lot
- Size: 0.36 Acres
- Features: Sprinklers In Rear, Sprinklers In Front
Details
- Parcel number: 0861401001038.000
- Zoning description: R1
- Special conditions: Standard
Construction
Type & style
- Home type: SingleFamily
- Architectural style: Ranch
- Property subtype: Single Family Residence
Materials
- HardiPlank Type, Stone
- Foundation: Concrete Perimeter
- Roof: Composition
Condition
- Year built: 2014
Details
- Builder name: Volz
Utilities & green energy
- Sewer: Public Sewer
- Water: Public
Community & HOA
Community
- Security: Smoke Detector(s)
HOA
- Has HOA: No
Location
- Region: Dodge City
Financial & listing details
- Price per square foot: $268/sqft
- Tax assessed value: $388,200
- Annual tax amount: $7,051
- Date on market: 7/24/2026
Estimated market value
$384,800
$366,000 - $404,000
$2,144/mo
Price history
| Date | Event | Price |
|---|---|---|
| 7/24/2026 | Listed for sale | $399,900$268/sqft |
Source:  Kansas High Plains AOR #101665 Report a problem Kansas High Plains AOR #101665 Report a problem | ||
| 7/6/2026 | Listing removed | $399,900$268/sqft |
Source: Kansas High Plains AOR #100878 Report a problem | ||
| 5/28/2026 | Price change | $399,900-1.2%$268/sqft |
Source: Kansas High Plains AOR #100878 Report a problem | ||
| 4/9/2026 | Price change | $404,900-1.2%$271/sqft |
Source: Kansas High Plains AOR #100878 Report a problem | ||
| 1/6/2026 | Listed for sale | $409,900+3.8%$274/sqft |
Source: Kansas High Plains AOR #100878 Report a problem | ||
| 12/31/2025 | Listing removed | -- |
Source: Owner Report a problem | ||
| 12/7/2025 | Listed for sale | $395,000+1.3%$264/sqft |
Source: Owner Report a problem | ||
| 7/10/2024 | Sold | -- |
Source: Kansas High Plains AOR #DC14559 Report a problem | ||
| 5/19/2024 | Pending sale | $390,000$261/sqft |
Source: Owner Report a problem | ||
| 5/13/2024 | Listed for sale | $390,000$261/sqft |
Source: Owner Report a problem | ||
Public tax history
| Year | Property taxes | Tax assessment |
|---|---|---|
| 2025 | $7,051 +47.8% | $44,643 +49.2% |
| 2024 | $4,772 -4.6% | $29,927 +4% |
| 2023 | $5,001 +0.6% | $28,775 +4% |
| 2022 | $4,974 +0.1% | $27,669 +1.4% |
| 2021 | $4,967 | $27,284 +1% |
| 2020 | -- | $27,014 +0.8% |
| 2019 | $4,923 -0.2% | $26,795 +0.2% |
| 2018 | $4,936 | $26,749 +1.9% |
| 2017 | -- | $26,243 +0.6% |
| 2016 | -- | $26,094 +13.6% |
| 2015 | -- | $22,973 +1562.3% |
| 2014 | -- | $1,382 |
| 2013 | -- | $1,382 |
| 2012 | -- | -- |
Find assessor info on the county website
Monthly payment
Est. payment
Payment breakdown
Explore the cost of this home by adjusting the details. Changes won't be saved.Climate risks
Neighborhood: 67801
Nearby schools
GreatSchools rating
- 4/10Ross Elementary SchoolGrades: K-5Distance: 0.6 mi
- 2/10Dodge City Middle SchoolGrades: 6-8Distance: 1.5 mi
- 1/10Dodge City High SchoolGrades: 9-12Distance: 1.6 mi
- $315,3003 bd2 ba1.5k sqft213 Steamboat Dr, Dodge City, KS 67801Off Market
- $329,2003 bd2 ba1.5k sqft217 Steamboat Dr, Dodge City, KS 67801Off Market
- $344,8004 bd98 ba1.5k sqft212 Steamboat Dr, Dodge City, KS 67801Off Market
- $351,3005 bd3 ba2.8k sqft219 Steamboat Dr, Dodge City, KS 67801Off Market
- $279,7003 bd2 ba1.4k sqft112 Tanglewood Dr, Dodge City, KS 67801Off Market
- $304,3004 bd3 ba1.4k sqft209 Steamboat Dr, Dodge City, KS 67801Off Market
- $286,1003 bd2 ba1.4k sqft210 Steamboat Dr, Dodge City, KS 67801Off Market
- $--3 bd97 ba1.3k sqft110 Tanglewood Dr, Dodge City, KS 67801Sold
A local agent can set up tours, give advice and negotiate with sellers.
Similar homes
- $385,9004 bd3 ba1.4k sqft3401 Breckenridge Rd, Dodge City, KS 67801For Sale
 MLS ID #101682, Maria Sanchez, HOBBS REALTY. Kansas High Plains AOR
 - $398,0004 bd3 ba1.6k sqft3404 Vail St, Dodge City, KS 67801For Sale
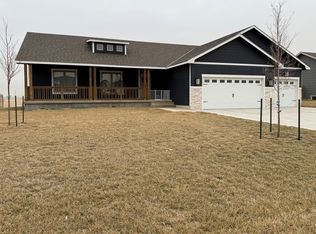 MLS ID #101112, Stevie Garcia, HOBBS REALTY. Kansas High Plains AOR
 - $359,0004 bd3 ba1.4k sqft515 Breckenridge Rd, Dodge City, KS 67801For Sale
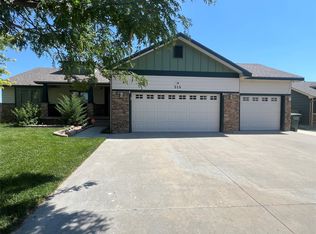 MLS ID #101542, Vicki Smith, HOBBS REALTY. Kansas High Plains AOR
 - $350,0004 bd3 ba1.4k sqft3406 Vail St, Dodge City, KS 67801For Sale
 MLS ID #101614, Adam Hobbs, HOBBS REALTY. Kansas High Plains AOR
 - $354,5004 bd3 ba1.4k sqft514 Breckenridge Rd, Dodge City, KS 67801For SaleMLS ID #101522, Carolyn Legg, Coldwell Banker Hancock of Dodge City. Kansas High Plains AOR
- $345,0004 bd3 ba1.4k sqft3315 Gary Ave, Dodge City, KS 67801For SaleMLS ID #101380, Sybil R Pyle, RE/MAX VILLA. Kansas High Plains AOR
- $395,0004 bd3 ba1.3k sqft3503 Brexley Way, Dodge City, KS 67801For SaleMLS ID #101367, Vicki Smith, HOBBS REALTY. Kansas High Plains AOR
- $365,9003 bd2 ba1.3k sqft205 Vail St, Dodge City, KS 67801For SaleMLS ID #101536, Sandra Pino, Crockett & Co Real Estate, LLC. Kansas High Plains AOR
- $399,9003 bd3 ba1.7k sqft1009 Ragan Rd, Dodge City, KS 67801For SaleMLS ID #101552, Vicki Smith, HOBBS REALTY. Kansas High Plains AOR
- $349,9003 bd3 ba1.5k sqft211 Vail St, Dodge City, KS 67801For SaleMLS ID #101647, Maria Sanchez, HOBBS REALTY. Kansas High Plains AOR
- $354,0003 bd3 ba1.4k sqft10717 Overland Trl E, Dodge City, KS 67801For SaleMLS ID #101725, Jolee Chris Coles, RE/MAX VILLA. Kansas High Plains AOR
- $395,0005 bd5 ba2.1k sqft1806 Barham Blvd, Dodge City, KS 67801For SaleMLS ID #101181, Adam Hobbs, HOBBS REALTY. Kansas High Plains AOR
- $379,0004 bd4 ba1.9k sqft1803 Barham Blvd, Dodge City, KS 67801For SaleMLS ID #101625, Paula Schneweis, HOBBS REALTY. Kansas High Plains AOR
- $--3 bd3 ba1.5k sqft1405 N 13th Ave, Dodge City, KS 67801AuctionMLS ID #101636, Michael Burkhart, Burkhart Real Estate. Kansas High Plains AOR
- $375,0004 bd3 ba1.9k sqft509 Andrew St, Dodge City, KS 67801For SaleMLS ID #101529, Adam Hobbs, HOBBS REALTY. Kansas High Plains AOR
- $--3 bd2 ba1.2k sqft2915 Anna Ave, Dodge City, KS 67801AuctionAuction.com 2
- $375,0003 bd2 ba1.6k sqft306 Vail St, Dodge City, KS 67801For SaleMLS ID #101612, Jacqueline Aldana, New Image Realty. Kansas High Plains AOR
- $399,0003 bd2 ba1.5k sqft2003 Hillpointe Pl, Dodge City, KS 67801For SaleMLS ID #101118, Vicki Smith, HOBBS REALTY. Kansas High Plains AOR
- $370,0003 bd2 ba1.6k sqft3513 Brexley Way, Dodge City, KS 67801For SaleMLS ID #101254, Sandra Pino, Crockett & Co Real Estate, LLC. Kansas High Plains AOR
- $415,0003 bd4 ba2k sqft2210 Burr Pkwy, Dodge City, KS 67801For SaleMLS ID #101469, Sybil R Pyle, RE/MAX VILLA. Kansas High Plains AOR
