Check out this is a one-of-a-kind home located in Summerlon on a nice, private cul-de-sac. Tall, decorative ceilings make this charming home feel very spacious! The kitchen is in the heart of the home and has a hidden walk-in pantry that is a must see! The kitchen also features a large island with sink, soft close cabinets, and granite countertops. The double entryway to the laundry room with a sink through the master bath and mud room makes easy access. The primary suite has double walk-in closets and a spacious en-suite with large sunk in tub, standup glass shower, and double sinks. There are 2 more nice bedrooms on the main with GREAT closet and a convenient guest bathroom. Downstairs the basement with large daylight windows is framed for a family room, 2 bedrooms with large closets, and a nice sized bathroom. Three car garage, wood fence, wood deck, and front/back sprinkler system round out this beautiful property.
Pending
$399,000
2003 Hillpointe Pl, Dodge City, KS 67801
3beds
1,539sqft
Single Family Residence
Built in 2018
0.27 Acres Lot
$383,900 Zestimate®
$259/sqft
$35/mo HOA
What's special
Convenient guest bathroomWood deckGranite countertopsThree car garageDouble sinksPrivate cul-de-sacStandup glass shower
- 137 days |
- 122 |
- 2 |
Zillow last checked:
Listing updated:
Listed by:
Vicki Smith 479-871-5630,
HOBBS REALTY
Source: Kansas High Plains AOR,MLS#: 101118 Originating MLS: Garden City MLS
Originating MLS: Garden City MLSFacts & features
Interior
Bedrooms & bathrooms
- Bedrooms: 3
- Bathrooms: 2
- Full bathrooms: 2
Primary bedroom
- Description: Carpet, 2 Walk-in Closets
- Level: Main
- Dimensions: 12 x 14
Bedroom
- Description: Carpet, Large Closet
- Level: Main
- Dimensions: 11 x 11
Bedroom
- Description: Large Closet
- Level: Main
- Dimensions: 11 x 12
Other
- Description: Dbl Sink
- Level: Main
Dining room
- Description: Tile
- Level: Main
Other
- Level: Main
Kitchen
- Description: Tile, Pantry, Center Island
- Level: Main
- Dimensions: 11 x 12
Laundry
- Level: Main
Living room
- Description: Carpet
- Level: Main
- Dimensions: 15 x 15
Heating
- Forced Air, Natural Gas
Cooling
- Central Air, Ceiling Fan(s), Electric
Appliances
- Included: Dishwasher, Disposal, Gas Range, Gas Water Heater, Microwave
- Laundry: Main Level
Features
- Flooring: Carpet, Ceramic Tile
- Windows: Double Pane Windows
- Basement: Full,Unfinished
- Has fireplace: No
Interior area
- Total interior livable area: 1,539 sqft
- Finished area above ground: 1,539
- Finished area below ground: 1,513
Property
Parking
- Total spaces: 3
- Parking features: Attached, Garage
- Attached garage spaces: 3
Features
- Levels: One
- Stories: 1
- Patio & porch: Covered, Deck
- Fencing: Wood
Lot
- Size: 0.27 Acres
- Features: Sprinklers In Rear, Sprinklers In Front
Details
- Parcel number: 0862401016026.000
- Zoning description: R1
Construction
Type & style
- Home type: SingleFamily
- Architectural style: Ranch
- Property subtype: Single Family Residence
Materials
- Lap Siding, Stone
- Foundation: Concrete Perimeter
- Roof: Composition
Condition
- Year built: 2018
Details
- Builder name: M.R. Builder
Utilities & green energy
- Sewer: Public Sewer
- Water: Public
Community & HOA
HOA
- Has HOA: Yes
- Services included: Common Area Maintenance
- HOA fee: $420 annually
- HOA name: Summerlon Hillpointe
Location
- Region: Dodge City
Financial & listing details
- Price per square foot: $259/sqft
- Tax assessed value: $374,180
- Annual tax amount: $6,790
- Date on market: 3/7/2026
- Cumulative days on market: 147 days
Estimated market value
$383,900
$365,000 - $403,000
$1,916/mo
Price history
| Date | Event | Price |
|---|---|---|
| 6/15/2026 | Pending sale | $399,000$259/sqft |
Source:  Kansas High Plains AOR #101118 Report a problem Kansas High Plains AOR #101118 Report a problem | ||
| 3/8/2026 | Listed for sale | $399,000+39.5%$259/sqft |
Source: Kansas High Plains AOR #101118 Report a problem | ||
| 11/1/2019 | Sold | -- |
Source: Dodge City BOR #12762 Report a problem | ||
| 10/4/2019 | Pending sale | $286,000$186/sqft |
Source: Jurado Realty #12762 Report a problem | ||
| 8/20/2019 | Listed for sale | $286,000$186/sqft |
Source: Jurado Realty #12762 Report a problem | ||
Public tax history
| Year | Property taxes | Tax assessment |
|---|---|---|
| 2025 | $6,790 +2.9% | $43,031 +5% |
| 2024 | $6,598 -4.2% | $40,981 +4% |
| 2023 | $6,884 +0.6% | $39,405 +4% |
| 2022 | $6,845 +2% | $37,889 +3% |
| 2021 | $6,713 | $36,785 +1% |
| 2020 | -- | $36,421 +117.3% |
| 2019 | $3,062 +3130.1% | $16,759 +3192.5% |
| 2018 | $95 | $509 |
| 2017 | -- | $509 |
| 2016 | -- | $509 -24.4% |
| 2015 | -- | $673 |
| 2014 | -- | $673 |
| 2013 | -- | $673 |
| 2012 | -- | $673 |
| 2011 | -- | -- |
Find assessor info on the county website
Monthly payment
Est. payment
Payment breakdown
Explore the cost of this home by adjusting the details. Changes won't be saved.Climate risks
Neighborhood: 67801
Nearby schools
GreatSchools rating
- 4/10Miller Elementary SchoolGrades: PK-5Distance: 1.1 mi
- 2/10Comanche Intermediate CenterGrades: 6-8Distance: 1.3 mi
- 1/10Dodge City High SchoolGrades: 9-12Distance: 2.7 mi
- $--5 bd3 ba1.6k sqft2005 Hillpointe Pl, Dodge City, KS 67801Sold
- $383,8004 bd3 ba2.2k sqft2001 Hillpointe Pl, Dodge City, KS 67801Off Market
- $301,8004 bd3 ba1.6k sqft1412 Circle Lake Dr, Dodge City, KS 67801Off Market
- $496,9005 bd3 ba3.2k sqft1414 Circle Lake Dr, Dodge City, KS 67801Off Market
- $410,5005 bd3 ba1.6k sqft2007 Hillpointe Pl, Dodge City, KS 67801Off Market
- $494,5006 bd5 ba2.1k sqft2000 Hillpointe Pl, Dodge City, KS 67801Pending
- $326,5003 bd3 ba1.5k sqft1410 Circle Lake Dr, Dodge City, KS 67801Off Market
- $--5 bd99 ba2.2k sqft2010 Hillpointe Pl, Dodge City, KS 67801Sold
A local agent can set up tours, give advice and negotiate with sellers.
Similar homes
- $399,9003 bd3 ba1.7k sqft1009 Ragan Rd, Dodge City, KS 67801For Sale
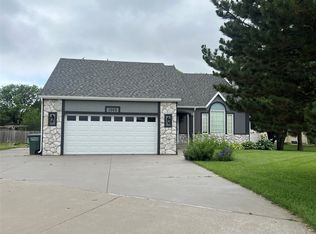 MLS ID #101552, Vicki Smith, HOBBS REALTY. Kansas High Plains AOR
 - $349,9003 bd3 ba1.5k sqft211 Vail St, Dodge City, KS 67801For Sale
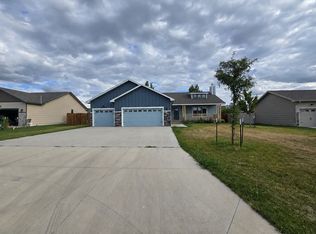 MLS ID #101647, Maria Sanchez, HOBBS REALTY. Kansas High Plains AOR
 - $375,0004 bd3 ba1.6k sqft2215 Robin Rd, Dodge City, KS 67801For Sale
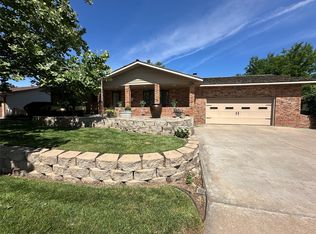 MLS ID #101497, Adam Hobbs, HOBBS REALTY. Kansas High Plains AOR
 - $399,0004 bd4 ba1.9k sqft1803 Barham Blvd, Dodge City, KS 67801For Sale
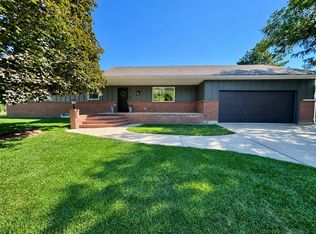 MLS ID #101625, Paula Schneweis, HOBBS REALTY. Kansas High Plains AOR
 - $399,8002 bd2 ba1.5k sqft11154 Outlaw Rd, Dodge City, KS 67801For SaleMLS ID #101656, Javier Esquivel, REAL ESTATE PROFESSIONALS. Kansas High Plains AOR
- $375,0004 bd3 ba1.9k sqft509 Andrew St, Dodge City, KS 67801For SaleMLS ID #101529, Adam Hobbs, HOBBS REALTY. Kansas High Plains AOR
- $398,0004 bd3 ba1.6k sqft3404 Vail St, Dodge City, KS 67801For SaleMLS ID #101112, Stevie Garcia, HOBBS REALTY. Kansas High Plains AOR
- $319,0003 bd3 ba1.5k sqft2315 Robin Rd, Dodge City, KS 67801For SaleMLS ID #101516, Sybil R Pyle, RE/MAX VILLA. Kansas High Plains AOR
- $415,0003 bd4 ba2k sqft2210 Burr Pkwy, Dodge City, KS 67801For SaleMLS ID #101469, Sybil R Pyle, RE/MAX VILLA. Kansas High Plains AOR
- $378,0003 bd3 ba1.4k sqft10717 Overland Trl, Dodge City, KS 67801For SaleMLS ID #101080, Jolee Chris Coles, RE/MAX VILLA. Kansas High Plains AOR
- $--4 bd3 ba1.2k sqft1809 Fairway Dr, Dodge City, KS 67801AuctionAuction.com 2
- $369,0004 bd3 ba1.4k sqft515 Breckenridge Rd, Dodge City, KS 67801For SaleMLS ID #101542, Vicki Smith, HOBBS REALTY. Kansas High Plains AOR
- $350,0004 bd3 ba1.4k sqft3406 Vail St, Dodge City, KS 67801For SaleMLS ID #101614, Adam Hobbs, HOBBS REALTY. Kansas High Plains AOR
- $365,9003 bd2 ba1.3k sqft205 Vail St, Dodge City, KS 67801For SaleMLS ID #101536, Sandra Pino, Crockett & Co Real Estate, LLC. Kansas High Plains AOR
- $375,0003 bd2 ba1.6k sqft306 Vail St, Dodge City, KS 67801For SaleMLS ID #101612, Jacqueline Aldana, New Image Realty. Kansas High Plains AOR
- $395,0004 bd3 ba1.3k sqft3503 Brexley Way, Dodge City, KS 67801For SaleMLS ID #101367, Vicki Smith, HOBBS REALTY. Kansas High Plains AOR
- $358,5004 bd3 ba1.4k sqft514 Breckenridge Rd, Dodge City, KS 67801For SaleMLS ID #101522, Carolyn Legg, Coldwell Banker Hancock of Dodge City. Kansas High Plains AOR
- $370,0003 bd2 ba1.6k sqft3513 Brexley Way, Dodge City, KS 67801For SaleMLS ID #101254, Sandra Pino, Crockett & Co Real Estate, LLC. Kansas High Plains AOR
- $350,0004 bd3 ba1.4k sqft3315 Gary Ave, Dodge City, KS 67801For SaleMLS ID #101380, Sybil R Pyle, RE/MAX VILLA. Kansas High Plains AOR
- $355,0004 bd3 ba2k sqft1901 La Mesa Dr, Dodge City, KS 67801For SaleMLS ID #101608, Vicki Smith, HOBBS REALTY. Kansas High Plains AOR
