Charming Tudor home nestled on a corner lot in the heart of the country club. This four bedroom, three bathroom home has been well maintained and is ready for the new owners! With gorgeous hardwood floors throughout and two fireplaces, this home is sure to delight your family! The stunning kitchen features stainless steel appliances, beautiful cabinetry, heated tile, quartz countertops and a built in breakfast nook! The formal dining room and living room are quite large and boasts an abundance of windows creating a bright airy space along with the prettiest sunroom with vaulted ceilings! Two nice sized bedrooms and a bathroom complete the main floor. Upstairs has 2 bedrooms, double vanity master bath and plenty of closet space. Downstairs has a family room, a bonus room with closet, full bathroom, and tons of storage. The lovely backyard has a detached two car garage. The exterior has been very well maintained with a combo of brick, stucco, wood, class 4 shingles, and mature trees.
For sale
$355,000
1901 La Mesa Dr, Dodge City, KS 67801
4beds
2,008sqft
Single Family Residence
Built in 1935
0.26 Acres Lot
$337,500 Zestimate®
$177/sqft
$-- HOA
What's special
Two fireplacesBuilt in breakfast nookFormal dining roomTons of storageFamily roomPlenty of closet spaceGorgeous hardwood floors throughout
- 54 days
- 702
- 25
Zillow last checked:
Listing updated:
Listed by:
Vicki Smith 479-871-5630,
HOBBS REALTY
Source: Kansas High Plains AOR,MLS#: 101608 Originating MLS: Garden City MLS
Originating MLS: Garden City MLSFacts & features
Interior
Bedrooms & bathrooms
- Bedrooms: 4
- Bathrooms: 3
- 3/4 bathrooms: 3
Primary bedroom
- Description: Nice en suite with lots of cabinets and storage.
- Level: Second
Bedroom
- Description: Hardwood Floors
- Level: Main
Bedroom
- Description: Hardwood Floors
- Level: Main
Bedroom
- Description: Nice room with new carpet
- Level: Second
Primary bathroom
- Description: Vintage and beautiful
- Level: Main
Primary bathroom
- Description: Great space with numerous cabinets and built in dresser. double sinks, and nice glass shower.
- Level: Second
Bonus room
- Description: Bonus Room. Vinyl with spacious closet.
- Level: Basement
Dining room
- Description: Hardwood Floors
- Level: Main
Family room
- Description: Nice fireplace, vinyl floors, and great bar area.
- Level: Basement
Great room
- Description: Sun Porch with large windows for lots of natural light. Wood Floors
- Level: Main
Kitchen
- Description: Heated floors, Appliances Remain, Quartz Countertops
- Level: Main
Living room
- Description: Hardwood Floors, Gas Fireplace
- Level: Main
Other
- Description: Large bathroom with nice shower, double sink vanity and even a built in ironing board.
- Level: Basement
Heating
- Forced Air, Natural Gas
Cooling
- Central Air, Ceiling Fan(s), Electric, Multi Units
Appliances
- Included: Dishwasher, Electric Range, Disposal, Gas Water Heater, Microwave, Refrigerator, Water Softener Owned
- Laundry: In Basement
Features
- Eat-in Kitchen, Pantry
- Flooring: Carpet, Ceramic Tile, See Remarks, Vinyl, Wood
- Windows: Double Pane Windows
- Basement: Concrete
- Number of fireplaces: 2
- Fireplace features: Gas
Interior area
- Total interior livable area: 2,008 sqft
- Finished area above ground: 2,008
- Finished area below ground: 1,053
Property
Parking
- Total spaces: 2
- Parking features: Additional Parking
- Garage spaces: 2
Features
- Levels: One and One Half
- Stories: 1.5
- Patio & porch: Patio, Porch
- Exterior features: Rain Gutters
Lot
- Size: 0.26 Acres
Details
- Parcel number: 0862403020008.000
- Zoning description: R1
Construction
Type & style
- Home type: SingleFamily
- Architectural style: Other
- Property subtype: Single Family Residence
Materials
- Brick Veneer, Concrete, Stucco, Wood Siding
- Foundation: Concrete Perimeter
- Roof: Other,See Remarks
Condition
- Year built: 1935
Utilities & green energy
- Sewer: Public Sewer
- Water: Public
Community & HOA
HOA
- Has HOA: No
Location
- Region: Dodge City
Financial & listing details
- Price per square foot: $177/sqft
- Tax assessed value: $325,610
- Annual tax amount: $5,789
- Date on market: 7/8/2026
Estimated market value
$337,500
$321,000 - $354,000
$2,186/mo
Price history
| Date | Event | Price |
|---|---|---|
| 7/9/2026 | Listed for sale | $355,000+9.2%$177/sqft |
Source:  Kansas High Plains AOR #101608 Report a problem Kansas High Plains AOR #101608 Report a problem | ||
| 8/11/2023 | Sold | -- |
Source: Kansas High Plains AOR #DC14076 Report a problem | ||
| 7/10/2023 | Pending sale | $325,000$162/sqft |
Source: Dodge City BOR #14076 Report a problem | ||
| 6/20/2023 | Listed for sale | $325,000-9.7%$162/sqft |
Source: Dodge City BOR #14076 Report a problem | ||
| 6/17/2023 | Listing removed | $359,900$179/sqft |
Source: Dodge City BOR #14003 Report a problem | ||
| 5/10/2023 | Price change | $359,900-7.7%$179/sqft |
Source: Dodge City BOR #14003 Report a problem | ||
| 4/17/2023 | Listed for sale | $389,900-1.8%$194/sqft |
Source: Dodge City BOR #14003 Report a problem | ||
| 1/1/2023 | Listing removed | -- |
Source: Dodge City BOR Report a problem | ||
| 7/20/2022 | Price change | $397,000-3.2%$198/sqft |
Source: Dodge City BOR #13708 Report a problem | ||
| 6/28/2022 | Listed for sale | $410,000$204/sqft |
Source: Dodge City BOR #13708 Report a problem | ||
Public tax history
| Year | Property taxes | Tax assessment |
|---|---|---|
| 2025 | $5,788 +3% | $37,446 +5% |
| 2024 | $5,622 +33.3% | $35,661 +44.3% |
| 2023 | $4,217 +1.3% | $24,719 +4.7% |
| 2022 | $4,164 +1.6% | $23,615 +3% |
| 2021 | $4,098 | $22,927 +1% |
| 2020 | -- | $22,701 +1.7% |
| 2019 | $4,027 +2.7% | $22,315 +3% |
| 2018 | $3,919 +15% | $21,665 -0.3% |
| 2017 | $3,408 | $21,735 +1.5% |
| 2016 | $3,408 | $21,413 |
| 2015 | $3,408 | $21,413 +0.7% |
| 2014 | $3,408 | $21,271 +2.7% |
| 2013 | -- | $20,708 +9.9% |
| 2012 | -- | $18,840 |
| 2011 | -- | -- |
| 2010 | -- | $18,840 +2.2% |
| 2009 | -- | $18,434 +2.5% |
| 2008 | -- | $17,986 |
Find assessor info on the county website
Monthly payment
Est. payment
Payment breakdown
Explore the cost of this home by adjusting the details. Changes won't be saved.Climate risks
Neighborhood: 67801

Similar homes
- $375,0004 bd3 ba1.9k sqft509 Andrew St, Dodge City, KS 67801For Sale
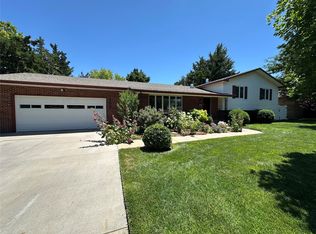 MLS ID #101529, Adam Hobbs, HOBBS REALTY. Kansas High Plains AOR
 - $379,0004 bd4 ba1.9k sqft1803 Barham Blvd, Dodge City, KS 67801For Sale
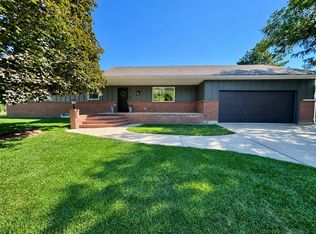 MLS ID #101625, Paula Schneweis, HOBBS REALTY. Kansas High Plains AOR
 - $345,0003 bd3 ba1.8k sqft2012 Cactus Rd, Dodge City, KS 67801For Sale
 MLS ID #101762, Javier Esquivel, REAL ESTATE PROFESSIONALS. Kansas High Plains AOR
 - $318,5004 bd3 ba1.9k sqft1912 Burr Pkwy, Dodge City, KS 67801For Sale
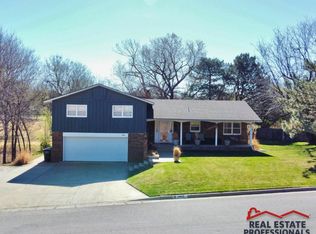 MLS ID #101250, Javier Esquivel, REAL ESTATE PROFESSIONALS. Kansas High Plains AOR
