This 4-bedroom, 3-bathroom home has been very well maintained and has space for the whole family to spread out. The main level has a living room with large picture window, dining room with patio access, and kitchen that features custom cabinets that is a chef's dream. The kitchen also overlooks the sunken family room that has a new gas fireplace insert, wet bar, and another patio access door. The upper level has 3 bedrooms, one being the primary suite that has an attached bathroom and walk-in closet. There are two additional guest bedrooms and a full bathroom on the upper level as well. The lower level has another family room with built-ins, bathroom, 4th bedroom, and laundry room that has its own walk-out door to the back yard. The basement has the final family room with more built-ins and an unfinished storage room with built in shelving. The private backyard is fully fenced, has mature trees and landscaping, and has a covered back patio that is perfect for entertaining.
For sale
Price cut: $25K (7/20)
$375,000
509 Andrew St, Dodge City, KS 67801
4beds
1,949sqft
Single Family Residence
Built in 1970
0.33 Acres Lot
$360,300 Zestimate®
$192/sqft
$-- HOA
What's special
Mature trees and landscapingFamily room with built-insWet bar
- 84 days
- 223
- 6
Zillow last checked:
Listing updated:
Listed by:
Adam Hobbs 620-255-3788,
HOBBS REALTY
Source: Kansas High Plains AOR,MLS#: 101529 Originating MLS: Garden City MLS
Originating MLS: Garden City MLSFacts & features
Interior
Bedrooms & bathrooms
- Bedrooms: 4
- Bathrooms: 3
- Full bathrooms: 1
- 3/4 bathrooms: 2
Primary bedroom
- Description: Walk-in Closet, Attached Bath
- Level: Upper
Bedroom
- Description: Carpet
- Level: Upper
Bedroom
- Description: Dbl Closet
- Level: Upper
Bedroom
- Description: Carpet
- Level: Lower
Primary bathroom
- Description: Onyx shower
- Level: Lower
Dining room
- Description: Patio Access
- Level: Main
Family room
- Description: Carpet, Fireplace, Wet Bar, Patio Access
- Level: Main
Family room
- Description: Carpet, Built-ins
- Level: Lower
Family room
- Description: Carpet, Built-ins
- Level: Basement
Other
- Level: Upper
Kitchen
- Description: Tile, Custom Cabinets, Dbl Ovens
- Level: Main
Laundry
- Description: Outside Entry, Sink
- Level: Lower
Living room
- Description: Carpet, Picture Window
- Level: Main
Other
- Level: Upper
Heating
- Forced Air, Natural Gas
Cooling
- Central Air, Ceiling Fan(s), Electric
Appliances
- Included: Dishwasher, Electric Cooktop, Electric Oven, Disposal, Gas Water Heater, Microwave, Water Softener Owned
- Laundry: Lower Level
Features
- Wet Bar
- Flooring: Carpet, Ceramic Tile
- Windows: Double Pane Windows, Wood Frames
- Basement: Crawl Space,Concrete,Partially Finished,Walk-Out Access
- Number of fireplaces: 1
- Fireplace features: Gas
Interior area
- Total interior livable area: 1,949 sqft
- Finished area above ground: 1,949
- Finished area below ground: 1,529
Property
Parking
- Total spaces: 2
- Parking features: Attached, Garage
- Attached garage spaces: 2
Features
- Levels: Multi/Split
- Stories: 1
- Patio & porch: Covered, Patio
- Exterior features: Private Yard, Rain Gutters
- Fencing: Vinyl
Lot
- Size: 0.33 Acres
- Features: Sprinklers In Rear, Sprinklers In Front
Details
- Additional structures: Shed(s)
- Parcel number: 0862403002004.000
- Zoning description: R1
Construction
Type & style
- Home type: SingleFamily
- Architectural style: Ranch
- Property subtype: Single Family Residence
Materials
- Brick Veneer, Lap Siding
- Foundation: Concrete Perimeter
- Roof: Composition
Condition
- Year built: 1970
Utilities & green energy
- Sewer: Public Sewer
- Water: Public
Community & HOA
Community
- Security: Smoke Detector(s)
HOA
- Has HOA: No
Location
- Region: Dodge City
Financial & listing details
- Price per square foot: $192/sqft
- Tax assessed value: $229,790
- Annual tax amount: $4,034
- Date on market: 6/18/2026
- Cumulative days on market: 85 days
Estimated market value
$360,300
$342,000 - $378,000
$2,223/mo
Price history
| Date | Event | Price |
|---|---|---|
| 7/20/2026 | Price change | $375,000-6.3%$192/sqft |
Source:  Kansas High Plains AOR #101529 Report a problem Kansas High Plains AOR #101529 Report a problem | ||
| 6/18/2026 | Listed for sale | $400,000$205/sqft |
Source: Kansas High Plains AOR #101529 Report a problem | ||
Public tax history
| Year | Property taxes | Tax assessment |
|---|---|---|
| 2025 | $4,034 +3% | $26,426 +5% |
| 2024 | $3,917 -5.1% | $25,168 +4% |
| 2023 | $4,126 +0.6% | $24,200 +4% |
| 2022 | $4,101 +1.6% | $23,269 +3% |
| 2021 | $4,037 | $22,592 +1% |
| 2020 | -- | $22,368 +0.1% |
| 2019 | $4,033 +0.3% | $22,349 +0.6% |
| 2018 | $4,020 +3.4% | $22,218 +0.2% |
| 2017 | $3,887 | $22,164 +1.1% |
| 2016 | $3,887 | $21,919 |
| 2015 | $3,887 | $21,919 +0.6% |
| 2014 | $3,887 | $21,790 |
| 2013 | -- | $21,790 +0.3% |
| 2012 | -- | $21,735 |
| 2011 | -- | -- |
| 2010 | -- | $21,457 +2.9% |
| 2009 | -- | $20,861 +1.6% |
| 2008 | -- | $20,529 |
Find assessor info on the county website
Monthly payment
Est. payment
Payment breakdown
Explore the cost of this home by adjusting the details. Changes won't be saved.Climate risks
Neighborhood: 67801

Similar homes
- $355,0004 bd3 ba2k sqft1901 La Mesa Dr, Dodge City, KS 67801For Sale
 MLS ID #101608, Vicki Smith, HOBBS REALTY. Kansas High Plains AOR
 - $379,0004 bd4 ba1.9k sqft1803 Barham Blvd, Dodge City, KS 67801For Sale
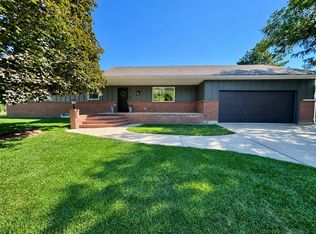 MLS ID #101625, Paula Schneweis, HOBBS REALTY. Kansas High Plains AOR
 - $395,0005 bd5 ba2.1k sqft1806 Barham Blvd, Dodge City, KS 67801For Sale
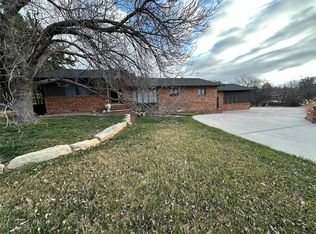 MLS ID #101181, Adam Hobbs, HOBBS REALTY. Kansas High Plains AOR
 - $345,0003 bd3 ba1.8k sqft2012 Cactus Rd, Dodge City, KS 67801For Sale
 MLS ID #101762, Javier Esquivel, REAL ESTATE PROFESSIONALS. Kansas High Plains AOR