Walk into this unique quad-level home and view the extraordinary barnwood Cathedral ceilings in the dining room and living room. This home has 4 bedrooms, 2.5 bathrooms, a fenced yard with a sprinkler system in the front and back, and a 2-car garage. Enjoy the updated kitchen plus updated windows throughout. The upper level has 4 bedrooms, a wood deck off the south bedrooms, and 2 updated bathrooms. The primary bedroom also has a walk-in closet and one of the updated bathrooms. The lower level is the entryway, with a den, a half bathroom, and a laundry. The den has beautiful cabinetry. The main level has the living room, dining room, and kitchen. The walk-out basement has a large family room and a craft room. 2 fireplaces are gas-log only. The basement fireplace has gas logs, but has not been connected. Most walls have been repainted, wallpaper removed where needed, and textured. Don't miss this one-of-a-kind home with lots of updates.
For sale
Price cut: $6K (6/11)
$319,000
2123 Hart Ave, Dodge City, KS 67801
4beds
2,078sqft
:
Get pre-qualified$2,224/mo
Single Family Residence
Built in 1960
0.27 Acres Lot
$308,800 Zestimate®
$154/sqft
$-- HOA
What's special
Updated windows throughoutQuad-level homeUpdated kitchen
- 121 days |
- 171 |
- 11 |
Zillow last checked:
Listing updated:
Listed by:
Carolyn Legg 620-338-2262,
Coldwell Banker Hancock of Dodge City
Source: Kansas High Plains AOR,MLS#: 101256 Originating MLS: Garden City MLS
Originating MLS: Garden City MLSFacts & features
Interior
Bedrooms & bathrooms
- Bedrooms: 4
- Bathrooms: 3
- Full bathrooms: 1
- 3/4 bathrooms: 1
- 1/2 bathrooms: 1
Primary bedroom
- Description: Carpet, Remodeled - Barnwood Wall
- Level: Upper
- Dimensions: 11 x 14
Bedroom
- Level: Upper
- Dimensions: 10 x 10
Bedroom
- Description: Vinyl & Wood Floor
- Level: Upper
- Dimensions: 10 x 12
Bedroom
- Description: Carpet
- Level: Upper
- Dimensions: 12.6 x 13
Other
- Level: Upper
Den
- Description: Hardwood, Wall of Cabinets
- Level: Lower
- Dimensions: 15 x 19
Dining room
- Description: Carpet
- Level: Main
- Dimensions: 10 x 14
Family room
- Description: Carpet, Gas Log Fireplace (Not Hooked Up)
- Level: Basement
- Dimensions: 14 x 29
Other
- Level: Upper
Half bath
- Level: Lower
Kitchen
- Description: Ceramic Tile w/ Small Pantry
- Level: Main
- Dimensions: 9 x 18
Laundry
- Level: Lower
Living room
- Description: Carpet, Gas Log Fireplace
- Level: Main
- Dimensions: 17 x 18
Heating
- Forced Air, Natural Gas
Cooling
- Central Air, Ceiling Fan(s), Electric
Appliances
- Included: Dishwasher, Electric Range, Disposal, Gas Water Heater, Microwave, Refrigerator
- Laundry: Lower Level, Laundry Room
Features
- Pantry
- Flooring: Carpet, Ceramic Tile, Hardwood, Wood
- Windows: Double Pane Windows
- Basement: Full,Finished,Walk-Out Access
- Number of fireplaces: 2
- Fireplace features: Gas, See Remarks
Interior area
- Total interior livable area: 2,078 sqft
- Finished area above ground: 2,078
- Finished area below ground: 716
Video & virtual tour
Property
Parking
- Total spaces: 2
- Parking features: Attached, Garage
- Attached garage spaces: 2
Features
- Levels: Three Or More
- Stories: 3
- Patio & porch: Deck, Balcony
- Exterior features: Balcony, Private Yard, Rain Gutters, Storage
- Fencing: Wood
Lot
- Size: 0.27 Acres
- Features: Sprinklers In Rear, Sprinklers In Front
Details
- Parcel number: 0862303002001.000
- Zoning description: R
- Special conditions: Standard
Construction
Type & style
- Home type: SingleFamily
- Architectural style: Other
- Property subtype: Single Family Residence
Materials
- Brick Veneer, HardiPlank Type
- Foundation: Concrete Perimeter
- Roof: Composition
Condition
- Year built: 1960
Utilities & green energy
- Sewer: Public Sewer
- Water: Public
Community & HOA
HOA
- Has HOA: No
Location
- Region: Dodge City
Financial & listing details
- Price per square foot: $154/sqft
- Tax assessed value: $264,400
- Annual tax amount: $4,667
- Date on market: 3/30/2026
- Cumulative days on market: 123 days
Estimated market value
$308,800
$293,000 - $324,000
$1,938/mo
Price history
| Date | Event | Price |
|---|---|---|
| 6/11/2026 | Price change | $319,000-1.8%$154/sqft |
Source:  Kansas High Plains AOR #101256 Report a problem Kansas High Plains AOR #101256 Report a problem | ||
| 4/28/2026 | Price change | $325,000-3%$156/sqft |
Source: Kansas High Plains AOR #101256 Report a problem | ||
| 3/30/2026 | Listed for sale | $335,000+48.9%$161/sqft |
Source: Kansas High Plains AOR #101256 Report a problem | ||
| 3/15/2021 | Sold | -- |
Source: Kansas High Plains AOR #DC13194 Report a problem | ||
| 1/25/2021 | Pending sale | $225,000$108/sqft |
Source: Coldwell Banker Hancocks #13194 Report a problem | ||
| 1/19/2021 | Listed for sale | $225,000$108/sqft |
Source: Coldwell Banker Hancocks #13194 Report a problem | ||
Public tax history
| Year | Property taxes | Tax assessment |
|---|---|---|
| 2025 | $4,668 +3% | $30,406 +5.1% |
| 2024 | $4,530 -4.8% | $28,943 +4% |
| 2023 | $4,760 +2.8% | $27,830 +6.2% |
| 2022 | $4,631 +60.2% | $26,209 +61.2% |
| 2021 | $2,892 | $16,254 +1% |
| 2020 | -- | $16,093 +3% |
| 2019 | $2,806 +1% | $15,624 +1.3% |
| 2018 | $2,777 +3.9% | $15,426 +1.7% |
| 2017 | $2,673 | $15,169 -0.7% |
| 2016 | $2,673 | $15,272 +0.9% |
| 2015 | $2,673 | $15,134 +1% |
| 2014 | $2,673 | $14,985 +0.9% |
| 2013 | -- | $14,858 +0.2% |
| 2012 | -- | $14,835 |
| 2011 | -- | -- |
| 2010 | -- | $14,835 |
| 2009 | -- | $14,835 +3.4% |
| 2008 | -- | $14,352 |
Find assessor info on the county website
Monthly payment
Est. payment
Payment breakdown
Explore the cost of this home by adjusting the details. Changes won't be saved.Climate risks
Neighborhood: 67801
Nearby schools
GreatSchools rating
- 4/10Northwest Elementary SchoolGrades: K-5Distance: 0.1 mi
- 2/10Dodge City Middle SchoolGrades: 6-8Distance: 0.2 mi
- 1/10Dodge City High SchoolGrades: 9-12Distance: 1.3 mi
- $--4 bd98 ba1.3k sqft2119 Hart Ave, Dodge City, KS 67801Sold
- $--2 bd97 ba1.3k sqft2122 Thompson Ave, Dodge City, KS 67801Sold
- $197,9003 bd1 ba984 sqft2120 Thompson Ave, Dodge City, KS 67801Off Market
- $247,5003 bd3 ba1.5k sqft2201 Hart Ave, Dodge City, KS 67801Off Market
- $268,2003 bd2 ba1.8k sqft2115 Hart Ave, Dodge City, KS 67801Off Market
- $266,5003 bd2 ba1.8k sqft2118 Hart Ave, Dodge City, KS 67801Off Market
- $215,2004 bd2 ba1k sqft2116 Thompson Ave, Dodge City, KS 67801Off Market
- $259,4003 bd2 ba1.5k sqft2114 Hart Ave, Dodge City, KS 67801Off Market
A local agent can set up tours, give advice and negotiate with sellers.
Similar homes
- $318,5004 bd3 ba1.9k sqft1912 Burr Pkwy, Dodge City, KS 67801For Sale
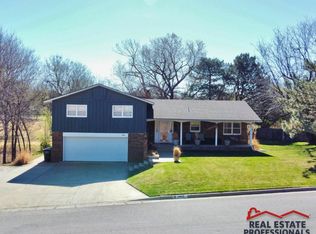 MLS ID #101250, Javier Esquivel, REAL ESTATE PROFESSIONALS. Kansas High Plains AOR
 - $319,0003 bd3 ba1.5k sqft2315 Robin Rd, Dodge City, KS 67801For Sale
 MLS ID #101516, Sybil R Pyle, RE/MAX VILLA. Kansas High Plains AOR
 - $355,0004 bd3 ba2k sqft1901 La Mesa Dr, Dodge City, KS 67801For Sale
 MLS ID #101608, Vicki Smith, HOBBS REALTY. Kansas High Plains AOR
 - $290,0004 bd3 ba1.3k sqft1810 Hart Ave, Dodge City, KS 67801For Sale
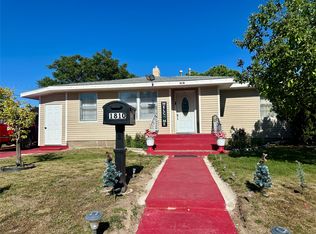 MLS ID #101421, Angelica Villanueva, RE/MAX VILLA. Kansas High Plains AOR
 - $375,0004 bd3 ba1.9k sqft509 Andrew St, Dodge City, KS 67801For SaleMLS ID #101529, Adam Hobbs, HOBBS REALTY. Kansas High Plains AOR
- $309,9004 bd3 ba1k sqft2800 Country Acres Ct, Dodge City, KS 67801For SaleMLS ID #101323, Constancio Gutierrez, Coldwell Banker Hancock of Dodge City. Kansas High Plains AOR
- $249,0004 bd3 ba1.6k sqft1702 12th Ave, Dodge City, KS 67801For SaleMLS ID #101596, Maria Colorado, REAL ESTATE PROFESSIONALS. Kansas High Plains AOR
- $399,0004 bd4 ba1.9k sqft1803 Barham Blvd, Dodge City, KS 67801For SaleMLS ID #101625, Paula Schneweis, HOBBS REALTY. Kansas High Plains AOR
- $275,0003 bd2 ba1.5k sqft2419 Hart Ave, Dodge City, KS 67801For SaleMLS ID #101514, Vicki Smith, HOBBS REALTY. Kansas High Plains AOR
- $283,0002 bd2 ba2.4k sqft2504 Thompson Ave, Dodge City, KS 67801For SaleMLS ID #101484, Joshua Gonzales, REAL ESTATE PROFESSIONALS. Kansas High Plains AOR
- $375,0004 bd3 ba1.6k sqft2215 Robin Rd, Dodge City, KS 67801For SaleMLS ID #101497, Adam Hobbs, HOBBS REALTY. Kansas High Plains AOR
- $350,0004 bd3 ba1.4k sqft3315 Gary Ave, Dodge City, KS 67801For SaleMLS ID #101380, Sybil R Pyle, RE/MAX VILLA. Kansas High Plains AOR
- $274,9003 bd3 ba1.3k sqft1505 N 13th Ave, Dodge City, KS 67801For SaleMLS ID #101566, Constancio Gutierrez, Coldwell Banker Hancock of Dodge City. Kansas High Plains AOR
- $415,0003 bd4 ba2k sqft2210 Burr Pkwy, Dodge City, KS 67801For SaleMLS ID #101469, Sybil R Pyle, RE/MAX VILLA. Kansas High Plains AOR
- $300,0005 bd3 ba2.6k sqft113 Canterbury Rd, Dodge City, KS 67801For Sale By Owner
- $285,0003 bd3 ba1.5k sqft2204 Robin Rd, Dodge City, KS 67801For SaleMLS ID #101402, Vicki Smith, HOBBS REALTY. Kansas High Plains AOR
- $229,0004 bd2 ba1.2k sqft2501 6th Ave, Dodge City, KS 67801For SaleMLS ID #101622, Carolyn Legg, Coldwell Banker Hancock of Dodge City. Kansas High Plains AOR
- $270,0002 bd2 ba1.2k sqft2021 6th Ave, Dodge City, KS 67801For SaleMLS ID #101385, Madelaine Pazo, Coldwell Banker Hancock of Dodge City. Kansas High Plains AOR
- $350,0004 bd3 ba1.4k sqft3406 Vail St, Dodge City, KS 67801For SaleMLS ID #101614, Adam Hobbs, HOBBS REALTY. Kansas High Plains AOR
- $359,0003 bd3 ba1.2k sqft2804 Center Ave, Dodge City, KS 67801For SaleMLS ID #101329, Angelica Villanueva, RE/MAX VILLA. Kansas High Plains AOR
