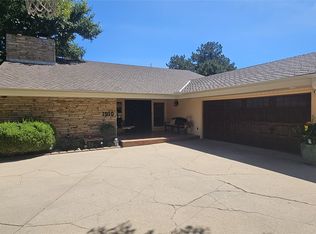
Well-maintained 4 bed, 3 bath tri-level with basement in an established neighborhood near two parks. Features a 2-car garage, partial brick exterior, front and back sprinkler system, and spacious front and backyard. Remodeled kitchen with custom cabinetry, quartz countertops, built-ins, and updated finishes. Main level living room and lower-level family room with fireplace. Dedicated laundry room. Multiple living areas offer flexible space. Move-in ready.
For sale
Price cut: $6.4K (7/2)
$318,500
1912 Burr Pkwy, Dodge City, KS 67801
4beds
1,998sqft
Single Family Residence
Built in 1972
0.38 Acres Lot
$-- Zestimate®
$159/sqft
$7/mo HOA
What's special
Updated finishesQuartz countertopsDedicated laundry roomPartial brick exteriorSpacious front and backyard
- 158 days
- 249
- 7
Zillow last checked:
Listing updated:
Listed by:
Javier Esquivel 620-255-2234,
REAL ESTATE PROFESSIONALS
Source: Kansas High Plains AOR,MLS#: 101250 Originating MLS: Garden City MLS
Originating MLS: Garden City MLSFacts & features
Interior
Bedrooms & bathrooms
- Bedrooms: 4
- Bathrooms: 3
- Full bathrooms: 1
- 3/4 bathrooms: 2
Primary bedroom
- Description: Main with 3/4 Bathroom
- Level: Upper
Bedroom
- Description: 4th Bedroom with closet and closet
- Level: Upper
Bedroom
- Description: 3rd Bedroom with closet and carpet
- Level: Upper
Bedroom
- Description: 2nd Bedroom with closet and carpet
- Level: Upper
Primary bathroom
- Description: 3/4 Bathroom near laundry area.
- Level: Lower
Primary bathroom
- Description: In primary room
- Level: Upper
Bonus room
- Description: Bare flooring, storage cabinets abundant
- Level: Basement
Bonus room
- Description: Carpeted, Used for office space
- Level: Basement
Family room
- Description: Carpeted with fireplace
- Level: Lower
Other
- Description: Dual sinks
- Level: Upper
Laundry
- Description: Dedicated laundry room with storage and sink.
- Level: Lower
Living room
- Description: Hardwood flooring, Open concept with large open window viewing the park.
- Level: Main
Heating
- Forced Air, Natural Gas
Cooling
- Attic Fan, Central Air, Ceiling Fan(s), Electric, Humidity Control
Appliances
- Included: Dishwasher, Electric Range, Gas Cooktop, Disposal, Gas Water Heater, Humidifier, Microwave, Refrigerator, Water Softener Owned, Vented Exhaust Fan
- Laundry: Lower Level
Features
- Eat-in Kitchen
- Flooring: Carpet, Laminate, Vinyl, Wood
- Windows: Storm Window(s)
- Basement: Concrete
- Number of fireplaces: 1
- Fireplace features: Gas, Wood Burning
Interior area
- Total interior livable area: 1,998 sqft
- Finished area above ground: 1,998
- Finished area below ground: 1,998
Property
Parking
- Total spaces: 5
- Parking features: Garage, Garage Door Opener
- Garage spaces: 2
Features
- Levels: Three Or More
- Stories: 1
- Patio & porch: Covered, Porch
- Exterior features: Rain Gutters
- Fencing: Wood
Lot
- Size: 0.38 Acres
- Features: Sprinklers In Rear, Sprinklers In Front
Details
- Parcel number: 0862303015001.000
- Zoning description: R
Construction
Type & style
- Home type: SingleFamily
- Architectural style: Ranch
- Property subtype: Single Family Residence
Materials
- Frame, Wood Siding
- Foundation: Concrete Perimeter
- Roof: Asphalt,Composition
Condition
- Year built: 1972
Utilities & green energy
- Sewer: Public Sewer
- Water: Public
- Utilities for property: Electricity Connected, Natural Gas Connected, Sewer Connected, Water Connected
Community & HOA
Community
- Security: Smoke Detector(s)
HOA
- Has HOA: Yes
- Amenities included: Maintenance Grounds, Landscaping
- Services included: Common Area Maintenance
- HOA fee: $85 annually
- HOA name: Green Hills O Ford
Location
- Region: Dodge City
Financial & listing details
- Price per square foot: $159/sqft
- Tax assessed value: $212,470
- Annual tax amount: $3,717
- Date on market: 3/27/2026
- Cumulative days on market: 158 days
- Listing terms: Contract
- Electric utility on property: Yes
Estimated market value
Not available
Estimated sales range
Not available
Not available
Price history
| Date | Event | Price |
|---|---|---|
| 7/2/2026 | Price change | $318,500-2%$159/sqft |
Source:  Kansas High Plains AOR #101250 Report a problem Kansas High Plains AOR #101250 Report a problem | ||
| 5/14/2026 | Price change | $324,900-3.6%$163/sqft |
Source: Kansas High Plains AOR #101250 Report a problem | ||
| 3/27/2026 | Listed for sale | $337,000-3.4%$169/sqft |
Source: Kansas High Plains AOR #101250 Report a problem | ||
| 3/26/2026 | Listing removed | -- |
Source: Owner Report a problem | ||
| 1/1/2026 | Price change | $349,000-2.8%$175/sqft |
Source: Owner Report a problem | ||
| 10/31/2025 | Price change | $359,000-2.7%$180/sqft |
Source: Owner Report a problem | ||
| 10/4/2025 | Listed for sale | $369,000$185/sqft |
Source: Owner Report a problem | ||
Public tax history
| Year | Property taxes | Tax assessment |
|---|---|---|
| 2025 | $3,717 +3% | $24,434 +5% |
| 2024 | $3,608 -5% | $23,270 +4.3% |
| 2023 | $3,797 -3.2% | $22,310 +0.2% |
| 2022 | $3,922 +1.5% | $22,272 +3% |
| 2021 | $3,862 | $21,623 +1.5% |
| 2020 | -- | $21,298 +1.4% |
| 2019 | $3,789 +2.7% | $21,012 +3% |
| 2018 | $3,688 +4.8% | $20,401 |
| 2017 | $3,519 | $20,401 |
| 2016 | $3,519 | $20,401 +1.2% |
| 2015 | $3,519 | $20,155 |
| 2014 | $3,519 | $20,155 +1% |
| 2013 | -- | $19,960 +1.6% |
| 2012 | -- | $19,642 |
| 2011 | -- | -- |
| 2010 | -- | $19,447 +0.1% |
| 2009 | -- | $19,435 +1.3% |
| 2008 | -- | $19,193 |
Find assessor info on the county website
Monthly payment
Est. payment
Payment breakdown
Explore the cost of this home by adjusting the details. Changes won't be saved.Climate risks
Neighborhood: 67801

Similar homes
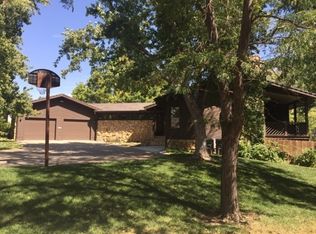
- $315,0004 bd3 ba2k sqft2123 Hart Ave, Dodge City, KS 67801For Sale
 MLS ID #101256, Carolyn Legg, Coldwell Banker Hancock of Dodge City. Kansas High Plains AOR
 - $345,0003 bd3 ba1.8k sqft2012 Cactus Rd, Dodge City, KS 67801For Sale
 MLS ID #101762, Javier Esquivel, REAL ESTATE PROFESSIONALS. Kansas High Plains AOR
 - $395,0005 bd5 ba2.1k sqft1806 Barham Blvd, Dodge City, KS 67801For Sale
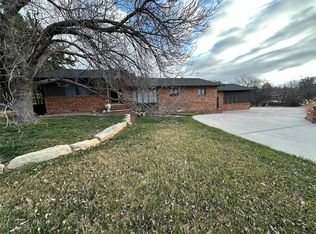 MLS ID #101181, Adam Hobbs, HOBBS REALTY. Kansas High Plains AOR
 - $310,0003 bd3 ba1.5k sqft2315 Robin Rd, Dodge City, KS 67801For Sale
 MLS ID #101516, Sybil R Pyle, RE/MAX VILLA. Kansas High Plains AOR
