You will fall in love when you step into this charming 1 1/2 story home built in 1931. This 3-bedroom 1.5 bath home sits on three lots. It gives you the feeling of being in the country while sitting in a peaceful and secluded backyard surrounded by trees and flowers yet just minutes away from shopping, schools, and churches. Inside, you'll find elegant hardwood floors, solid wood doors and trim, and a formal dining area complete with a beautiful built-in China hutch. The main floor also features a convenient kitchen for the person who loves to cook. Nice oak cabinets with ample space and a ton of unique features including a turn-table spice rack, convenient pantry, and a large corner Lazy Susan. The bedrooms are all a nice size and have great closet space. The primary bedroom features double closets. The basement is unfinished for storage and future expansion. Outside, you will find a nice, covered patio, a shed for storage, and a 20x20 detached 2 -car garage.
For sale
$275,000
2419 Hart Ave, Dodge City, KS 67801
3beds
1,508sqft
:
Get pre-qualified$1,935/mo
Single Family Residence
Built in 1931
0.4 Acres Lot
$262,200 Zestimate®
$182/sqft
$-- HOA
What's special
Formal dining areaNice covered patioLarge corner lazy susanConvenient kitchenShed for storageSits on three lotsBeautiful built-in china hutch
- 41 days |
- 609 |
- 31 |
Likely to sell faster than
Zillow last checked:
Listing updated:
Listed by:
Vicki Smith 479-871-5630,
HOBBS REALTY
Source: Kansas High Plains AOR,MLS#: 101514 Originating MLS: Garden City MLS
Originating MLS: Garden City MLSFacts & features
Interior
Bedrooms & bathrooms
- Bedrooms: 3
- Bathrooms: 2
- Full bathrooms: 1
- 1/2 bathrooms: 1
Primary bedroom
- Description: Wood floors, two closets
- Level: Upper
Bedroom
- Description: Wood floors
- Level: Upper
Bedroom
- Description: Wood floors
- Level: Main
Dining room
- Description: Wood floors, Corner built-in cabinet
- Level: Main
Other
- Level: Upper
Half bath
- Level: Main
Kitchen
- Description: Laminate floor, New appliances, Eat on bar, Lazy susan
- Level: Main
Laundry
- Level: Basement
Living room
- Description: Wood floors, lots of natural light
- Level: Main
Heating
- Forced Air, Natural Gas
Cooling
- Central Air, Ceiling Fan(s), Electric
Appliances
- Included: Dishwasher, Electric Range, Disposal, Gas Water Heater, Microwave, Refrigerator
- Laundry: In Basement
Features
- Eat-in Kitchen
- Flooring: Carpet, Ceramic Tile, Linoleum, Wood
- Windows: Wood Frames
- Basement: Full,Unfinished
- Number of fireplaces: 1
- Fireplace features: Wood Burning
Interior area
- Total interior livable area: 1,508 sqft
- Finished area above ground: 1,508
- Finished area below ground: 979
Property
Parking
- Total spaces: 2
- Parking features: Detached, Garage, Garage Door Opener
- Garage spaces: 2
Features
- Levels: One and One Half
- Stories: 1.5
- Patio & porch: Covered, Patio
- Exterior features: Private Yard, Rain Gutters
- Fencing: Wood
Lot
- Size: 0.4 Acres
Details
- Additional structures: Shed(s)
- Parcel number: 0862302014016.000
- Zoning description: R1
Construction
Type & style
- Home type: SingleFamily
- Architectural style: Other
- Property subtype: Single Family Residence
Materials
- Stucco
- Foundation: Concrete Perimeter, Block
- Roof: Composition
Condition
- Year built: 1931
Utilities & green energy
- Sewer: Public Sewer
- Water: Public
Community & HOA
Community
- Security: Smoke Detector(s)
HOA
- Has HOA: No
Location
- Region: Dodge City
Financial & listing details
- Price per square foot: $182/sqft
- Tax assessed value: $244,100
- Annual tax amount: $4,269
- Date on market: 6/15/2026
- Cumulative days on market: 43 days
Estimated market value
$262,200
$249,000 - $275,000
$1,495/mo
Price history
| Date | Event | Price |
|---|---|---|
| 6/15/2026 | Listed for sale | $275,000+10.4%$182/sqft |
Source:  Kansas High Plains AOR #101514 Report a problem Kansas High Plains AOR #101514 Report a problem | ||
| 12/30/2024 | Sold | -- |
Source: Kansas High Plains AOR #DC14651 Report a problem | ||
| 10/28/2024 | Pending sale | $249,000$165/sqft |
Source: Dodge City BOR #14651 Report a problem | ||
| 10/16/2024 | Listed for sale | $249,000$165/sqft |
Source: Dodge City BOR #14651 Report a problem | ||
Public tax history
| Year | Property taxes | Tax assessment |
|---|---|---|
| 2025 | $4,296 +62.9% | $28,072 +62.3% |
| 2024 | $2,637 -6% | $17,293 +4% |
| 2023 | $2,805 +2.5% | $16,629 +5.9% |
| 2022 | $2,737 +0.9% | $15,697 +2.8% |
| 2021 | $2,713 | $15,265 +1% |
| 2020 | -- | $15,114 +3% |
| 2019 | $2,632 0% | $14,674 +0.2% |
| 2018 | $2,633 +40.2% | $14,639 +2% |
| 2017 | $1,879 | $14,352 +4% |
| 2016 | $1,879 | $13,800 -2.1% |
| 2015 | $1,879 | $14,099 +1.1% |
| 2014 | $1,879 | $13,950 +21.5% |
| 2013 | -- | $11,477 +7.2% |
| 2012 | -- | $10,708 |
| 2011 | -- | -- |
| 2010 | -- | $10,500 +0% |
| 2009 | -- | $10,499 +4.5% |
| 2008 | -- | $10,051 |
Find assessor info on the county website
Monthly payment
Est. payment
Payment breakdown
Explore the cost of this home by adjusting the details. Changes won't be saved.Climate risks
Neighborhood: 67801
Nearby schools
GreatSchools rating
- 4/10Northwest Elementary SchoolGrades: K-5Distance: 0.4 mi
- 2/10Dodge City Middle SchoolGrades: 6-8Distance: 0.5 mi
- 1/10Dodge City High SchoolGrades: 9-12Distance: 1.1 mi
- $260,3002 bd2 ba1.5k sqft2410 Hart Ave, Dodge City, KS 67801Off Market

- $182,7002 bd1 ba1.1k sqft2415 Hart Ave, Dodge City, KS 67801Off Market
- $258,5003 bd2 ba1.3k sqft2423 Hart Ave, Dodge City, KS 67801Off Market

- $181,2002 bd1 ba925 sqft2418 Thompson Ave, Dodge City, KS 67801Off Market
- $208,7002 bd3 ba1k sqft2420 Thompson Ave, Dodge City, KS 67801Off Market
- $181,3002 bd2 ba925 sqft2414 Thompson Ave, Dodge City, KS 67801Off Market
- $226,3003 bd2 ba1.1k sqft2418 Hart Ave, Dodge City, KS 67801Off Market
- $207,0002 bd2 ba1k sqft2420 Hart Ave, Dodge City, KS 67801Off Market
A local agent can set up tours, give advice and negotiate with sellers.
Similar homes
- $252,5004 bd2 ba1.2k sqft2501 6th Ave, Dodge City, KS 67801For Sale
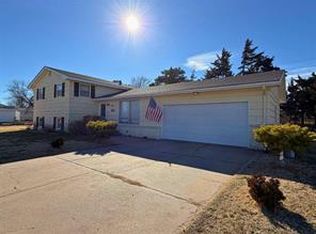 MLS ID #101622, Carolyn Legg, Coldwell Banker Hancock of Dodge City. Kansas High Plains AOR
 - $274,9003 bd3 ba1.3k sqft1505 N 13th Ave, Dodge City, KS 67801For Sale
 MLS ID #101566, Constancio Gutierrez, Coldwell Banker Hancock of Dodge City. Kansas High Plains AOR
 - $285,0003 bd3 ba1.5k sqft2204 Robin Rd, Dodge City, KS 67801For Sale
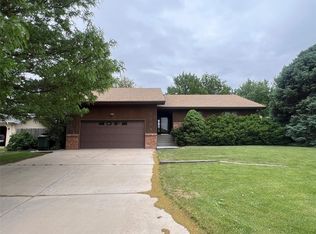 MLS ID #101402, Vicki Smith, HOBBS REALTY. Kansas High Plains AOR
 - $--2 bd1 ba1k sqft704 N 14th Ave, Dodge City, KS 67801Auction
 Auction.com 2
 - $270,0002 bd2 ba1.2k sqft2021 6th Ave, Dodge City, KS 67801For SaleMLS ID #101385, Madelaine Pazo, Coldwell Banker Hancock of Dodge City. Kansas High Plains AOR
- $249,0004 bd3 ba1.6k sqft1702 12th Ave, Dodge City, KS 67801For SaleMLS ID #101596, Maria Colorado, REAL ESTATE PROFESSIONALS. Kansas High Plains AOR
- $240,0003 bd3 ba1.2k sqft2412 Webster Ave, Dodge City, KS 67801For SaleMLS ID #101150, Anjela Lopez, Coldwell Banker Hancock of Dodge City. Kansas High Plains AOR
- $290,0004 bd3 ba1.3k sqft1810 Hart Ave, Dodge City, KS 67801For SaleMLS ID #101421, Angelica Villanueva, RE/MAX VILLA. Kansas High Plains AOR
- $239,9003 bd2 ba1k sqft2218 Howell Ave, Dodge City, KS 67801For SaleMLS ID #101146, Margarita Ramirez, Coldwell Banker Hancock of Dodge City. Kansas High Plains AOR
- $319,0003 bd3 ba1.5k sqft2315 Robin Rd, Dodge City, KS 67801For SaleMLS ID #101516, Sybil R Pyle, RE/MAX VILLA. Kansas High Plains AOR
- $260,0006 bd4 ba1.4k sqft809 Prospect Ave, Dodge City, KS 67801For SaleMLS ID #101567, Margarita Ramirez, Coldwell Banker Hancock of Dodge City. Kansas High Plains AOR
- $309,9004 bd3 ba1k sqft2800 Country Acres Ct, Dodge City, KS 67801For SaleMLS ID #101323, Constancio Gutierrez, Coldwell Banker Hancock of Dodge City. Kansas High Plains AOR
- $220,0003 bd2 ba1.1k sqft2309 Howell Ave, Dodge City, KS 67801For SaleMLS ID #101147, Margarita Ramirez, Coldwell Banker Hancock of Dodge City. Kansas High Plains AOR
- $238,0003 bd2 ba1.2k sqft2813 Barbara Ln E, Dodge City, KS 67801For SaleMLS ID #101535, Sandra Pino, Crockett & Co Real Estate, LLC. Kansas High Plains AOR
- $230,0002 bd2 ba1.1k sqft2310 Melencamp Ave, Dodge City, KS 67801For SaleMLS ID #101065, Stevie Garcia, HOBBS REALTY. Kansas High Plains AOR
- $--4 bd3 ba1.2k sqft1809 Fairway Dr, Dodge City, KS 67801AuctionAuction.com 2
- $285,5003 bd2 ba1.5k sqft10538 Outlaw Rd, Dodge City, KS 67801For SaleMLS ID #101523, Nadia Ruiz, REAL ESTATE PROFESSIONALS. Kansas High Plains AOR
- $399,9005 bd3 ba1.4k sqft215 Steamboat Dr, Dodge City, KS 67801For SaleMLS ID #101665, Maria Sanchez, HOBBS REALTY. Kansas High Plains AOR
- $225,0003 bd2 ba1.3k sqft3026 E Barbara Ln, Dodge City, KS 67801For SaleMLS ID #101062, Vicki Smith, HOBBS REALTY. Kansas High Plains AOR
- $319,0004 bd3 ba2k sqft2123 Hart Ave, Dodge City, KS 67801For SaleMLS ID #101256, Carolyn Legg, Coldwell Banker Hancock of Dodge City. Kansas High Plains AOR
