Take a look at this 2-bedroom 2 bath home, located in the heart of town. This home includes 1,144 square feet on the main floor and a full basement. The main floor has a great living room with lots of natural light, a dining room and a large kitchen. There is a full bath, and 2 bedrooms also located on the main floor. The basement has an additional 1,144 square feet with a large family room, 3 bonus rooms with closets, a full bathroom and laundry area. The backyard is fully fenced and has a storage shed to house your equipment. This house also includes an attached one car garage.
For sale
$230,000
2310 Melencamp Ave, Dodge City, KS 67801
2beds
1,144sqft
Single Family Residence
Built in 1967
8,232 Square Feet Lot
$219,000 Zestimate®
$201/sqft
$-- HOA
What's special
Dining roomLaundry areaAttached one car garageLarge kitchenStorage shed
- 173 days |
- 137 |
- 5 |
Zillow last checked:
Listing updated:
Listed by:
Stevie Garcia 620-682-5609,
HOBBS REALTY
Source: Kansas High Plains AOR,MLS#: 101065 Originating MLS: Garden City MLS
Originating MLS: Garden City MLSFacts & features
Interior
Bedrooms & bathrooms
- Bedrooms: 2
- Bathrooms: 2
- Full bathrooms: 2
Primary bedroom
- Description: Carpet
- Level: Main
Bedroom
- Description: Carpet
- Level: Main
Bonus room
- Description: Carpet, Closet
- Level: Basement
Bonus room
- Description: Carpet, Closet
- Level: Basement
Bonus room
- Description: Carpet, Closet
- Level: Basement
Dining room
- Description: Laminate
- Level: Main
Family room
- Description: Carpet
- Level: Basement
Other
- Level: Main
Other
- Level: Basement
Kitchen
- Description: Laminate
- Level: Main
Laundry
- Level: Basement
Living room
- Description: Vinyl Floor
- Level: Main
Heating
- Forced Air, Natural Gas
Cooling
- Central Air, Ceiling Fan(s), Electric
Appliances
- Included: Dishwasher, Electric Range, Disposal, Refrigerator, Range Hood
- Laundry: In Basement
Features
- Flooring: Carpet, Laminate, Vinyl
- Windows: Double Pane Windows
- Basement: Full,Finished
- Has fireplace: No
Interior area
- Total interior livable area: 1,144 sqft
- Finished area above ground: 1,144
- Finished area below ground: 1,144
Property
Parking
- Total spaces: 1
- Parking features: Attached, Garage
- Attached garage spaces: 1
Features
- Levels: One
- Stories: 1
- Patio & porch: Patio
- Exterior features: Rain Gutters
- Fencing: Chain Link
Lot
- Size: 8,232 Square Feet
Details
- Additional structures: Shed(s)
- Parcel number: 0862302019006.000
- Zoning description: R1
Construction
Type & style
- Home type: SingleFamily
- Architectural style: Ranch
- Property subtype: Single Family Residence
Materials
- Lap Siding
- Foundation: Concrete Perimeter
- Roof: Composition
Condition
- Year built: 1967
Utilities & green energy
- Sewer: Public Sewer
- Water: Public
Community & HOA
HOA
- Has HOA: No
Location
- Region: Dodge City
Financial & listing details
- Price per square foot: $201/sqft
- Tax assessed value: $237,620
- Annual tax amount: $4,177
- Date on market: 3/5/2026
- Cumulative days on market: 507 days
Estimated market value
$219,000
$208,000 - $230,000
$1,039/mo
Price history
| Date | Event | Price |
|---|---|---|
| 3/5/2026 | Listed for sale | $230,000$201/sqft |
Source:  Kansas High Plains AOR #101065 Report a problem Kansas High Plains AOR #101065 Report a problem | ||
| 10/8/2025 | Listing removed | $230,000$201/sqft |
Source: Dodge City BOR #14873 Report a problem | ||
| 8/25/2025 | Price change | $230,000-4.2%$201/sqft |
Source: Dodge City BOR #14873 Report a problem | ||
| 4/8/2025 | Price change | $240,000+6.7%$210/sqft |
Source: Dodge City BOR #14873 Report a problem | ||
| 4/24/2023 | Pending sale | $225,000$197/sqft |
Source: Dodge City BOR #14004 Report a problem | ||
| 4/17/2023 | Listed for sale | $225,000$197/sqft |
Source: Dodge City BOR #14004 Report a problem | ||
Public tax history
| Year | Property taxes | Tax assessment |
|---|---|---|
| 2025 | $4,177 +3% | $27,326 +5% |
| 2024 | $4,056 +82.3% | $26,025 +95.7% |
| 2023 | $2,224 +0.5% | $13,301 +4% |
| 2022 | $2,213 +0.7% | $12,789 +3% |
| 2021 | $2,198 | $12,417 +1% |
| 2020 | -- | $12,294 |
| 2019 | $2,198 -0.3% | $12,294 |
| 2018 | $2,204 +11.6% | $12,294 +2% |
| 2017 | $1,976 | $12,052 +3.2% |
| 2016 | $1,976 | $11,679 +1.5% |
| 2015 | $1,976 | $11,502 +2% |
| 2014 | $1,976 | $11,280 +1.9% |
| 2013 | -- | $11,075 |
| 2012 | -- | $11,075 |
| 2011 | -- | -- |
| 2010 | -- | $11,029 +0.8% |
| 2009 | -- | $10,937 +4.6% |
| 2008 | -- | $10,454 |
Find assessor info on the county website
Monthly payment
Est. payment
Payment breakdown
Explore the cost of this home by adjusting the details. Changes won't be saved.Climate risks
Neighborhood: 67801
Nearby schools
GreatSchools rating
- 4/10Northwest Elementary SchoolGrades: K-5Distance: 0.4 mi
- 2/10Dodge City Middle SchoolGrades: 6-8Distance: 0.5 mi
- 1/10Dodge City High SchoolGrades: 9-12Distance: 1 mi
- $238,5003 bd3 ba1.2k sqft2306 Melencamp Ave, Dodge City, KS 67801Off Market
- $260,8003 bd1 ba1.7k sqft2312 Melencamp Ave, Dodge City, KS 67801Off Market
- $234,4003 bd3 ba1.2k sqft2304 Melencamp Ave, Dodge City, KS 67801Off Market

- $218,3003 bd2 ba1.1k sqft2309 Melencamp Ave, Dodge City, KS 67801Off Market
- $228,4003 bd3 ba1.2k sqft2307 Melencamp Ave, Dodge City, KS 67801Off Market
- $234,5005 bd3 ba1.2k sqft2316 Melencamp Ave, Dodge City, KS 67801Off Market
- $235,4003 bd3 ba1.3k sqft2311 Melencamp Ave, Dodge City, KS 67801Off Market
- $--3 bd98 ba988 sqft2313 Howell Ave, Dodge City, KS 67801Sold
A local agent can set up tours, give advice and negotiate with sellers.
Similar homes
- $225,0004 bd2 ba1.2k sqft2709 Colleen Ave, Dodge City, KS 67801For Sale
 MLS ID #101763, Javier Esquivel, REAL ESTATE PROFESSIONALS. Kansas High Plains AOR
 - $240,0003 bd3 ba1.2k sqft2412 Webster Ave, Dodge City, KS 67801For Sale
 MLS ID #101150, Anjela Lopez, Coldwell Banker Hancock of Dodge City. Kansas High Plains AOR
 - $239,9003 bd2 ba1k sqft2218 Howell Ave, Dodge City, KS 67801For Sale
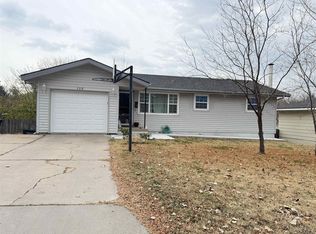 MLS ID #101146, Margarita Ramirez, Coldwell Banker Hancock of Dodge City. Kansas High Plains AOR
 - $219,0004 bd2 ba1.2k sqft2501 6th Ave, Dodge City, KS 67801For Sale
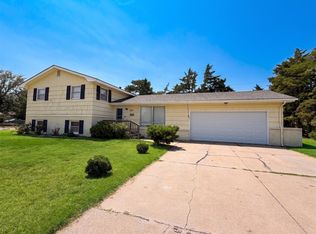 MLS ID #101622, Carolyn Legg, Coldwell Banker Hancock of Dodge City. Kansas High Plains AOR
 - $220,0003 bd2 ba1.1k sqft2309 Howell Ave, Dodge City, KS 67801For SaleMLS ID #101147, Margarita Ramirez, Coldwell Banker Hancock of Dodge City. Kansas High Plains AOR
- $--3 bd3 ba1.5k sqft1405 N 13th Ave, Dodge City, KS 67801AuctionMLS ID #101636, Michael Burkhart, Burkhart Real Estate. Kansas High Plains AOR
- $239,0003 bd3 ba1.2k sqft1409 12th Ave, Dodge City, KS 67801For SaleMLS ID #101382, Vicki Smith, HOBBS REALTY. Kansas High Plains AOR
- $260,0002 bd2 ba1.2k sqft2021 6th Ave, Dodge City, KS 67801For SaleMLS ID #101385, Madelaine Pazo, Coldwell Banker Hancock of Dodge City. Kansas High Plains AOR
- $199,9002 bd2 ba1.1k sqft1115 N 14th Ave, Dodge City, KS 67801For SaleMLS ID #101747, Maria Sanchez, HOBBS REALTY. Kansas High Plains AOR
- $259,9003 bd3 ba1.3k sqft1505 N 13th Ave, Dodge City, KS 67801For SaleMLS ID #101566, Constancio Gutierrez, Coldwell Banker Hancock of Dodge City. Kansas High Plains AOR
- $--2 bd1 ba1k sqft704 N 14th Ave, Dodge City, KS 67801AuctionAuction.com 2
- $275,0003 bd2 ba1.5k sqft2419 Hart Ave, Dodge City, KS 67801For SaleMLS ID #101514, Vicki Smith, HOBBS REALTY. Kansas High Plains AOR
- $239,0003 bd2 ba1.1k sqft2403 Diane Dr, Dodge City, KS 67801For SaleMLS ID #101668, Anjela Lopez, Coldwell Banker Hancock of Dodge City. Kansas High Plains AOR
- $240,0002 bd1 ba986 sqft811 Gilman Ave, Dodge City, KS 67801For SaleMLS ID #101569, Michael Burkhart, Burkhart Real Estate. Kansas High Plains AOR
- $230,0002 bd3 ba1k sqft2311 Fairway Dr #B, Dodge City, KS 67801For SaleMLS ID #101657, Angelica Villanueva, RE/MAX VILLA. Kansas High Plains AOR
- $249,5003 bd-- ba1k sqft1303 9th Ave, Dodge City, KS 67801For SaleMLS ID #100834, Sandra Pino, Crockett & Co Real Estate, LLC. Kansas High Plains AOR
- $235,0002 bd3 ba1.5k sqft1418 Hi St, Dodge City, KS 67801For SaleMLS ID #101607, Vicki Smith, HOBBS REALTY. Kansas High Plains AOR
- $200,0003 bd1 ba1k sqft1706 Avenue F, Dodge City, KS 67801For SaleMLS ID #101666, Angelica Villanueva, RE/MAX VILLA. Kansas High Plains AOR
- $265,0005 bd3 ba1.2k sqft2901 E Barbara Ln, Dodge City, KS 67801For SaleMLS ID #101183, Margarita Ramirez, Coldwell Banker Hancock of Dodge City. Kansas High Plains AOR
- $279,9003 bd3 ba1.5k sqft2204 Robin Rd, Dodge City, KS 67801For SaleMLS ID #101402, Vicki Smith, HOBBS REALTY. Kansas High Plains AOR
