In one word? SOLID. This home absolutely exudes quality and classic Americana curb appeal! Smartly arranged with 3 bedrooms on the upper level, family spaces, on the main level, and a huge family room, bonus room, and large storage room in the basement. The private backyard is a true oasis that includes in-ground sprinklers. The master bedroom feels grand, featuring a walk through closet into a quaint en-suite. Every bedroom has its own walk in closet. The main floor laundry room attaches the garage to the house, offering the perfect place to leave your dirty clothes before entering the house. The quality kitchen features quartz countertops and stainless steel appliances. There is a spacious formal dining room, as well as the option to use the kitchen as an eat-in kitchen. Don't miss out on one of the most coveted neighborhoods in town!
For sale
Price increase: $4K (8/17)
$279,000
1907 La Mesa Dr, Dodge City, KS 67801
3beds
1,872sqft
Single Family Residence
Built in 1950
3,615 Square Feet Lot
$266,500 Zestimate®
$149/sqft
$-- HOA
What's special
Classic americana curb appealSpacious formal dining roomQuartz countertopsMain floor laundry roomQuality kitchenQuaint en-suiteStainless steel appliances
- 13 days
- 290
- 2
Likely to sell faster than
Zillow last checked:
Listing updated:
Listed by:
Autumn Vanley 620-339-9177,
Home Town Real Estate P.A.
Source: Kansas High Plains AOR,MLS#: 101730 Originating MLS: Garden City MLS
Originating MLS: Garden City MLSFacts & features
Interior
Bedrooms & bathrooms
- Bedrooms: 3
- Bathrooms: 2
- 3/4 bathrooms: 1
- 1/2 bathrooms: 1
Primary bedroom
- Level: Second
Bedroom
- Level: Second
Bedroom
- Level: Second
Bonus room
- Level: Basement
Dining room
- Level: Main
Family room
- Level: Basement
Half bath
- Level: Main
Kitchen
- Level: Main
Living room
- Level: Main
Other
- Level: Second
Utility room
- Level: Basement
Heating
- Forced Air, Natural Gas
Cooling
- Central Air, Ceiling Fan(s), Electric
Appliances
- Included: Dishwasher, Disposal, Gas Water Heater, Microwave, Refrigerator, Water Softener
- Laundry: Main Level
Features
- Eat-in Kitchen
- Flooring: Carpet, Ceramic Tile
- Windows: Double Pane Windows
- Basement: Full,Concrete,Partially Finished
- Number of fireplaces: 1
- Fireplace features: See Remarks
Interior area
- Total interior livable area: 1,872 sqft
- Finished area above ground: 1,872
- Finished area below ground: 693
Property
Parking
- Total spaces: 4
- Parking features: Attached, Garage, Off Street
- Attached garage spaces: 1
Features
- Levels: Two
- Stories: 2
- Patio & porch: Covered
- Fencing: Wood
Lot
- Size: 3,615 Square Feet
Details
- Additional structures: Shed(s)
- Parcel number: 0862403020011.000
- Zoning description: residential
- Special conditions: Standard
Construction
Type & style
- Home type: SingleFamily
- Architectural style: Other
- Property subtype: Single Family Residence
Materials
- Vinyl Siding
- Foundation: Concrete Perimeter
- Roof: Composition
Condition
- Year built: 1950
Utilities & green energy
- Sewer: Public Sewer
- Water: Public
- Utilities for property: Electricity Connected, Natural Gas Connected, Sewer Connected, Water Connected
Community & HOA
Community
- Security: Smoke Detector(s)
HOA
- Has HOA: No
Location
- Region: Dodge City
Financial & listing details
- Price per square foot: $149/sqft
- Tax assessed value: $177,220
- Annual tax amount: $3,071
- Date on market: 8/16/2026
- Listing terms: Contract
- Electric utility on property: Yes
Estimated market value
$266,500
$253,000 - $280,000
$1,821/mo
Price history
| Date | Event | Price |
|---|---|---|
| 8/17/2026 | Price change | $279,000+1.5%$149/sqft |
Source:  Kansas High Plains AOR #101730 Report a problem Kansas High Plains AOR #101730 Report a problem | ||
| 6/28/2026 | Price change | $275,000-3.5%$147/sqft |
Source: Kansas High Plains AOR #101350 Report a problem | ||
| 4/30/2026 | Price change | $285,000-3.4%$152/sqft |
Source: Kansas High Plains AOR #101350 Report a problem | ||
| 4/23/2026 | Price change | $295,000+7.3%$158/sqft |
Source: Kansas High Plains AOR #101350 Report a problem | ||
| 7/30/2025 | Listed for sale | $275,000$147/sqft |
Source: Dodge City BOR #15035 Report a problem | ||
| 5/12/2025 | Sold | -- |
Source: Kansas High Plains AOR #DC14864 Report a problem | ||
| 4/15/2025 | Pending sale | $275,000$147/sqft |
Source: Dodge City BOR #14864 Report a problem | ||
| 4/1/2025 | Listed for sale | $275,000$147/sqft |
Source: Dodge City BOR #14864 Report a problem | ||
Public tax history
| Year | Property taxes | Tax assessment |
|---|---|---|
| 2025 | $3,072 +3% | $20,381 +5% |
| 2024 | $2,981 -5.7% | $19,409 +4% |
| 2023 | $3,160 +0.6% | $18,663 +4% |
| 2022 | $3,142 +1.3% | $17,945 +3% |
| 2021 | $3,103 | $17,422 +1% |
| 2020 | -- | $17,250 +1.9% |
| 2019 | $3,044 +0.1% | $16,928 +0.4% |
| 2018 | $3,041 -2.7% | $16,868 +2% |
| 2017 | $3,125 | $16,537 -0.2% |
| 2016 | $3,125 | $16,571 0% |
| 2015 | $3,125 | $16,572 +0.8% |
| 2014 | $3,125 | $16,445 |
| 2013 | -- | $16,445 -0.7% |
| 2012 | -- | $16,560 |
| 2011 | -- | -- |
| 2010 | -- | $17,296 |
| 2009 | -- | $17,296 +0.4% |
| 2008 | -- | $17,227 |
Find assessor info on the county website
Monthly payment
Est. payment
Payment breakdown
Explore the cost of this home by adjusting the details. Changes won't be saved.Climate risks
Neighborhood: 67801
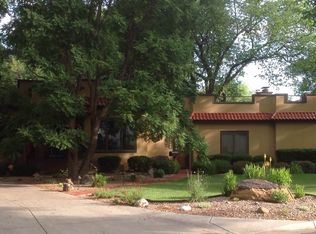
Similar homes
- $279,9003 bd3 ba1.5k sqft2204 Robin Rd, Dodge City, KS 67801For Sale
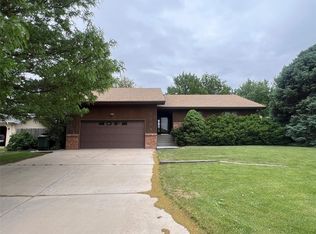 MLS ID #101402, Vicki Smith, HOBBS REALTY. Kansas High Plains AOR
 - $275,0003 bd2 ba1.5k sqft2419 Hart Ave, Dodge City, KS 67801For Sale
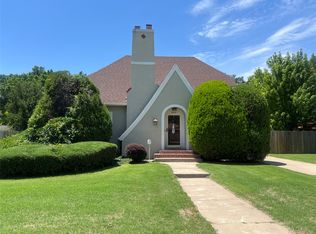 MLS ID #101514, Vicki Smith, HOBBS REALTY. Kansas High Plains AOR
 - $290,0004 bd3 ba1.3k sqft1810 Hart Ave, Dodge City, KS 67801For Sale
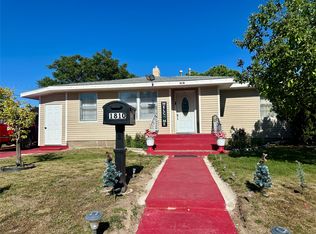 MLS ID #101421, Angelica Villanueva, RE/MAX VILLA. Kansas High Plains AOR
 - $345,0003 bd3 ba1.8k sqft2012 Cactus Rd, Dodge City, KS 67801For Sale
 MLS ID #101762, Javier Esquivel, REAL ESTATE PROFESSIONALS. Kansas High Plains AOR
