Discover this beautifully updated 3-bedroom, 2-bathroom home, complete with a versatile basement area with another kitchen, family room, and bonus room. Enjoy the spacious fenced-in backyard, ideal for entertaining or relaxing. Plus, there’s a charming 1 bedroom, 1 bath mother-in-law suite, providing privacy and comfort for guests or family. This move-in-ready gem is nestled in a desirable area. Don’t miss out on this fantastic opportunity—schedule a viewing today!
For sale
$290,000
1810 Hart Ave, Dodge City, KS 67801
4beds
1,302sqft
Single Family Residence
Built in 1950
7,492 Square Feet Lot
$276,300 Zestimate®
$223/sqft
$-- HOA
What's special
Spacious fenced-in backyard
- 95 days |
- 109 |
- 11 |
Zillow last checked:
Listing updated:
Listed by:
Angelica Villanueva 620-801-4888,
RE/MAX VILLA
Source: Kansas High Plains AOR,MLS#: 101421 Originating MLS: Garden City MLS
Originating MLS: Garden City MLSFacts & features
Interior
Bedrooms & bathrooms
- Bedrooms: 4
- Bathrooms: 3
- Full bathrooms: 1
- 3/4 bathrooms: 2
Primary bedroom
- Description: carpet
- Level: Main
Bedroom
- Description: in mother-in-law suite
Bedroom
- Description: carpet
- Level: Main
Bedroom
- Description: carpet
- Level: Main
Primary bathroom
- Level: Basement
Primary bathroom
- Description: in mother-in-law suite
Bonus room
- Description: bonus room with closet
- Level: Basement
Dining room
- Description: Hardwood
- Level: Main
Family room
- Level: Basement
Other
- Description: tile
- Level: Main
Kitchen
- Description: in mother-in-law suite
Kitchen
- Description: ceramic tile
- Level: Main
Kitchen
- Level: Basement
Laundry
- Description: Laundry sink
- Level: Basement
Living room
- Description: in mother-in-law suite
Living room
- Description: Hardwood
- Level: Main
Heating
- Forced Air, Natural Gas
Cooling
- Central Air, Ceiling Fan(s), Electric
Appliances
- Included: Disposal, Gas Oven, Gas Range, Gas Water Heater, Microwave, Refrigerator
- Laundry: In Basement
Features
- Flooring: Carpet, Ceramic Tile, Hardwood, Laminate
- Windows: Double Pane Windows, Screens, Storm Window(s), Wood Frames
- Basement: Crawl Space,Concrete,Partially Finished,Sump Pump,Walk-Out Access
- Has fireplace: No
Interior area
- Total interior livable area: 1,302 sqft
- Finished area above ground: 1,302
- Finished area below ground: 1,194
Property
Parking
- Total spaces: 1
- Parking features: Additional Parking, Alley Access, Off Street, On Street
- Has uncovered spaces: Yes
Features
- Levels: One
- Stories: 1
- Patio & porch: Covered, Patio, Porch
- Exterior features: Private Entrance, Private Yard
- Fencing: Fenced,Wood
Lot
- Size: 7,492 Square Feet
Details
- Parcel number: 0862303025003.000
- Zoning description: Residential
- Special conditions: Standard
Construction
Type & style
- Home type: SingleFamily
- Architectural style: Ranch
- Property subtype: Single Family Residence
Materials
- Frame, Masonite, Vinyl Siding
- Foundation: Concrete Perimeter
- Roof: Composition
Condition
- Year built: 1950
Utilities & green energy
- Sewer: Public Sewer
- Water: Public
- Utilities for property: Electricity Connected, Natural Gas Connected, Sewer Connected, Water Connected
Community & HOA
Community
- Security: Smoke Detector(s)
HOA
- Has HOA: No
Location
- Region: Dodge City
Financial & listing details
- Price per square foot: $223/sqft
- Tax assessed value: $162,710
- Annual tax amount: $2,806
- Date on market: 5/12/2026
- Cumulative days on market: 96 days
- Listing terms: Contract
- Electric utility on property: Yes
Estimated market value
$276,300
$262,000 - $290,000
$1,733/mo
Price history
| Date | Event | Price |
|---|---|---|
| 5/12/2026 | Listed for sale | $290,000$223/sqft |
Source:  Kansas High Plains AOR #101421 Report a problem Kansas High Plains AOR #101421 Report a problem | ||
| 10/26/2020 | Sold | -- |
Source: Kansas High Plains AOR #DC13130 Report a problem | ||
Public tax history
| Year | Property taxes | Tax assessment |
|---|---|---|
| 2025 | $2,806 +3.1% | $18,712 +5% |
| 2024 | $2,723 -5.9% | $17,820 +4% |
| 2023 | $2,893 +3.9% | $17,135 +7.3% |
| 2022 | $2,785 +1.2% | $15,962 +3.1% |
| 2021 | $2,752 | $15,479 +48.2% |
| 2020 | -- | $10,444 +3% |
| 2019 | $1,805 +2.8% | $10,139 +3% |
| 2018 | $1,756 +12.5% | $9,844 +2% |
| 2017 | $1,560 | $9,651 +1.6% |
| 2016 | $1,560 | $9,499 +0.9% |
| 2015 | $1,560 | $9,418 +0.1% |
| 2014 | $1,560 | $9,410 +4.5% |
| 2013 | -- | $9,005 +2.6% |
| 2012 | -- | $8,774 |
| 2011 | -- | -- |
| 2010 | -- | $8,763 +0.4% |
| 2009 | -- | $8,728 +4.8% |
| 2008 | -- | $8,326 |
Find assessor info on the county website
Monthly payment
Est. payment
Payment breakdown
Explore the cost of this home by adjusting the details. Changes won't be saved.Climate risks
Neighborhood: 67801
Nearby schools
GreatSchools rating
- 4/10Northwest Elementary SchoolGrades: K-5Distance: 0.4 mi
- 2/10Dodge City Middle SchoolGrades: 6-8Distance: 0.3 mi
- 1/10Dodge City High SchoolGrades: 9-12Distance: 1.6 mi
- $237,2004 bd2 ba2.4k sqft1812 Hart Ave, Dodge City, KS 67801Off Market
- $189,4002 bd2 ba1.2k sqft1808 Hart Ave, Dodge City, KS 67801Off Market
- $226,3002 bd2 ba1.3k sqft1807 Hart Ave, Dodge City, KS 67801Off Market
- $--3 bd2 ba1.9k sqft1806 Hart Ave, Dodge City, KS 67801Sold
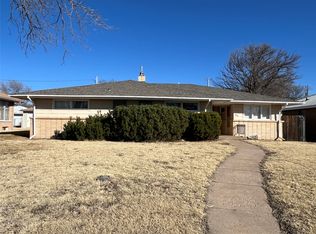
- $--4 bd2 ba1.7k sqft1805 Hart Ave, Dodge City, KS 67801Sold
- $233,3002 bd2 ba1.4k sqft1811 Hart Ave, Dodge City, KS 67801Off Market
- $179,4002 bd2 ba1k sqft1811 6th Ave, Dodge City, KS 67801Off Market
- $221,2002 bd2 ba1.8k sqft1813 6th Ave, Dodge City, KS 67801Off Market
A local agent can set up tours, give advice and negotiate with sellers.
Similar homes
- $--3 bd3 ba1.5k sqft1405 N 13th Ave, Dodge City, KS 67801Auction
 MLS ID #101636, Michael Burkhart, Burkhart Real Estate. Kansas High Plains AOR
 - $274,9003 bd3 ba1.3k sqft1505 N 13th Ave, Dodge City, KS 67801For Sale
 MLS ID #101566, Constancio Gutierrez, Coldwell Banker Hancock of Dodge City. Kansas High Plains AOR
 - $260,0002 bd2 ba1.2k sqft2021 6th Ave, Dodge City, KS 67801For Sale
 MLS ID #101385, Madelaine Pazo, Coldwell Banker Hancock of Dodge City. Kansas High Plains AOR
 - $275,0003 bd2 ba1.5k sqft2419 Hart Ave, Dodge City, KS 67801For Sale
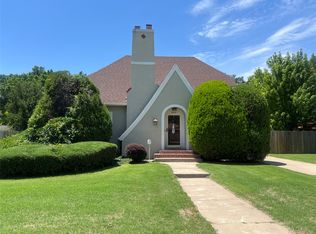 MLS ID #101514, Vicki Smith, HOBBS REALTY. Kansas High Plains AOR
 - $279,9003 bd3 ba1.5k sqft2204 Robin Rd, Dodge City, KS 67801For SaleMLS ID #101402, Vicki Smith, HOBBS REALTY. Kansas High Plains AOR
- $309,9004 bd3 ba1k sqft2800 Country Acres Ct, Dodge City, KS 67801For SaleMLS ID #101323, Constancio Gutierrez, Coldwell Banker Hancock of Dodge City. Kansas High Plains AOR
- $--2 bd1 ba1k sqft704 N 14th Ave, Dodge City, KS 67801AuctionAuction.com 2
- $239,0003 bd3 ba1.2k sqft1409 12th Ave, Dodge City, KS 67801For SaleMLS ID #101382, Vicki Smith, HOBBS REALTY. Kansas High Plains AOR
- $229,0004 bd2 ba1.2k sqft2501 6th Ave, Dodge City, KS 67801For SaleMLS ID #101622, Carolyn Legg, Coldwell Banker Hancock of Dodge City. Kansas High Plains AOR
- $319,0003 bd3 ba1.5k sqft2315 Robin Rd, Dodge City, KS 67801For SaleMLS ID #101516, Sybil R Pyle, RE/MAX VILLA. Kansas High Plains AOR
- $--3 bd2 ba1.2k sqft2915 Anna Ave, Dodge City, KS 67801AuctionAuction.com 2
- $286,9002 bd2 ba1k sqft1111 Hillcrest Dr, Dodge City, KS 67801For SaleMLS ID #101304, Constancio Gutierrez, Coldwell Banker Hancock of Dodge City. Kansas High Plains AOR
- $379,0004 bd4 ba1.9k sqft1803 Barham Blvd, Dodge City, KS 67801For SaleMLS ID #101625, Paula Schneweis, HOBBS REALTY. Kansas High Plains AOR
- $265,0005 bd3 ba1.2k sqft2901 E Barbara Ln, Dodge City, KS 67801For SaleMLS ID #101183, Margarita Ramirez, Coldwell Banker Hancock of Dodge City. Kansas High Plains AOR
- $354,0003 bd3 ba1.4k sqft10717 Overland Trl E, Dodge City, KS 67801For SaleMLS ID #101725, Jolee Chris Coles, RE/MAX VILLA. Kansas High Plains AOR
- $240,0003 bd3 ba1.2k sqft2412 Webster Ave, Dodge City, KS 67801For SaleMLS ID #101150, Anjela Lopez, Coldwell Banker Hancock of Dodge City. Kansas High Plains AOR
- $260,0006 bd4 ba1.4k sqft809 Prospect Ave, Dodge City, KS 67801For SaleMLS ID #101567, Margarita Ramirez, Coldwell Banker Hancock of Dodge City. Kansas High Plains AOR
- $285,5003 bd2 ba1.5k sqft10538 Outlaw Rd, Dodge City, KS 67801For SaleMLS ID #101523, Nadia Ruiz, REAL ESTATE PROFESSIONALS. Kansas High Plains AOR
- $239,9003 bd2 ba1k sqft2218 Howell Ave, Dodge City, KS 67801For SaleMLS ID #101146, Margarita Ramirez, Coldwell Banker Hancock of Dodge City. Kansas High Plains AOR
- $249,5003 bd-- ba1k sqft1303 9th Ave, Dodge City, KS 67801For SaleMLS ID #100834, Sandra Pino, Crockett & Co Real Estate, LLC. Kansas High Plains AOR
