Beautifully maintained 4-bedroom, 3.5 bath home offering 3,772 sq. ft. of living space on a large corner lot in a highly desirable neighborhood near shopping, schools, and Chilton Park! The open-concept layout is perfect for entertaining, featuring a spacious living room, dining room with a cozy gas fireplace and wet bar, and a kitchen with updated countertops and a breakfast bar. The main level offers three bedrooms, 2½ baths, main-floor laundry, and a spacious primary suite with double closets and a private bath with a walk-in shower. The hall bath features a relaxing jetted tub. The finished basement includes a large family room, fourth bedroom, full bath, bonus room, and versatile flex space. Outside, enjoy the fenced backyard with a covered patio, putting green, sprinkler system, storage shed, and a two-car garage with extended parking. With its generous living space, thoughtful layout, and fantastic location, this is a home you’ll want to see in person.
For sale
Price increase: $10K (7/14)
$399,000
1803 Barham Blvd, Dodge City, KS 67801
4beds
1,928sqft
:
Get pre-qualified$2,789/mo
Single Family Residence
Built in 1979
0.45 Acres Lot
$380,900 Zestimate®
$207/sqft
$7/mo HOA
What's special
Large corner lotMain-floor laundryPutting greenStorage shedSprinkler systemOpen-concept layout
- 17 days |
- 435 |
- 6 |
Likely to sell faster than
Zillow last checked:
Listing updated:
Listed by:
Paula Schneweis 620-682-5133,
HOBBS REALTY
Source: Kansas High Plains AOR,MLS#: 101625 Originating MLS: Garden City MLS
Originating MLS: Garden City MLSFacts & features
Interior
Bedrooms & bathrooms
- Bedrooms: 4
- Bathrooms: 4
- Full bathrooms: 1
- 3/4 bathrooms: 2
- 1/2 bathrooms: 1
Primary bathroom
- Description: Vinyl
- Level: Basement
Primary bathroom
- Description: Vinyl
- Level: Main
Other
- Description: Vinyl
- Level: Main
Half bath
- Description: Vinyl
- Level: Main
Kitchen
- Description: Vinyl
- Level: Main
Heating
- Forced Air, Natural Gas
Cooling
- Central Air, Ceiling Fan(s), Electric
Appliances
- Included: Dishwasher, Electric Range, Disposal, Gas Water Heater, Ice Maker, Refrigerator, Range Hood
- Laundry: Main Level, Laundry Room
Features
- Wet Bar, Eat-in Kitchen
- Flooring: Concrete, Painted/Stained, Vinyl
- Windows: Double Pane Windows
- Basement: Concrete
- Number of fireplaces: 1
- Fireplace features: Gas
Interior area
- Total interior livable area: 1,928 sqft
- Finished area above ground: 1,928
- Finished area below ground: 1,844
Property
Parking
- Total spaces: 5
- Parking features: Additional Parking, Attached, Garage, Garage Door Opener
- Attached garage spaces: 2
Features
- Levels: One
- Stories: 1
- Patio & porch: Covered
- Exterior features: Private Yard, Rain Gutters, Storage
- Fencing: Fenced,Wood
Lot
- Size: 0.45 Acres
- Features: Sprinklers In Rear, Sprinklers In Front
Details
- Additional structures: Other, Shed(s)
- Parcel number: 0862303009021.000
- Zoning description: R1
Construction
Type & style
- Home type: SingleFamily
- Architectural style: Ranch
- Property subtype: Single Family Residence
Materials
- Brick Veneer, HardiPlank Type
- Foundation: Concrete Perimeter
- Roof: Composition
Condition
- Year built: 1979
Utilities & green energy
- Sewer: Public Sewer
- Water: Public
Community & HOA
HOA
- Has HOA: Yes
- Amenities included: Other
- HOA fee: $84 annually
- HOA name: Green Hills O Ford
Location
- Region: Dodge City
Financial & listing details
- Price per square foot: $207/sqft
- Tax assessed value: $336,900
- Annual tax amount: $5,995
- Date on market: 7/14/2026
Estimated market value
$380,900
$362,000 - $400,000
$1,835/mo
Price history
| Date | Event | Price |
|---|---|---|
| 7/14/2026 | Price change | $399,000+2.6%$207/sqft |
Source:  Kansas High Plains AOR #101625 Report a problem Kansas High Plains AOR #101625 Report a problem | ||
| 6/4/2026 | Price change | $389,000-1.3%$202/sqft |
Source: Owner Report a problem | ||
| 5/14/2026 | Price change | $394,000-1.3%$204/sqft |
Source: Owner Report a problem | ||
| 4/29/2026 | Price change | $399,000-3.2%$207/sqft |
Source: Owner Report a problem | ||
| 4/14/2026 | Listed for sale | $412,000+4.3%$214/sqft |
Source: Owner Report a problem | ||
| 4/7/2024 | Listing removed | $395,000$205/sqft |
Source: Dodge City BOR #14334 Report a problem | ||
| 12/19/2023 | Listed for sale | $395,000$205/sqft |
Source: Mid Kansas MLS & Prairie Land Realtors as distributed by MLS GRID #49489 Report a problem | ||
| 11/22/2023 | Contingent | $395,000$205/sqft |
Source: Mid Kansas MLS & Prairie Land Realtors as distributed by MLS GRID #49489 Report a problem | ||
| 11/7/2023 | Price change | $395,000-7.9%$205/sqft |
Source: Mid Kansas MLS & Prairie Land Realtors as distributed by MLS GRID #49489 Report a problem | ||
| 10/1/2023 | Listed for sale | $429,000$223/sqft |
Source: Owner Report a problem | ||
Public tax history
| Year | Property taxes | Tax assessment |
|---|---|---|
| 2025 | $5,995 -10.8% | $38,744 -8.6% |
| 2024 | $6,719 +114.4% | $42,412 +129.1% |
| 2023 | $3,134 -2.9% | $18,515 +0.5% |
| 2022 | $3,228 +10.1% | $18,423 +11.9% |
| 2021 | $2,931 | $16,470 -20% |
| 2020 | -- | $20,597 |
| 2019 | $3,813 +4.7% | $20,597 +2.2% |
| 2018 | $3,642 +8% | $20,153 +2% |
| 2017 | $3,371 | $19,757 +0.6% |
| 2016 | $3,371 | $19,632 +1.9% |
| 2015 | $3,371 | $19,270 0% |
| 2014 | $3,371 | $19,271 |
| 2013 | -- | $19,271 +3.4% |
| 2012 | -- | $18,641 |
| 2011 | -- | -- |
| 2010 | -- | $18,641 +1% |
| 2009 | -- | $18,457 +5.9% |
| 2008 | -- | $17,434 |
Find assessor info on the county website
Monthly payment
Est. payment
Payment breakdown
Explore the cost of this home by adjusting the details. Changes won't be saved.Climate risks
Neighborhood: 67801
Nearby schools
GreatSchools rating
- 4/10Northwest Elementary SchoolGrades: K-5Distance: 0.6 mi
- 2/10Dodge City Middle SchoolGrades: 6-8Distance: 0.5 mi
- 1/10Dodge City High SchoolGrades: 9-12Distance: 1.4 mi
- $340,2004 bd3 ba1.9k sqft1805 Barham Blvd, Dodge City, KS 67801Off Market
- $222,6003 bd2 ba1.9k sqft1807 Barham, Dodge City, KS 67801Off Market
- $253,7002 bd3 ba1.3k sqft1204 Shira St, Dodge City, KS 67801Off Market
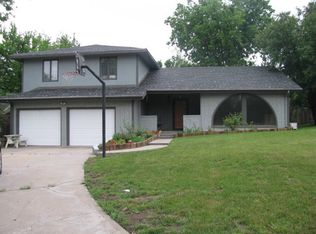
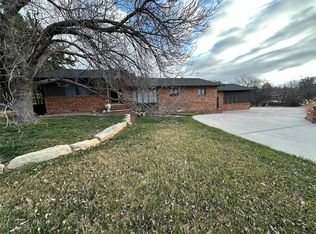
- $435,0005 bd5 ba2.1k sqft1806 Barham Blvd, Dodge City, KS 67801For Sale
- $354,1003 bd3 ba2.9k sqft1807 Barham Blvd, Dodge City, KS 67801Off Market
- $293,0003 bd2 ba1.8k sqft1801 Burr Pkwy, Dodge City, KS 67801Off Market
- $256,9003 bd3 ba1.3k sqft1202 Shira St, Dodge City, KS 67801Off Market
- $--3 bd3 ba1.5k sqft1822 Debray Dr, Dodge City, KS 67801Sold
A local agent can set up tours, give advice and negotiate with sellers.
Similar homes
- $375,0004 bd3 ba1.6k sqft2215 Robin Rd, Dodge City, KS 67801For Sale
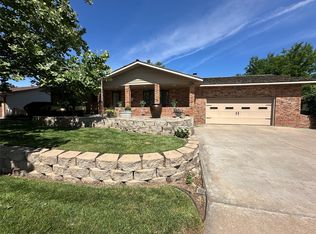 MLS ID #101497, Adam Hobbs, HOBBS REALTY. Kansas High Plains AOR
 - $535,0005 bd3 ba1.8k sqft1306 University Dr, Dodge City, KS 67801For Sale
 MLS ID #101654, Adam Hobbs, HOBBS REALTY. Kansas High Plains AOR
 - $249,0004 bd3 ba1.6k sqft1702 12th Ave, Dodge City, KS 67801For Sale
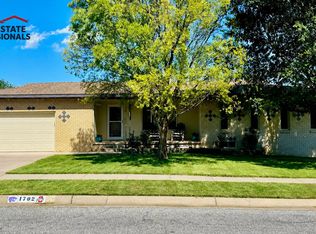 MLS ID #101596, Maria Colorado, REAL ESTATE PROFESSIONALS. Kansas High Plains AOR
 - $398,0004 bd3 ba1.6k sqft3404 Vail St, Dodge City, KS 67801For Sale
 MLS ID #101112, Stevie Garcia, HOBBS REALTY. Kansas High Plains AOR
 - $399,9005 bd3 ba1.4k sqft215 Steamboat Dr, Dodge City, KS 67801For SaleMLS ID #101665, Maria Sanchez, HOBBS REALTY. Kansas High Plains AOR
- $395,0004 bd3 ba1.3k sqft3503 Brexley Way, Dodge City, KS 67801For SaleMLS ID #101367, Vicki Smith, HOBBS REALTY. Kansas High Plains AOR
- $335,0005 bd3 ba1.2k sqft109 E Elizabeth Ave, Cimarron, KS 67835For SaleMLS ID #101357, Autumn Vanley, Home Town Real Estate P.A.. Kansas High Plains AOR
- $205,0002 bd3 ba1.3k sqft505 N Ash St, Cimarron, KS 67835For SaleMLS ID #101521, Maria Sanchez, HOBBS REALTY. Kansas High Plains AOR
- $300,0005 bd3 ba2.6k sqft113 Canterbury Rd, Dodge City, KS 67801For Sale By Owner
- $350,0004 bd3 ba1.4k sqft3406 Vail St, Dodge City, KS 67801For SaleMLS ID #101614, Adam Hobbs, HOBBS REALTY. Kansas High Plains AOR
- $274,9003 bd3 ba1.3k sqft1505 N 13th Ave, Dodge City, KS 67801For SaleMLS ID #101566, Constancio Gutierrez, Coldwell Banker Hancock of Dodge City. Kansas High Plains AOR
- $369,0004 bd3 ba1.4k sqft515 Breckenridge Rd, Dodge City, KS 67801For SaleMLS ID #101542, Vicki Smith, HOBBS REALTY. Kansas High Plains AOR
- $285,0003 bd2 ba1.5k sqft1410 Highland Pointe Way, Dodge City, KS 67801For SaleMLS ID #101084, Vicki Smith, HOBBS REALTY. Kansas High Plains AOR
- $399,9003 bd3 ba1.7k sqft1009 Ragan Rd, Dodge City, KS 67801For SaleMLS ID #101552, Vicki Smith, HOBBS REALTY. Kansas High Plains AOR
- $365,9003 bd2 ba1.3k sqft205 Vail St, Dodge City, KS 67801For SaleMLS ID #101536, Sandra Pino, Crockett & Co Real Estate, LLC. Kansas High Plains AOR
- $225,0003 bd2 ba1.3k sqft3026 E Barbara Ln, Dodge City, KS 67801For SaleMLS ID #101062, Vicki Smith, HOBBS REALTY. Kansas High Plains AOR
- $239,9003 bd2 ba1.1k sqft109 N Birch St, Cimarron, KS 67835For SaleMLS ID #101613, Autumn Vanley, Home Town Real Estate P.A.. Kansas High Plains AOR
- $319,0003 bd3 ba1.5k sqft2315 Robin Rd, Dodge City, KS 67801For SaleMLS ID #101516, Sybil R Pyle, RE/MAX VILLA. Kansas High Plains AOR
- $375,0004 bd3 ba1.9k sqft509 Andrew St, Dodge City, KS 67801For SaleMLS ID #101529, Adam Hobbs, HOBBS REALTY. Kansas High Plains AOR
- $349,9003 bd3 ba1.5k sqft211 Vail St, Dodge City, KS 67801For SaleMLS ID #101647, Maria Sanchez, HOBBS REALTY. Kansas High Plains AOR
- $290,0004 bd3 ba1.3k sqft1810 Hart Ave, Dodge City, KS 67801For SaleMLS ID #101421, Angelica Villanueva, RE/MAX VILLA. Kansas High Plains AOR
- $240,0003 bd3 ba1.2k sqft2412 Webster Ave, Dodge City, KS 67801For SaleMLS ID #101150, Anjela Lopez, Coldwell Banker Hancock of Dodge City. Kansas High Plains AOR
- $376,6502 bd2 ba1.4k sqft902 Malgretout Pkwy, Dodge City, KS 67801For SaleMLS ID #101076, Jolee Chris Coles, RE/MAX VILLA. Kansas High Plains AOR
- $250,0004 bd3 ba1.2k sqft305 Sophy St, Spearville, KS 67876For Sale By Owner
- $395,0004 bd4 ba1.9k sqft18501 Us Highway 50, Cimarron, KS 67835For SaleMLS ID #101461, Michelle Salinas, RE/MAX VILLA. Kansas High Plains AOR
- $370,0003 bd2 ba1.6k sqft3513 Brexley Way, Dodge City, KS 67801For SaleMLS ID #101254, Sandra Pino, Crockett & Co Real Estate, LLC. Kansas High Plains AOR
- $241,5002 bd1 ba1.3k sqft1301 Marboeuf Blvd, Dodge City, KS 67801For SaleMLS ID #101499, Nadia Ruiz, REAL ESTATE PROFESSIONALS. Kansas High Plains AOR
- $230,0002 bd2 ba1.1k sqft2310 Melencamp Ave, Dodge City, KS 67801For SaleMLS ID #101065, Stevie Garcia, HOBBS REALTY. Kansas High Plains AOR
- $286,9002 bd2 ba1k sqft1111 Hillcrest Dr, Dodge City, KS 67801For SaleMLS ID #101304, Constancio Gutierrez, Coldwell Banker Hancock of Dodge City. Kansas High Plains AOR
- $270,0002 bd2 ba1.2k sqft2021 6th Ave, Dodge City, KS 67801For SaleMLS ID #101385, Madelaine Pazo, Coldwell Banker Hancock of Dodge City. Kansas High Plains AOR
- $235,0002 bd3 ba1k sqft2311 Fairway Dr #B, Dodge City, KS 67801For SaleMLS ID #101657, Angelica Villanueva, RE/MAX VILLA. Kansas High Plains AOR
- $220,0004 bd-- ba1.6k sqft212 King St, Dodge City, KS 67801For SaleMLS ID #100699, Sandra Pino, Crockett & Co Real Estate, LLC. Kansas High Plains AOR
- $285,5003 bd2 ba1.5k sqft10538 Outlaw Rd, Dodge City, KS 67801For SaleMLS ID #101523, Nadia Ruiz, REAL ESTATE PROFESSIONALS. Kansas High Plains AOR
- $250,0003 bd2 ba1.3k sqft1339 Marboeuf Blvd, Dodge City, KS 67801For SaleMLS ID #101582, Nadia Ruiz, REAL ESTATE PROFESSIONALS. Kansas High Plains AOR
- $355,0004 bd3 ba2k sqft1901 La Mesa Dr, Dodge City, KS 67801For SaleMLS ID #101608, Vicki Smith, HOBBS REALTY. Kansas High Plains AOR
- $350,0004 bd3 ba1.4k sqft3315 Gary Ave, Dodge City, KS 67801For SaleMLS ID #101380, Sybil R Pyle, RE/MAX VILLA. Kansas High Plains AOR
- $358,5004 bd3 ba1.4k sqft514 Breckenridge Rd, Dodge City, KS 67801For SaleMLS ID #101522, Carolyn Legg, Coldwell Banker Hancock of Dodge City. Kansas High Plains AOR
- $378,0003 bd3 ba1.4k sqft10717 Overland Trl, Dodge City, KS 67801For SaleMLS ID #101080, Jolee Chris Coles, RE/MAX VILLA. Kansas High Plains AOR
- $319,0004 bd3 ba2k sqft2123 Hart Ave, Dodge City, KS 67801For SaleMLS ID #101256, Carolyn Legg, Coldwell Banker Hancock of Dodge City. Kansas High Plains AOR
- $275,0003 bd2 ba1.5k sqft2419 Hart Ave, Dodge City, KS 67801For SaleMLS ID #101514, Vicki Smith, HOBBS REALTY. Kansas High Plains AOR
