Stunning newly built 3-bedroom, 2-bathroom home with a 2-car garage, perfectly situated on a spacious lot. This move in ready property offers modern design, quality finishes, and thoughtful upgrades throughout. The spacious primary bedroom features a private master bath with dual vanities (his and hers sinks), providing both comfort and convenience. Recent additions include a full sprinkler system in both front and back yards, and a wood privacy fence, adding value and functionality. The generous backyard offers plenty of space for entertaining, pets, or outdoor enjoyment. Don't miss the opportunity to own this beautiful home. Call Nadia Ruiz for your private showing.
For sale
$250,000
1339 Marboeuf Blvd, Dodge City, KS 67801
3beds
1,324sqft
Single Family Residence
Built in 2025
7,840 Square Feet Lot
$-- Zestimate®
$189/sqft
$-- HOA
What's special
Modern designQuality finishesSpacious lotSpacious primary bedroomThoughtful upgrades throughoutWood privacy fence
- 52 days |
- 249 |
- 7 |
Likely to sell faster than
Zillow last checked:
Listing updated:
Listed by:
Nadia Ruiz 620-430-3693,
REAL ESTATE PROFESSIONALS
Source: Kansas High Plains AOR,MLS#: 101582 Originating MLS: Garden City MLS
Originating MLS: Garden City MLSFacts & features
Interior
Bedrooms & bathrooms
- Bedrooms: 3
- Bathrooms: 2
- Full bathrooms: 2
Primary bedroom
- Level: Main
- Dimensions: 11 x 13
Bedroom
- Level: Main
- Dimensions: 11 x 10
Bedroom
- Level: Main
- Dimensions: 11 x 10
Dining room
- Level: Main
Other
- Level: Main
Other
- Level: Main
Great room
- Level: Main
- Dimensions: 13 x 17
Kitchen
- Level: Main
Cooling
- Ceiling Fan(s), Electric
Appliances
- Included: Gas Cooktop, Gas Oven, Microwave, Water Softener Owned
- Laundry: Main Level
Features
- Flooring: Vinyl
- Windows: Double Pane Windows
- Basement: None
- Has fireplace: No
Interior area
- Total interior livable area: 1,324 sqft
- Finished area above ground: 1,324
- Finished area below ground: 0
Property
Parking
- Total spaces: 2
- Parking features: Garage
- Garage spaces: 2
Features
- Stories: 1
- Fencing: Wood
Lot
- Size: 7,840 Square Feet
Details
- Parcel number: 1710202015018.000
- Zoning description: R
Construction
Type & style
- Home type: SingleFamily
- Architectural style: Ranch
- Property subtype: Single Family Residence
Materials
- Vinyl Siding
- Foundation: Concrete Perimeter, Slab
- Roof: Composition
Condition
- Year built: 2025
Utilities & green energy
- Sewer: Public Sewer
- Water: Public
Community & HOA
HOA
- Has HOA: No
Location
- Region: Dodge City
Financial & listing details
- Price per square foot: $189/sqft
- Tax assessed value: $7,800
- Annual tax amount: $149
- Date on market: 7/1/2026
- Cumulative days on market: 53 days
Estimated market value
Not available
Estimated sales range
Not available
Not available
Price history
| Date | Event | Price |
|---|---|---|
| 7/2/2026 | Listed for sale | $250,000$189/sqft |
Source:  Kansas High Plains AOR #101582 Report a problem Kansas High Plains AOR #101582 Report a problem | ||
Public tax history
| Year | Property taxes | Tax assessment |
|---|---|---|
| 2025 | $149 | $936 |
Find assessor info on the county website
Monthly payment
Est. payment
Payment breakdown
Explore the cost of this home by adjusting the details. Changes won't be saved.Climate risks
Neighborhood: 67801
Nearby schools
GreatSchools rating
- 4/10Beeson Elementary SchoolGrades: K-5Distance: 0.8 mi
- 2/10Comanche Intermediate CenterGrades: 6-8Distance: 2.5 mi
- 1/10Dodge City High SchoolGrades: 9-12Distance: 3.8 mi
- $232,6473 bd2 ba1.3k sqft1341 Marboeuf Blvd, Dodge City, KS 67801New Construction

- $7,800-- bd-- ba-- sqft1337 Marboeuf Blvd, Dodge City, KS 67801Off Market
- $7,800-- bd-- ba-- sqft1335 Marboeuf Blvd, Dodge City, KS 67801Off Market
- $--3 bd2 ba1.2k sqft1333 Marboeuf Blvd, Dodge City, KS 67801Sold

- $9,450-- bd-- ba-- sqft1345 Marboeuf Blvd, Dodge City, KS 67801Off Market
- $--3 bd2 ba1.3k sqft1331 Marboeuf Blvd, Dodge City, KS 67801Sold
- $--3 bd2 ba1.1k sqft1319 Broce Bnd, Dodge City, KS 67801Sold
- $231,4003 bd2 ba1.2k sqft1318 Miller Ave, Dodge City, KS 67801Off Market
A local agent can set up tours, give advice and negotiate with sellers.
Similar homes
- $232,6473 bd2 ba1.3k sqft1341 Marboeuf Blvd, Dodge City, KS 67801New ConstructionMLS ID #101517, Sandra Pino, Crockett & Co Real Estate, LLC. Kansas High Plains AOR
- $233,6313 bd2 ba1.3k sqft1305 Marboeuf Blvd, Dodge City, KS 67801New Construction
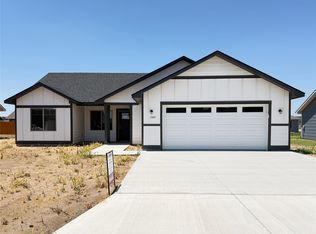 MLS ID #101512, Margarita Ramirez, Coldwell Banker Hancock of Dodge City. Kansas High Plains AOR
 - $229,5593 bd2 ba1.3k sqft1302 Marboeuf Blvd, Dodge City, KS 67801For Sale
 MLS ID #101502, Nadia Ruiz, REAL ESTATE PROFESSIONALS. Kansas High Plains AOR
 - $241,5003 bd2 ba1.3k sqft1315 Marboeuf Blvd, Dodge City, KS 67801New Construction
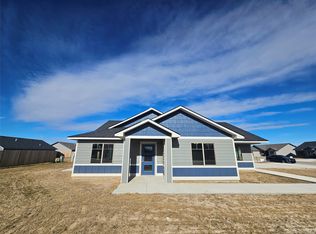 MLS ID #101013, Michelle Salinas, RE/MAX VILLA. Kansas High Plains AOR
 - $241,5002 bd1 ba1.3k sqft1301 Marboeuf Blvd, Dodge City, KS 67801For SaleMLS ID #101499, Nadia Ruiz, REAL ESTATE PROFESSIONALS. Kansas High Plains AOR
- $232,6473 bd2 ba1.3k sqft1358 Cherod Ln, Dodge City, KS 67801New ConstructionMLS ID #101648, Sandra Pino, Crockett & Co Real Estate, LLC. Kansas High Plains AOR
- $236,8193 bd2 ba1.3k sqft1308 Marboeuf Blvd, Dodge City, KS 67801New ConstructionMLS ID #101169, Laryxa Gonzalez, REAL ESTATE PROFESSIONALS. Kansas High Plains AOR
- $232,6473 bd2 ba1.3k sqft1329 Marboeuf Blvd, Dodge City, KS 67801New ConstructionMLS ID #101049, Mirna Goetz, RE/MAX VILLA. Kansas High Plains AOR
- $232,6473 bd2 ba1.3k sqft1314 Broce Bnd, Dodge City, KS 67801New ConstructionMLS ID #101135, Laryxa Gonzalez, REAL ESTATE PROFESSIONALS. Kansas High Plains AOR
- $229,5593 bd2 ba1.3k sqft1314 Marboeuf Blvd, Dodge City, KS 67801New ConstructionMLS ID #101090, Joshua Gonzales, REAL ESTATE PROFESSIONALS. Kansas High Plains AOR
- $--3 bd3 ba1.5k sqft1405 N 13th Ave, Dodge City, KS 67801AuctionMLS ID #101636, Michael Burkhart, Burkhart Real Estate. Kansas High Plains AOR
- $223,6993 bd2 ba1.3k sqft1312 Marboeuf Blvd, Dodge City, KS 67801New ConstructionMLS ID #101172, Joshua Gonzales, REAL ESTATE PROFESSIONALS. Kansas High Plains AOR
- $205,0003 bd2 ba1.1k sqft1308 Miller Ave, Dodge City, KS 67801For SaleMLS ID #101568, Joshua Gonzales, REAL ESTATE PROFESSIONALS. Kansas High Plains AOR
- $232,6473 bd2 ba1.3k sqft1302 Broce Bnd, Dodge City, KS 67801New ConstructionMLS ID #101095, Debbie Strecker, Coldwell Banker Hancock of Dodge City. Kansas High Plains AOR
- $260,0006 bd4 ba1.4k sqft809 Prospect Ave, Dodge City, KS 67801For SaleMLS ID #101567, Margarita Ramirez, Coldwell Banker Hancock of Dodge City. Kansas High Plains AOR
- $229,5593 bd2 ba1.3k sqft1309 Marboeuf Blvd, Dodge City, KS 67801New ConstructionMLS ID #101097, Zuleyma Gardner, Coldwell Banker Hancock of Dodge City. Kansas High Plains AOR
- $--3 bd2 ba1.2k sqft2915 Anna Ave, Dodge City, KS 67801AuctionAuction.com 2
- $259,9003 bd3 ba1.3k sqft1505 N 13th Ave, Dodge City, KS 67801For SaleMLS ID #101566, Constancio Gutierrez, Coldwell Banker Hancock of Dodge City. Kansas High Plains AOR
- $239,0003 bd2 ba1.1k sqft2403 Diane Dr, Dodge City, KS 67801For SaleMLS ID #101668, Anjela Lopez, Coldwell Banker Hancock of Dodge City. Kansas High Plains AOR
- $--2 bd1 ba1k sqft704 N 14th Ave, Dodge City, KS 67801AuctionAuction.com 2
