Welcome to this beautifully designed new-construction home featuring 3 bedrooms, 2 bathrooms, and an attached 2-car garage. The thoughtfully planned open-concept layout offers a seamless flow between the living, dining, and kitchen areas, creating a bright and functional space for everyday living and entertaining.
The kitchen features modern finishes, ample cabinet space, and a spacious layout overlooking the main living area. The primary bedroom includes a private en-suite bathroom and generous closet space, while two additional bedrooms provide flexibility for a variety of needs.
Enjoy the benefits of brand-new construction, including contemporary finishes, energy-efficient features, and low-maintenance living. Conveniently designed with comfort and functionality in mind, this move-in-ready home offers quality craftsmanship throughout. Don't miss the opportunity to own a beautiful new home with modern appeal and lasting value.
New construction
$232,647
1341 Marboeuf Blvd, Dodge City, KS 67801
3beds
1,327sqft
:
Get pre-qualified$1,712/mo
Single Family Residence
Built in 2025
7,840 Square Feet Lot
$227,600 Zestimate®
$175/sqft
$-- HOA
What's special
Contemporary finishesAmple cabinet spaceThoughtfully planned open-concept layout
- 55 days |
- 98 |
- 5 |
Zillow last checked:
Listing updated:
Listed by:
Sandra Pino 620-417-5855,
Crockett & Co Real Estate, LLC
Source: Kansas High Plains AOR,MLS#: 101517 Originating MLS: Garden City MLS
Originating MLS: Garden City MLSFacts & features
Interior
Bedrooms & bathrooms
- Bedrooms: 3
- Bathrooms: 2
- Full bathrooms: 1
- 3/4 bathrooms: 1
Bedroom
- Level: Main
Bedroom
- Level: Main
Bedroom
- Level: Main
Primary bathroom
- Level: Main
Other
- Level: Main
Kitchen
- Level: Main
Laundry
- Level: Main
Living room
- Level: Main
Heating
- Forced Air
Cooling
- Central Air, Ceiling Fan(s)
Appliances
- Included: Dishwasher, Electric Cooktop, Exhaust Fan, Electric Oven, Disposal
- Laundry: Main Level
Features
- Eat-in Kitchen
- Flooring: Vinyl
- Basement: None
- Has fireplace: No
Interior area
- Total interior livable area: 1,327 sqft
- Finished area above ground: 1,327
- Finished area below ground: 0
Property
Parking
- Total spaces: 2
- Parking features: Additional Parking, Attached, Garage, Garage Door Opener
- Attached garage spaces: 2
Features
- Levels: One
- Stories: 1
- Patio & porch: Porch
- Fencing: None
Lot
- Size: 7,840 Square Feet
Details
- Parcel number: 1710202015019.000
- Zoning description: R
Construction
Type & style
- Home type: SingleFamily
- Architectural style: Ranch
- Property subtype: Single Family Residence
Materials
- Other
- Foundation: Slab
- Roof: Composition
Condition
- New Construction
- New construction: Yes
- Year built: 2025
Utilities & green energy
- Sewer: Private Sewer
- Water: Public
Community & HOA
HOA
- Has HOA: No
Location
- Region: Dodge City
Financial & listing details
- Price per square foot: $175/sqft
- Tax assessed value: $7,800
- Annual tax amount: $149
- Date on market: 6/18/2026
- Cumulative days on market: 57 days
Estimated market value
$227,600
$216,000 - $239,000
$1,893/mo
Price history
| Date | Event | Price |
|---|---|---|
| 5/28/2025 | Listed for sale | $232,647$175/sqft |
Source:  M.R. Builder Report a problem M.R. Builder Report a problem | ||
Public tax history
| Year | Property taxes | Tax assessment |
|---|---|---|
| 2025 | $149 | $936 |
Find assessor info on the county website
Monthly payment
Est. payment
Payment breakdown
Explore the cost of this home by adjusting the details. Changes won't be saved.Climate risks
Neighborhood: 67801
Nearby schools
GreatSchools rating
- 4/10Beeson Elementary SchoolGrades: K-5Distance: 0.8 mi
- 2/10Comanche Intermediate CenterGrades: 6-8Distance: 2.5 mi
- 1/10Dodge City High SchoolGrades: 9-12Distance: 3.8 mi
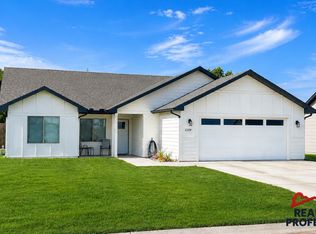
- $250,0003 bd2 ba1.3k sqft1339 Marboeuf Blvd, Dodge City, KS 67801For Sale
- $7,800-- bd-- ba-- sqft1337 Marboeuf Blvd, Dodge City, KS 67801Off Market
- $9,450-- bd-- ba-- sqft1345 Marboeuf Blvd, Dodge City, KS 67801Off Market
- $7,800-- bd-- ba-- sqft1335 Marboeuf Blvd, Dodge City, KS 67801Off Market
- $--3 bd2 ba1.2k sqft1333 Marboeuf Blvd, Dodge City, KS 67801Sold
- $232,7003 bd2 ba1.2k sqft1318 Miller Ave, Dodge City, KS 67801Off Market
- $--3 bd2 ba1.1k sqft1319 Broce Bnd, Dodge City, KS 67801Sold
- $245,1003 bd2 ba1.3k sqft1316 Miller Ave, Dodge City, KS 67801Off Market
A local agent can set up tours, give advice and negotiate with sellers.
Similar homes
- $229,5593 bd2 ba1.3k sqft1302 Marboeuf Blvd, Dodge City, KS 67801For Sale
 MLS ID #101502, Nadia Ruiz, REAL ESTATE PROFESSIONALS. Kansas High Plains AOR
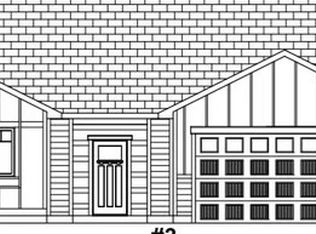
 - $232,6473 bd2 ba1.3k sqft1358 Cherod Ln, Dodge City, KS 67801New Construction
 MLS ID #101648, Sandra Pino, Crockett & Co Real Estate, LLC. Kansas High Plains AOR
 - $250,0003 bd2 ba1.3k sqft1339 Marboeuf Blvd, Dodge City, KS 67801For SaleMLS ID #101582, Nadia Ruiz, REAL ESTATE PROFESSIONALS. Kansas High Plains AOR
- $232,6473 bd2 ba1.3k sqft1329 Marboeuf Blvd, Dodge City, KS 67801New Construction
 MLS ID #101049, Mirna Goetz, RE/MAX VILLA. Kansas High Plains AOR
 - $229,5593 bd2 ba1.3k sqft1314 Marboeuf Blvd, Dodge City, KS 67801New ConstructionMLS ID #101090, Joshua Gonzales, REAL ESTATE PROFESSIONALS. Kansas High Plains AOR
- $232,6473 bd2 ba1.3k sqft1314 Broce Bnd, Dodge City, KS 67801New ConstructionMLS ID #101135, Laryxa Gonzalez, REAL ESTATE PROFESSIONALS. Kansas High Plains AOR
- $232,6473 bd2 ba1.3k sqft1302 Broce Bnd, Dodge City, KS 67801New ConstructionMLS ID #101095, Debbie Strecker, Coldwell Banker Hancock of Dodge City. Kansas High Plains AOR
- $236,8193 bd2 ba1.3k sqft1308 Marboeuf Blvd, Dodge City, KS 67801New ConstructionMLS ID #101169, Laryxa Gonzalez, REAL ESTATE PROFESSIONALS. Kansas High Plains AOR
- $209,4683 bd2 ba1.1k sqft1367 Cherod Ln, Dodge City, KS 67801New ConstructionMLS ID #101506, Madelaine Pazo, Coldwell Banker Hancock of Dodge City. Kansas High Plains AOR
- $229,5593 bd2 ba1.3k sqft1309 Marboeuf Blvd, Dodge City, KS 67801New ConstructionMLS ID #101097, Zuleyma Gardner, Coldwell Banker Hancock of Dodge City. Kansas High Plains AOR
- $241,5002 bd1 ba1.3k sqft1301 Marboeuf Blvd, Dodge City, KS 67801For SaleMLS ID #101499, Nadia Ruiz, REAL ESTATE PROFESSIONALS. Kansas High Plains AOR
- $241,5003 bd2 ba1.3k sqft1315 Marboeuf Blvd, Dodge City, KS 67801New ConstructionMLS ID #101013, Michelle Salinas, RE/MAX VILLA. Kansas High Plains AOR
- $223,6993 bd2 ba1.3k sqft1312 Marboeuf Blvd, Dodge City, KS 67801New ConstructionMLS ID #101172, Joshua Gonzales, REAL ESTATE PROFESSIONALS. Kansas High Plains AOR
- $205,0003 bd2 ba1.1k sqft1308 Miller Ave, Dodge City, KS 67801For SaleMLS ID #101568, Joshua Gonzales, REAL ESTATE PROFESSIONALS. Kansas High Plains AOR
- $--3 bd3 ba1.5k sqft1405 N 13th Ave, Dodge City, KS 67801AuctionMLS ID #101636, Michael Burkhart, Burkhart Real Estate. Kansas High Plains AOR
- $239,0003 bd2 ba1.1k sqft2403 Diane Dr, Dodge City, KS 67801For SaleMLS ID #101668, Anjela Lopez, Coldwell Banker Hancock of Dodge City. Kansas High Plains AOR
- $--3 bd2 ba1.2k sqft2915 Anna Ave, Dodge City, KS 67801AuctionAuction.com 2
- $229,0004 bd2 ba1.2k sqft2501 6th Ave, Dodge City, KS 67801For SaleMLS ID #101622, Carolyn Legg, Coldwell Banker Hancock of Dodge City. Kansas High Plains AOR
- $225,0003 bd2 ba1.2k sqft2813 Barbara Ln E, Dodge City, KS 67801For SaleMLS ID #101535, Sandra Pino, Crockett & Co Real Estate, LLC. Kansas High Plains AOR
- $--2 bd1 ba1k sqft704 N 14th Ave, Dodge City, KS 67801AuctionAuction.com 2
