Don’t miss out on this convenient ranch home all on one level. The 1372 square feet consist of 3 bedrooms and 2bathrooms. Nice sized living/family room has a wood burning fireplace with a blower to keep you cozy on cold nights. The dining room is large enough for a good-sized table for entertaining family and friends. Kitchen comes complete with all appliances and has ample amount of cabinet space and an eat on bar. Laundry is conveniently located in the hallway. Outside you will find a beautiful green yard that is completely privacy fenced, a great patio space for autumn evenings and a fire pit. A shed for outdoor equipment, sprinkler system, and a nice 2-car garage with extra storage round out this quaint home
For sale
$225,000
3026 E Barbara Ln, Dodge City, KS 67801
3beds
1,372sqft
Single Family Residence
Built in 1981
9,583 Square Feet Lot
$212,300 Zestimate®
$164/sqft
$-- HOA
What's special
Fire pitSprinkler systemShed for outdoor equipmentBeautiful green yardEat on bar
- 165 days |
- 289 |
- 12 |
Zillow last checked:
Listing updated:
Listed by:
Vicki Smith 479-871-5630,
HOBBS REALTY
Source: Kansas High Plains AOR,MLS#: 101062 Originating MLS: Garden City MLS
Originating MLS: Garden City MLSFacts & features
Interior
Bedrooms & bathrooms
- Bedrooms: 3
- Bathrooms: 2
- Full bathrooms: 1
- 3/4 bathrooms: 1
Primary bedroom
- Description: Carpet
- Level: Main
- Dimensions: 11 x 14
Bedroom
- Description: Carpet
- Level: Main
- Dimensions: 10 x 12
Bedroom
- Description: Carpet
- Level: Main
- Dimensions: 9 x 10
Other
- Level: Main
Dining room
- Description: Vinyl Floor
- Level: Main
- Dimensions: 11 x 15
Other
- Level: Main
Kitchen
- Description: Vinyl Floor, Appliances Remain
- Level: Main
- Dimensions: 8 x 12
Living room
- Description: Vinyl Floor, Fireplace w/blower
- Level: Main
- Dimensions: 14 x 26
Heating
- Forced Air, Natural Gas
Cooling
- Central Air, Ceiling Fan(s), Electric
Appliances
- Included: Dishwasher, Electric Range, Disposal, Microwave, Refrigerator
- Laundry: Main Level
Features
- Flooring: Carpet, Vinyl
- Windows: Double Pane Windows, Wood Frames
- Basement: None
- Number of fireplaces: 1
- Fireplace features: Wood Burning
Interior area
- Total interior livable area: 1,372 sqft
- Finished area above ground: 1,372
- Finished area below ground: 0
Property
Parking
- Total spaces: 2
- Parking features: Attached, Garage, Garage Door Opener
- Attached garage spaces: 2
Features
- Levels: One
- Stories: 1
- Patio & porch: Patio
- Fencing: Wood
Lot
- Size: 9,583 Square Feet
- Features: Sprinklers In Rear, Sprinklers In Front
Details
- Additional structures: Shed(s)
- Parcel number: 0861300011008.000
- Zoning description: R1
Construction
Type & style
- Home type: SingleFamily
- Architectural style: Ranch
- Property subtype: Single Family Residence
Materials
- Lap Siding
- Foundation: Concrete Perimeter, Slab
- Roof: Composition
Condition
- Year built: 1981
Utilities & green energy
- Sewer: Public Sewer
- Water: Public
Community & HOA
Community
- Security: Smoke Detector(s)
HOA
- Has HOA: No
Location
- Region: Dodge City
Financial & listing details
- Price per square foot: $164/sqft
- Tax assessed value: $224,200
- Annual tax amount: $3,999
- Date on market: 3/5/2026
- Cumulative days on market: 301 days
Estimated market value
$212,300
$202,000 - $223,000
$1,445/mo
Price history
| Date | Event | Price |
|---|---|---|
| 3/5/2026 | Price change | $225,000-4.3%$164/sqft |
Source:  Kansas High Plains AOR #101062 Report a problem Kansas High Plains AOR #101062 Report a problem | ||
| 1/20/2026 | Price change | $235,000-2.1%$171/sqft |
Source: Dodge City BOR #15132 Report a problem | ||
| 10/21/2025 | Listed for sale | $240,000+5.2%$175/sqft |
Source: Dodge City BOR #15132 Report a problem | ||
| 9/3/2024 | Listing removed | -- |
Source: Owner Report a problem | ||
| 6/5/2024 | Pending sale | $228,200$166/sqft |
Source: Owner Report a problem | ||
| 3/24/2024 | Listed for sale | $228,200$166/sqft |
Source: Owner Report a problem | ||
Public tax history
| Year | Property taxes | Tax assessment |
|---|---|---|
| 2025 | $4,000 +23.9% | $25,783 +25.2% |
| 2024 | $3,229 -5.3% | $20,590 +4% |
| 2023 | $3,411 +46.6% | $19,797 +49.9% |
| 2022 | $2,327 +0.7% | $13,210 +3% |
| 2021 | $2,310 | $12,825 +1% |
| 2020 | -- | $12,698 +3% |
| 2019 | $2,240 +0.4% | $12,328 +0.8% |
| 2018 | $2,232 | $12,233 +3.1% |
| 2017 | -- | $11,868 +2.9% |
| 2016 | -- | $11,535 |
| 2015 | -- | $11,535 +2.9% |
| 2014 | -- | $11,213 +5.3% |
| 2013 | -- | $10,649 +2.3% |
| 2012 | -- | $10,408 |
| 2011 | -- | -- |
Find assessor info on the county website
Monthly payment
Est. payment
Payment breakdown
Explore the cost of this home by adjusting the details. Changes won't be saved.Climate risks
Neighborhood: 67801
Nearby schools
GreatSchools rating
- 4/10Ross Elementary SchoolGrades: K-5Distance: 0.6 mi
- 2/10Dodge City Middle SchoolGrades: 6-8Distance: 1.2 mi
- 1/10Dodge City High SchoolGrades: 9-12Distance: 1.7 mi
- $241,2003 bd2 ba1.3k sqft3028 E Barbara Ln, Dodge City, KS 67801Off Market

- $261,1003 bd2 ba130 sqft3024 E Barbara Ln, Dodge City, KS 67801Off Market

- $276,8003 bd2 ba1.3k sqft3025 E Barbara Ln, Dodge City, KS 67801Off Market
- $226,2002 bd1 ba1k sqft3022 E Barbara Ln, Dodge City, KS 67801Off Market

- $261,4003 bd3 ba1.2k sqft3008 W Barbara Ln, Dodge City, KS 67801Off Market
- $281,0003 bd3 ba1.4k sqft3009 Sue Dr, Dodge City, KS 67801Off Market
- $265,5002 bd3 ba1.2k sqft3020 E Barbara Ln, Dodge City, KS 67801Off Market
- $244,4003 bd2 ba1.1k sqft3006 W Barbara Ln, Dodge City, KS 67801Off Market
A local agent can set up tours, give advice and negotiate with sellers.
Similar homes
- $--3 bd3 ba1.5k sqft1405 N 13th Ave, Dodge City, KS 67801Auction
 MLS ID #101636, Michael Burkhart, Burkhart Real Estate. Kansas High Plains AOR
 - $225,0003 bd2 ba1.2k sqft2813 Barbara Ln E, Dodge City, KS 67801For Sale
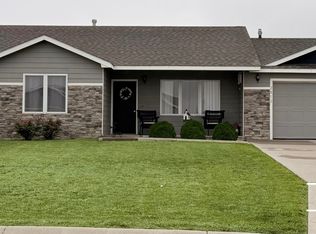 MLS ID #101535, Sandra Pino, Crockett & Co Real Estate, LLC. Kansas High Plains AOR
 - $169,9003 bd2 ba1.7k sqft3001 Gary Ave, Dodge City, KS 67801For Sale
 MLS ID #101714, Taylor Dyer, REAL ESTATE PROFESSIONALS. Kansas High Plains AOR
 - $219,0004 bd2 ba1.2k sqft2501 6th Ave, Dodge City, KS 67801For Sale
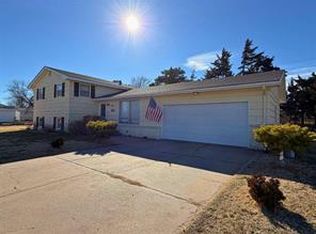 MLS ID #101622, Carolyn Legg, Coldwell Banker Hancock of Dodge City. Kansas High Plains AOR
 - $220,0003 bd2 ba1.1k sqft2309 Howell Ave, Dodge City, KS 67801For SaleMLS ID #101147, Margarita Ramirez, Coldwell Banker Hancock of Dodge City. Kansas High Plains AOR
- $--3 bd2 ba1.2k sqft2915 Anna Ave, Dodge City, KS 67801AuctionAuction.com 2
- $240,0003 bd3 ba1.2k sqft2412 Webster Ave, Dodge City, KS 67801For SaleMLS ID #101150, Anjela Lopez, Coldwell Banker Hancock of Dodge City. Kansas High Plains AOR
- $239,0003 bd3 ba1.2k sqft1409 12th Ave, Dodge City, KS 67801For SaleMLS ID #101382, Vicki Smith, HOBBS REALTY. Kansas High Plains AOR
- $230,0002 bd2 ba1.1k sqft2310 Melencamp Ave, Dodge City, KS 67801For SaleMLS ID #101065, Stevie Garcia, HOBBS REALTY. Kansas High Plains AOR
- $239,9003 bd2 ba1k sqft2218 Howell Ave, Dodge City, KS 67801For SaleMLS ID #101146, Margarita Ramirez, Coldwell Banker Hancock of Dodge City. Kansas High Plains AOR
- $239,0003 bd2 ba1.1k sqft2403 Diane Dr, Dodge City, KS 67801For SaleMLS ID #101668, Anjela Lopez, Coldwell Banker Hancock of Dodge City. Kansas High Plains AOR
- $265,0005 bd3 ba1.2k sqft2901 E Barbara Ln, Dodge City, KS 67801For SaleMLS ID #101183, Margarita Ramirez, Coldwell Banker Hancock of Dodge City. Kansas High Plains AOR
- $279,0003 bd2 ba1.8k sqft1907 La Mesa Dr, Dodge City, KS 67801For SaleMLS ID #101730, Autumn Vanley, Home Town Real Estate P.A.. Kansas High Plains AOR
- $200,0003 bd1 ba1k sqft1706 Avenue F, Dodge City, KS 67801For SaleMLS ID #101666, Angelica Villanueva, RE/MAX VILLA. Kansas High Plains AOR
- $275,0003 bd2 ba1.5k sqft2419 Hart Ave, Dodge City, KS 67801For SaleMLS ID #101514, Vicki Smith, HOBBS REALTY. Kansas High Plains AOR
- $274,9003 bd3 ba1.3k sqft1505 N 13th Ave, Dodge City, KS 67801For SaleMLS ID #101566, Constancio Gutierrez, Coldwell Banker Hancock of Dodge City. Kansas High Plains AOR
- $249,5003 bd-- ba1k sqft1303 9th Ave, Dodge City, KS 67801For SaleMLS ID #100834, Sandra Pino, Crockett & Co Real Estate, LLC. Kansas High Plains AOR
- $279,9003 bd3 ba1.5k sqft2204 Robin Rd, Dodge City, KS 67801For SaleMLS ID #101402, Vicki Smith, HOBBS REALTY. Kansas High Plains AOR
- $220,0004 bd-- ba1.6k sqft212 King St, Dodge City, KS 67801For SaleMLS ID #100699, Sandra Pino, Crockett & Co Real Estate, LLC. Kansas High Plains AOR
- $235,0002 bd3 ba1k sqft2311 Fairway Dr #B, Dodge City, KS 67801For SaleMLS ID #101657, Angelica Villanueva, RE/MAX VILLA. Kansas High Plains AOR
