Welcome to 211 Vail St, a beautifully designed home offering 3 bedrooms, 3 bathrooms, and a versatile bonus room that can be used as a home office, playroom, or guest space. The open-concept layout seamlessly connects the living room, kitchen, and dining area, creating the perfect setting for entertaining and everyday family gatherings. For added convenience, the laundry room is located on the main floor, making daily chores a breeze. The home also features a spacious 3-car garage, providing plenty of room for vehicles, storage, and hobbies. The full, partially finished basement offers endless possibilities for the new owner to customize and complete the space to fit their lifestyle—whether it's a recreation room, home gym, media room, or additional living area. Outside, the fully fenced backyard provides a private space to relax, play, or entertain. With its functional layout, generous living spaces, and room to make it your own, this beautiful property is ready to welcome you home.
For sale
$349,900
211 Vail St, Dodge City, KS 67801
3beds
1,514sqft
:
Get pre-qualified$2,439/mo
Single Family Residence
Built in 2022
9,975 Square Feet Lot
$337,200 Zestimate®
$231/sqft
$-- HOA
What's special
Versatile bonus roomFully fenced backyardOpen-concept layoutGenerous living spaces
- 8 days |
- 173 |
- 3 |
Likely to sell faster than
Zillow last checked:
Listing updated:
Listed by:
Maria Sanchez 620-255-0123,
HOBBS REALTY
Source: Kansas High Plains AOR,MLS#: 101647 Originating MLS: Garden City MLS
Originating MLS: Garden City MLSFacts & features
Interior
Bedrooms & bathrooms
- Bedrooms: 3
- Bathrooms: 3
- Full bathrooms: 2
- 3/4 bathrooms: 1
Primary bedroom
- Description: Carpet
- Level: Main
Bedroom
- Description: Carpet
- Level: Main
Bedroom
- Description: Carpet
- Level: Main
Primary bathroom
- Level: Main
Primary bathroom
- Description: Vinyl Floor
- Level: Basement
Bonus room
- Description: Vinyl Floor
- Level: Basement
Dining room
- Description: Vinyl Floor, sliding patio door
- Level: Main
Other
- Description: Vinyl Floor
- Level: Main
Kitchen
- Description: Vinyl Floor
- Level: Main
Laundry
- Description: Vinyl Floor
- Level: Main
Heating
- Forced Air, Natural Gas
Cooling
- Central Air, Ceiling Fan(s), Electric
Appliances
- Included: Dishwasher, Electric Range, Disposal, Gas Water Heater, Range Hood
- Laundry: Main Level
Features
- Flooring: Carpet, Vinyl
- Windows: Double Pane Windows
- Basement: Full,Concrete,Partially Finished,Sump Pump
- Number of fireplaces: 1
- Fireplace features: Wood Burning
Interior area
- Total interior livable area: 1,514 sqft
- Finished area above ground: 1,514
- Finished area below ground: 1,488
Property
Parking
- Total spaces: 3
- Parking features: Attached, Garage
- Attached garage spaces: 3
Features
- Levels: One
- Stories: 1
- Patio & porch: Patio, Porch
- Exterior features: Private Yard
- Fencing: Wood
Lot
- Size: 9,975 Square Feet
Details
- Additional structures: Kennel/Dog Run
- Parcel number: 0861401001054.000
- Zoning description: R1
Construction
Type & style
- Home type: SingleFamily
- Architectural style: Ranch
- Property subtype: Single Family Residence
Materials
- Lap Siding, Stone
- Foundation: Concrete Perimeter
- Roof: Composition
Condition
- Year built: 2022
Details
- Builder name: Volz
Utilities & green energy
- Sewer: Public Sewer
- Water: Public
Community & HOA
Community
- Security: Smoke Detector(s)
HOA
- Has HOA: No
Location
- Region: Dodge City
Financial & listing details
- Price per square foot: $231/sqft
- Tax assessed value: $313,020
- Annual tax amount: $5,652
- Date on market: 7/20/2026
Estimated market value
$337,200
$320,000 - $354,000
$1,982/mo
Price history
| Date | Event | Price |
|---|---|---|
| 7/20/2026 | Listed for sale | $349,900-1.4%$231/sqft |
Source:  Kansas High Plains AOR #101647 Report a problem Kansas High Plains AOR #101647 Report a problem | ||
| 5/30/2026 | Listing removed | $355,000$234/sqft |
Source: Kansas High Plains AOR #101168 Report a problem | ||
| 3/30/2026 | Listed for sale | $355,000$234/sqft |
Source: Kansas High Plains AOR #101168 Report a problem | ||
Public tax history
| Year | Property taxes | Tax assessment |
|---|---|---|
| 2025 | $5,652 +2.9% | $35,997 +5% |
| 2024 | $5,491 +44.5% | $34,283 +55.9% |
| 2023 | $3,800 +7760.7% | $21,994 +8231.1% |
| 2022 | $48 | $264 |
| 2021 | -- | -- |
Find assessor info on the county website
Monthly payment
Est. payment
Payment breakdown
Explore the cost of this home by adjusting the details. Changes won't be saved.Climate risks
Neighborhood: 67801
Nearby schools
GreatSchools rating
- 4/10Ross Elementary SchoolGrades: K-5Distance: 0.6 mi
- 2/10Dodge City Middle SchoolGrades: 6-8Distance: 1.6 mi
- 1/10Dodge City High SchoolGrades: 9-12Distance: 1.6 mi
- $--3 bd97 ba1.3k sqft209 Vail St, Dodge City, KS 67801Sold
- $355,0004 bd3 ba1.4k sqft213 Vail St, Dodge City, KS 67801Pending
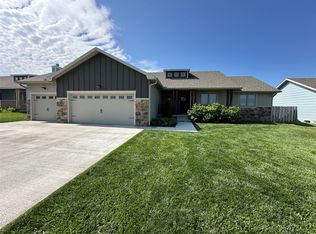
- $341,5003 bd2 ba1.5k sqft233 Steamboat Dr, Dodge City, KS 67801Off Market
- $291,0003 bd2 ba1.4k sqft231 Steamboat Dr, Dodge City, KS 67801Off Market
- $324,1003 bd2 ba1.6k sqft235 Steamboat Dr, Dodge City, KS 67801Off Market
- $288,1003 bd2 ba1.2k sqft207 Vail St, Dodge City, KS 67801Off Market
- $350,9003 bd3 ba1.5k sqft215 Vail St, Dodge City, KS 67801Off Market
- $322,0003 bd2 ba1.4k sqft3401 Miles Ln, Dodge City, KS 67801Off Market
A local agent can set up tours, give advice and negotiate with sellers.
Similar homes
- $399,9005 bd3 ba1.4k sqft215 Steamboat Dr, Dodge City, KS 67801For Sale
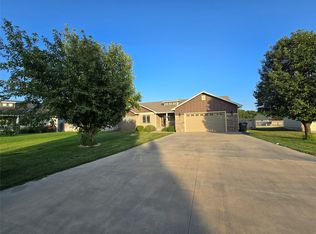 MLS ID #101665, Maria Sanchez, HOBBS REALTY. Kansas High Plains AOR
 - $350,0004 bd3 ba1.4k sqft3406 Vail St, Dodge City, KS 67801For Sale
 MLS ID #101614, Adam Hobbs, HOBBS REALTY. Kansas High Plains AOR
 - $350,0004 bd3 ba1.4k sqft3315 Gary Ave, Dodge City, KS 67801For Sale
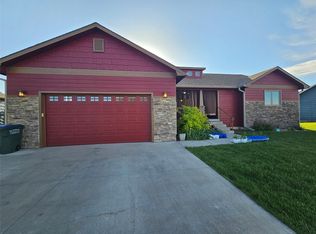 MLS ID #101380, Sybil R Pyle, RE/MAX VILLA. Kansas High Plains AOR
 - $358,5004 bd3 ba1.4k sqft514 Breckenridge Rd, Dodge City, KS 67801For Sale
 MLS ID #101522, Carolyn Legg, Coldwell Banker Hancock of Dodge City. Kansas High Plains AOR
 - $369,0004 bd3 ba1.4k sqft515 Breckenridge Rd, Dodge City, KS 67801For SaleMLS ID #101542, Vicki Smith, HOBBS REALTY. Kansas High Plains AOR
- $365,9003 bd2 ba1.3k sqft205 Vail St, Dodge City, KS 67801For SaleMLS ID #101536, Sandra Pino, Crockett & Co Real Estate, LLC. Kansas High Plains AOR
- $375,0003 bd2 ba1.6k sqft306 Vail St, Dodge City, KS 67801For SaleMLS ID #101612, Jacqueline Aldana, New Image Realty. Kansas High Plains AOR
- $398,0004 bd3 ba1.6k sqft3404 Vail St, Dodge City, KS 67801For SaleMLS ID #101112, Stevie Garcia, HOBBS REALTY. Kansas High Plains AOR
- $370,0003 bd2 ba1.6k sqft3513 Brexley Way, Dodge City, KS 67801For SaleMLS ID #101254, Sandra Pino, Crockett & Co Real Estate, LLC. Kansas High Plains AOR
- $378,0003 bd3 ba1.4k sqft10717 Overland Trl, Dodge City, KS 67801For SaleMLS ID #101080, Jolee Chris Coles, RE/MAX VILLA. Kansas High Plains AOR
- $319,0003 bd3 ba1.5k sqft2315 Robin Rd, Dodge City, KS 67801For SaleMLS ID #101516, Sybil R Pyle, RE/MAX VILLA. Kansas High Plains AOR
- $395,0004 bd3 ba1.3k sqft3503 Brexley Way, Dodge City, KS 67801For SaleMLS ID #101367, Vicki Smith, HOBBS REALTY. Kansas High Plains AOR
- $359,0003 bd3 ba1.2k sqft2804 Center Ave, Dodge City, KS 67801For SaleMLS ID #101329, Angelica Villanueva, RE/MAX VILLA. Kansas High Plains AOR
- $375,0004 bd3 ba1.6k sqft2215 Robin Rd, Dodge City, KS 67801For SaleMLS ID #101497, Adam Hobbs, HOBBS REALTY. Kansas High Plains AOR
- $355,0004 bd3 ba2k sqft1901 La Mesa Dr, Dodge City, KS 67801For SaleMLS ID #101608, Vicki Smith, HOBBS REALTY. Kansas High Plains AOR
- $399,9003 bd3 ba1.7k sqft1009 Ragan Rd, Dodge City, KS 67801For SaleMLS ID #101552, Vicki Smith, HOBBS REALTY. Kansas High Plains AOR
- $375,0004 bd3 ba1.9k sqft509 Andrew St, Dodge City, KS 67801For SaleMLS ID #101529, Adam Hobbs, HOBBS REALTY. Kansas High Plains AOR
- $399,0004 bd4 ba1.9k sqft1803 Barham Blvd, Dodge City, KS 67801For SaleMLS ID #101625, Paula Schneweis, HOBBS REALTY. Kansas High Plains AOR
- $--4 bd3 ba1.2k sqft1809 Fairway Dr, Dodge City, KS 67801AuctionAuction.com 2
- $318,5004 bd3 ba1.9k sqft1912 Burr Pkwy, Dodge City, KS 67801For SaleMLS ID #101250, Javier Esquivel, REAL ESTATE PROFESSIONALS. Kansas High Plains AOR
