Welcome to this beautifully designed custom home offering modern features, functional living spaces.
Built in 2023, this property features 3 bedrooms and 2 bathrooms with a thoughtfully designed layout.
Inside, you'll find an open-concept floor plan enhanced by cathedral ceilings, creating a bright and spacious feel. The kitchen is equipped with a gas stove and a dedicated pantry room, providing both convenience and ample storage. The living area features a wood-burning chimney, adding character and comfort to the space.
The primary bedroom includes a walk-in closet and a private en-suite bathroom, offering both comfort and functionality.
Additional features include a 3-car garage, a full unfinished basement with potential for future expansion, and a large open porch overlooking a spacious yard, ideal for a variety of uses.
This property offers a combination of modern construction and flexible space to meet a variety of needs.
For sale
Price cut: $10K (5/28)
$370,000
3513 Brexley Way, Dodge City, KS 67801
3beds
1,646sqft
:
Get pre-qualified$2,579/mo
Single Family Residence
Built in 2023
0.56 Acres Lot
$358,900 Zestimate®
$225/sqft
$-- HOA
What's special
Private en-suite bathroomThoughtfully designed layoutCathedral ceilingsBright and spacious feelDedicated pantry roomOpen-concept floor plan
- 129 days |
- 185 |
- 6 |
Zillow last checked:
Listing updated:
Listed by:
Sandra Pino 620-417-5855,
Crockett & Co Real Estate, LLC
Source: Kansas High Plains AOR,MLS#: 101254 Originating MLS: Garden City MLS
Originating MLS: Garden City MLSFacts & features
Interior
Bedrooms & bathrooms
- Bedrooms: 3
- Bathrooms: 2
- Full bathrooms: 1
- 3/4 bathrooms: 1
Primary bedroom
- Level: Main
Bedroom
- Level: Main
Bedroom
- Level: Main
Other
- Level: Main
Dining room
- Level: Main
Other
- Level: Main
Kitchen
- Level: Main
Laundry
- Level: Main
Living room
- Level: Main
Heating
- Forced Air
Cooling
- Central Air, Ceiling Fan(s)
Appliances
- Included: Dishwasher, Exhaust Fan, Gas Cooktop, Disposal, Gas Oven, Microwave, Refrigerator
- Laundry: Main Level
Features
- Eat-in Kitchen
- Flooring: Carpet, Hardwood
- Basement: Full,Unfinished
- Number of fireplaces: 1
- Fireplace features: Wood Burning
Interior area
- Total interior livable area: 1,646 sqft
- Finished area above ground: 1,646
- Finished area below ground: 1,646
Property
Parking
- Total spaces: 3
- Parking features: Attached, Garage, Garage Door Opener
- Attached garage spaces: 3
Features
- Levels: One
- Stories: 1
- Patio & porch: Porch
- Fencing: None
Lot
- Size: 0.56 Acres
Details
- Parcel number: 0811103004026.000
- Zoning description: R
Construction
Type & style
- Home type: SingleFamily
- Architectural style: Ranch
- Property subtype: Single Family Residence
Materials
- Brick Veneer, Wood Siding
- Foundation: Concrete Perimeter
- Roof: Composition
Condition
- Year built: 2023
Utilities & green energy
- Sewer: Public Sewer
- Water: Public
Community & HOA
Community
- Security: Fire Alarm, Smoke Detector(s)
HOA
- Has HOA: No
Location
- Region: Dodge City
Financial & listing details
- Price per square foot: $225/sqft
- Tax assessed value: $359,630
- Annual tax amount: $6,519
- Date on market: 4/3/2026
- Cumulative days on market: 131 days
Estimated market value
$358,900
$341,000 - $377,000
$1,992/mo
Price history
| Date | Event | Price |
|---|---|---|
| 5/28/2026 | Price change | $370,000-2.6%$225/sqft |
Source:  Kansas High Plains AOR #101254 Report a problem Kansas High Plains AOR #101254 Report a problem | ||
| 4/3/2026 | Listed for sale | $380,000$231/sqft |
Source: Kansas High Plains AOR #101254 Report a problem | ||
Public tax history
| Year | Property taxes | Tax assessment |
|---|---|---|
| 2025 | $6,520 +2.9% | $41,357 +5% |
| 2024 | $6,335 | $39,387 |
| 2023 | -- | -- |
Find assessor info on the county website
Monthly payment
Est. payment
Payment breakdown
Explore the cost of this home by adjusting the details. Changes won't be saved.Climate risks
Neighborhood: 67801
Nearby schools
GreatSchools rating
- 4/10Ross Elementary SchoolGrades: K-5Distance: 0.7 mi
- 2/10Dodge City Middle SchoolGrades: 6-8Distance: 1.8 mi
- 1/10Dodge City High SchoolGrades: 9-12Distance: 1.3 mi
- $322,5003 bd2 ba1.5k sqft3511 Brexley Way, Dodge City, KS 67801New Construction

- $308,3003 bd2 ba1.4k sqft3509 Brexley Way, Dodge City, KS 67801Off Market

- $276,8003 bd2 ba1.2k sqft1002 Lonesome Ct, Dodge City, KS 67801Off Market
- $279,5003 bd2 ba1.2k sqft1004 Lonesome Ct, Dodge City, KS 67801Off Market
- $322,8003 bd2 ba1.4k sqft3507 Brexley Way, Dodge City, KS 67801Off Market
- $354,7003 bd2 ba1.5k sqft3512 Brexley Way, Dodge City, KS 67801Off Market
- $221,8403 bd2 ba1.6k sqft1100 Iron Rd, Dodge City, KS 67801Off Market
- $302,3603 bd2 ba1.4k sqft3510 Brexley Way, Dodge City, KS 67801Off Market
A local agent can set up tours, give advice and negotiate with sellers.
Similar homes
- $385,9004 bd3 ba1.4k sqft3401 Breckenridge Rd, Dodge City, KS 67801For Sale
 MLS ID #101682, Maria Sanchez, HOBBS REALTY. Kansas High Plains AOR
 - $369,0004 bd3 ba1.4k sqft515 Breckenridge Rd, Dodge City, KS 67801For Sale
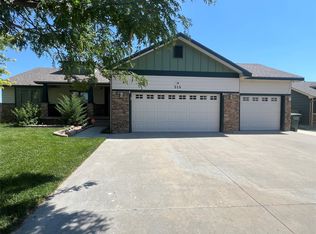 MLS ID #101542, Vicki Smith, HOBBS REALTY. Kansas High Plains AOR
 - $365,9003 bd2 ba1.3k sqft205 Vail St, Dodge City, KS 67801For Sale
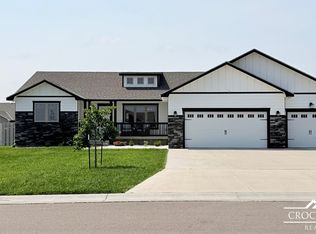 MLS ID #101536, Sandra Pino, Crockett & Co Real Estate, LLC. Kansas High Plains AOR
 - $395,0004 bd3 ba1.3k sqft3503 Brexley Way, Dodge City, KS 67801For Sale
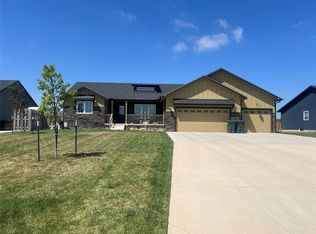 MLS ID #101367, Vicki Smith, HOBBS REALTY. Kansas High Plains AOR
 - $350,0004 bd3 ba1.4k sqft3406 Vail St, Dodge City, KS 67801For SaleMLS ID #101614, Adam Hobbs, HOBBS REALTY. Kansas High Plains AOR
- $399,9005 bd3 ba1.4k sqft215 Steamboat Dr, Dodge City, KS 67801For SaleMLS ID #101665, Maria Sanchez, HOBBS REALTY. Kansas High Plains AOR
- $349,9003 bd3 ba1.5k sqft211 Vail St, Dodge City, KS 67801For SaleMLS ID #101647, Maria Sanchez, HOBBS REALTY. Kansas High Plains AOR
- $358,5004 bd3 ba1.4k sqft514 Breckenridge Rd, Dodge City, KS 67801For SaleMLS ID #101522, Carolyn Legg, Coldwell Banker Hancock of Dodge City. Kansas High Plains AOR
- $350,0004 bd3 ba1.4k sqft3315 Gary Ave, Dodge City, KS 67801For SaleMLS ID #101380, Sybil R Pyle, RE/MAX VILLA. Kansas High Plains AOR
- $375,0003 bd2 ba1.6k sqft306 Vail St, Dodge City, KS 67801For SaleMLS ID #101612, Jacqueline Aldana, New Image Realty. Kansas High Plains AOR
- $--3 bd2 ba1.2k sqft2915 Anna Ave, Dodge City, KS 67801AuctionAuction.com 2
- $398,0004 bd3 ba1.6k sqft3404 Vail St, Dodge City, KS 67801For SaleMLS ID #101112, Stevie Garcia, HOBBS REALTY. Kansas High Plains AOR
- $359,0003 bd3 ba1.2k sqft2804 Center Ave, Dodge City, KS 67801For SaleMLS ID #101329, Angelica Villanueva, RE/MAX VILLA. Kansas High Plains AOR
- $--3 bd3 ba1.5k sqft1405 N 13th Ave, Dodge City, KS 67801AuctionMLS ID #101636, Michael Burkhart, Burkhart Real Estate. Kansas High Plains AOR
- $379,0004 bd4 ba1.9k sqft1803 Barham Blvd, Dodge City, KS 67801For SaleMLS ID #101625, Paula Schneweis, HOBBS REALTY. Kansas High Plains AOR
- $399,9003 bd3 ba1.7k sqft1009 Ragan Rd, Dodge City, KS 67801For SaleMLS ID #101552, Vicki Smith, HOBBS REALTY. Kansas High Plains AOR
- $375,0004 bd3 ba1.9k sqft509 Andrew St, Dodge City, KS 67801For SaleMLS ID #101529, Adam Hobbs, HOBBS REALTY. Kansas High Plains AOR
- $319,0003 bd3 ba1.5k sqft2315 Robin Rd, Dodge City, KS 67801For SaleMLS ID #101516, Sybil R Pyle, RE/MAX VILLA. Kansas High Plains AOR
- $415,0003 bd4 ba2k sqft2210 Burr Pkwy, Dodge City, KS 67801For SaleMLS ID #101469, Sybil R Pyle, RE/MAX VILLA. Kansas High Plains AOR
- $322,5003 bd2 ba1.5k sqft3511 Brexley Way, Dodge City, KS 67801New ConstructionVolz Builders LLC
