This beautiful all-brick home offers both comfort and space, perfectly situated with a back deck that overlooks a peaceful park setting. The main floor features a large, open-concept layout with a stunning kitchen complete with granite countertops and a convenient breakfast bar, flowing seamlessly into the dining room with a built-in buffet. The inviting living room includes a cozy wood-burning fireplace, while the main floor laundry adds everyday convenience. You'll find 3 bedrooms and 2.5 bathrooms on the main level. The full basement expands your living space with a half bathroom, a dedicated workshop area, plenty of rec space for family time, and walk-out access to a back patio, perfect for relaxing or hosting. With a total of 4,152 square feet of living space, this home combines functionality, charm, and plenty of room to grow.
For sale
Price cut: $10K (8/25)
$405,000
2210 Burr Pkwy, Dodge City, KS 67801
3beds
2,076sqft
Single Family Residence
Built in 1990
0.41 Acres Lot
$390,000 Zestimate®
$195/sqft
$-- HOA
What's special
Cozy wood-burning fireplaceGranite countertopsAll-brick homeMain floor laundryStunning kitchenDedicated workshop areaFull basement
- 92 days
- 186
- 5
Zillow last checked:
Listing updated:
Listed by:
Sybil R Pyle 620-408-5349,
RE/MAX VILLA
Source: Kansas High Plains AOR,MLS#: 101469 Originating MLS: Garden City MLS
Originating MLS: Garden City MLSFacts & features
Interior
Bedrooms & bathrooms
- Bedrooms: 3
- Bathrooms: 4
- Full bathrooms: 2
- 1/2 bathrooms: 2
Primary bedroom
- Description: Carpet, Laminate, deep soaker tub, walk in closet
- Level: Main
- Dimensions: 12 x 14
Bedroom
- Description: Carpet,Jack and Jill bathroom
- Level: Main
- Dimensions: 11 x 12
Bedroom
- Description: Carpet, Laminate, Jack and Jill bathroom
- Level: Main
- Dimensions: 11 x 12
Basement
- Description: Linoleum, half bathroom
- Level: Basement
- Dimensions: 6 x 8
Basement
- Description: Concrete, workshop with outside access
- Level: Basement
- Dimensions: 12 x 26
Basement
- Description: Concrete, storage/bonus space
- Level: Basement
- Dimensions: 30 x 33
Bonus room
- Description: Carpet, office with built in cabinets
- Level: Main
- Dimensions: 11 x 12
Dining room
- Description: Carpet, open to kitchen and living room with built in buffet
- Level: Main
- Dimensions: 11 x 14
Family room
- Description: Carpet
- Level: Basement
- Dimensions: 26 x 30
Other
- Description: Laminate
- Level: Main
Other
- Description: Laminate
- Level: Main
Half bath
- Level: Main
Half bath
- Description: Laminate
- Level: Main
Kitchen
- Description: Laminate, granite countertops, breakfast bar, open to dining room
- Level: Main
- Dimensions: 12 x 17
Laundry
- Description: Laminate, garage access
- Level: Main
- Dimensions: 6 x 9
Living room
- Description: Carpet, wood burning fireplace
- Level: Main
- Dimensions: 15 x 18
Heating
- Forced Air, Natural Gas
Cooling
- Central Air
Appliances
- Included: Electric Oven, Disposal, Gas Water Heater, Microwave, Portable Dishwasher, Refrigerator, Water Softener Owned
- Laundry: Main Level
Features
- Other, Pantry
- Flooring: Carpet, Laminate, Linoleum
- Windows: Blinds, Double Pane Windows, Screens, Storm Window(s), Wood Frames
- Basement: Full,Concrete,Partially Finished,Walk-Out Access
- Number of fireplaces: 1
- Fireplace features: Other, Wood Burning
Interior area
- Total interior livable area: 2,076 sqft
- Finished area above ground: 2,076
- Finished area below ground: 2,076
Property
Parking
- Total spaces: 2
- Parking features: Attached, Garage, Garage Door Opener
- Attached garage spaces: 2
Features
- Levels: One
- Stories: 1
- Patio & porch: Deck, Porch
- Exterior features: Rain Gutters
- Fencing: None
Lot
- Size: 0.41 Acres
- Features: Sprinklers In Rear, Sprinklers In Front
Details
- Parcel number: 0862302023010.000
- Zoning description: R
- Special conditions: Standard
Construction
Type & style
- Home type: SingleFamily
- Architectural style: Ranch
- Property subtype: Single Family Residence
Materials
- Brick Veneer, Frame
- Foundation: Concrete Perimeter
- Roof: Composition
Condition
- Year built: 1990
Utilities & green energy
- Sewer: Public Sewer
- Water: Public
Community & HOA
Community
- Security: Security System Owned
HOA
- Has HOA: No
Location
- Region: Dodge City
Financial & listing details
- Price per square foot: $195/sqft
- Tax assessed value: $407,400
- Annual tax amount: $7,286
- Date on market: 5/29/2026
- Cumulative days on market: 94 days
Estimated market value
$390,000
$371,000 - $410,000
$1,908/mo
Price history
| Date | Event | Price |
|---|---|---|
| 8/25/2026 | Price change | $405,000-2.4%$195/sqft |
Source:  Kansas High Plains AOR #101469 Report a problem Kansas High Plains AOR #101469 Report a problem | ||
| 5/29/2026 | Listed for sale | $415,000+3.8%$200/sqft |
Source: Kansas High Plains AOR #101469 Report a problem | ||
| 1/12/2024 | Sold | -- |
Source: Kansas High Plains AOR #DC14225 Report a problem | ||
| 12/7/2023 | Pending sale | $399,900$193/sqft |
Source: Dodge City BOR #14225 Report a problem | ||
| 10/17/2023 | Listed for sale | $399,900$193/sqft |
Source: Dodge City BOR #14225 Report a problem | ||
Public tax history
| Year | Property taxes | Tax assessment |
|---|---|---|
| 2025 | $7,285 +2.9% | $46,851 +5% |
| 2024 | $7,077 +70.3% | $44,620 +83.1% |
| 2023 | $4,156 -0.9% | $24,368 +2.5% |
| 2022 | $4,192 -0.5% | $23,770 +0.9% |
| 2021 | $4,213 | $23,564 |
| 2020 | -- | $23,564 +1.2% |
| 2019 | $4,205 +1.4% | $23,294 +1.6% |
| 2018 | $4,149 +3.5% | $22,923 +2% |
| 2017 | $4,010 | $22,474 |
| 2016 | $4,010 | $22,474 +0.6% |
| 2015 | $4,010 | $22,333 |
| 2014 | $4,010 | $22,333 |
| 2013 | -- | $22,333 +0.1% |
| 2012 | -- | $22,321 |
| 2011 | -- | -- |
| 2010 | -- | $22,126 +0.3% |
| 2009 | -- | $22,057 +1.6% |
| 2008 | -- | $21,701 |
Find assessor info on the county website
Monthly payment
Est. payment
Payment breakdown
Explore the cost of this home by adjusting the details. Changes won't be saved.Climate risks
Neighborhood: 67801

Similar homes
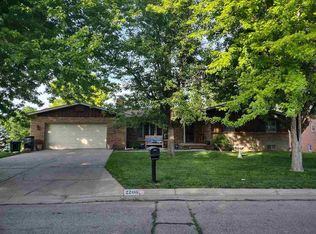
- $395,0005 bd5 ba2.1k sqft1806 Barham Blvd, Dodge City, KS 67801For Sale
 MLS ID #101181, Adam Hobbs, HOBBS REALTY. Kansas High Plains AOR
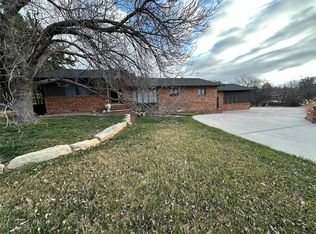
 - $399,9003 bd3 ba1.7k sqft1009 Ragan Rd, Dodge City, KS 67801For Sale
 MLS ID #101552, Vicki Smith, HOBBS REALTY. Kansas High Plains AOR
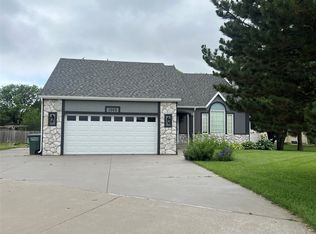
 - $379,0004 bd4 ba1.9k sqft1803 Barham Blvd, Dodge City, KS 67801For Sale
 MLS ID #101625, Paula Schneweis, HOBBS REALTY. Kansas High Plains AOR
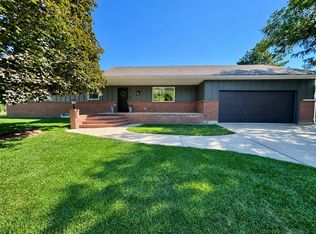
 - $345,0003 bd3 ba1.8k sqft2012 Cactus Rd, Dodge City, KS 67801For Sale
 MLS ID #101762, Javier Esquivel, REAL ESTATE PROFESSIONALS. Kansas High Plains AOR
