This custom-built home features 6 bedrooms, 4 1/2 baths with an open concept living, dining, and kitchen, all with Cathedral ceilings, wood beams, and ample windows for natural light. The kitchen features granite countertops with eating bar, double ovens, gas range, microwave, dishwasher, and pantry. The primary suite features a large walk-in closet, bathroom with double sinks, separate toilet, and walk-in shower. There are two guest bedrooms, both with attached bathrooms and walk-in closets, an optional bedroom/office, half bath, and laundry/mudroom rounding out the main. The basement has 9 ft ceilings with a family room, two additional bedrooms with egress windows, full bathroom, and a bonus room. There is sprinkler system front and back with an attached 3 car garage.
Pending
Price cut: $5.4K (6/17)
$494,500
2000 Hillpointe Pl, Dodge City, KS 67801
6beds
2,185sqft
:
Get pre-qualified$3,482/mo
Single Family Residence
Built in 2014
0.61 Acres Lot
$478,200 Zestimate®
$226/sqft
$35/mo HOA
What's special
Wood beamsHalf bathCathedral ceilingsBonus roomDouble ovensGas range
- 62 days |
- 475 |
- 8 |
Zillow last checked:
Listing updated:
Listed by:
Adam Hobbs 620-255-3788,
HOBBS REALTY
Source: Kansas High Plains AOR,MLS#: 101454 Originating MLS: Garden City MLS
Originating MLS: Garden City MLSFacts & features
Interior
Bedrooms & bathrooms
- Bedrooms: 6
- Bathrooms: 5
- Full bathrooms: 2
- 3/4 bathrooms: 2
- 1/2 bathrooms: 1
Primary bedroom
- Description: Walk-in Closet, Carpet
- Level: Main
Bedroom
- Description: Carpet, Walk-in Closet, Attached bath
- Level: Main
Bedroom
- Description: Carpet, Walk-in Closet, Attached Bath
- Level: Main
Bedroom
- Description: Carpet
- Level: Main
Bedroom
- Description: Carpet, Walk-in Closet
- Level: Basement
Bedroom
- Description: Carpet, Walk-in Closet
- Level: Basement
Primary bathroom
- Level: Main
Bonus room
- Level: Basement
Dining room
- Level: Main
Family room
- Description: Carpet
- Level: Basement
Other
- Level: Main
Other
- Level: Basement
Half bath
- Level: Main
Kitchen
- Description: Tile, Eating bar, Pantry
- Level: Main
Laundry
- Level: Main
Living room
- Description: Wood floors, Fireplace
- Level: Main
Other
- Description: Dbl Sink, Walk-in Shower
- Level: Main
Heating
- Forced Air, Natural Gas
Cooling
- Central Air, Ceiling Fan(s), Electric
Appliances
- Included: Dishwasher, Electric Oven, Disposal, Gas Range, Gas Water Heater, Microwave, Refrigerator, Water Softener Owned
- Laundry: Main Level, Laundry Room
Features
- Pantry
- Flooring: Carpet, Ceramic Tile, Hardwood
- Windows: Double Pane Windows, Wood Frames
- Basement: Full,Finished,Concrete
- Number of fireplaces: 1
- Fireplace features: Gas
Interior area
- Total interior livable area: 2,185 sqft
- Finished area above ground: 2,185
- Finished area below ground: 2,094
Property
Parking
- Total spaces: 3
- Parking features: Attached, Garage, Garage Door Opener
- Attached garage spaces: 3
Features
- Levels: One
- Stories: 1
- Patio & porch: Covered, Patio, Porch
- Exterior features: Rain Gutters
- Fencing: None
Lot
- Size: 0.61 Acres
- Features: Sprinklers In Rear, Sprinklers In Front
Details
- Parcel number: 0862401016024.000
- Zoning description: R1
Construction
Type & style
- Home type: SingleFamily
- Architectural style: Ranch
- Property subtype: Single Family Residence
Materials
- Lap Siding, Stone
- Foundation: Concrete Perimeter
- Roof: Composition
Condition
- Year built: 2014
Utilities & green energy
- Sewer: Public Sewer
- Water: Public
Community & HOA
HOA
- Has HOA: Yes
- Services included: Common Area Maintenance
- HOA fee: $420 annually
- HOA name: Summerlon
Location
- Region: Dodge City
Financial & listing details
- Price per square foot: $226/sqft
- Tax assessed value: $504,530
- Annual tax amount: $9,216
- Date on market: 5/22/2026
- Cumulative days on market: 65 days
Estimated market value
$478,200
$454,000 - $502,000
$2,761/mo
Price history
| Date | Event | Price |
|---|---|---|
| 7/17/2026 | Pending sale | $494,500$226/sqft |
Source:  Kansas High Plains AOR #101454 Report a problem Kansas High Plains AOR #101454 Report a problem | ||
| 6/17/2026 | Price change | $494,500-1.1%$226/sqft |
Source: Kansas High Plains AOR #101454 Report a problem | ||
| 5/22/2026 | Listed for sale | $499,900-1%$229/sqft |
Source: Kansas High Plains AOR #101454 Report a problem | ||
| 5/22/2026 | Listing removed | $505,000$231/sqft |
Source: Kansas High Plains AOR #100992 Report a problem | ||
| 5/1/2026 | Price change | $505,000-1.9%$231/sqft |
Source: Kansas High Plains AOR #100992 Report a problem | ||
| 4/16/2026 | Price change | $515,000-1.9%$236/sqft |
Source: Kansas High Plains AOR #100992 Report a problem | ||
| 3/10/2026 | Listed for sale | $525,000+5.2%$240/sqft |
Source: Kansas High Plains AOR #100992 Report a problem | ||
| 1/12/2024 | Sold | -- |
Source: Kansas High Plains AOR #DC14160 Report a problem | ||
| 12/8/2023 | Pending sale | $499,000$228/sqft |
Source: Dodge City BOR #14160 Report a problem | ||
| 11/29/2023 | Price change | $499,000-2.2%$228/sqft |
Source: Dodge City BOR #14160 Report a problem | ||
| 8/28/2023 | Listed for sale | $510,000+31.1%$233/sqft |
Source: Dodge City BOR #14160 Report a problem | ||
| 10/10/2017 | Listing removed | $389,000$178/sqft |
Source: Real Estate Professionals #11860 Report a problem | ||
| 8/31/2017 | Price change | $389,000-2.5%$178/sqft |
Source: Real Estate Professionals #11860 Report a problem | ||
| 8/9/2017 | Price change | $399,000-10.9%$183/sqft |
Source: Real Estate Professionals #11860 Report a problem | ||
| 7/12/2017 | Price change | $448,000-3.4%$205/sqft |
Source: Real Estate Professionals #11860 Report a problem | ||
| 6/7/2017 | Listed for sale | $464,000$212/sqft |
Source: Real Estate Professionals #11860 Report a problem | ||
Public tax history
| Year | Property taxes | Tax assessment |
|---|---|---|
| 2025 | $9,216 +2.9% | $58,021 +5% |
| 2024 | $8,956 +4.6% | $55,257 +13% |
| 2023 | $8,564 +0.2% | $48,886 +3.6% |
| 2022 | $8,549 -4.6% | $47,196 -3.7% |
| 2021 | $8,958 | $49,003 +1% |
| 2020 | -- | $48,518 +0.2% |
| 2019 | $8,937 -2.6% | $48,438 -2.1% |
| 2018 | $9,172 | $49,496 |
| 2017 | -- | $49,496 +0.4% |
| 2016 | -- | $49,299 +0.6% |
| 2015 | -- | $48,985 +6422.6% |
| 2014 | -- | $751 |
| 2013 | -- | $751 |
| 2012 | -- | $751 |
| 2011 | -- | -- |
Find assessor info on the county website
Monthly payment
Est. payment
Payment breakdown
Explore the cost of this home by adjusting the details. Changes won't be saved.Climate risks
Neighborhood: 67801
Nearby schools
GreatSchools rating
- 4/10Miller Elementary SchoolGrades: PK-5Distance: 1.1 mi
- 2/10Comanche Intermediate CenterGrades: 6-8Distance: 1.3 mi
- 1/10Dodge City High SchoolGrades: 9-12Distance: 2.7 mi
- $383,8004 bd3 ba2.2k sqft2001 Hillpointe Pl, Dodge City, KS 67801Off Market
- $576,1005 bd4 ba2.9k sqft2002 Hillpointe Pl, Dodge City, KS 67801Off Market

- $399,0003 bd2 ba1.5k sqft2003 Hillpointe Pl, Dodge City, KS 67801Pending
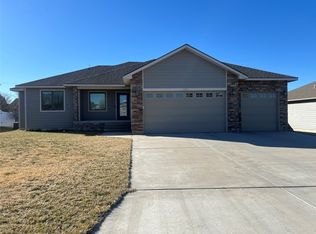
- $496,9005 bd3 ba3.2k sqft1414 Circle Lake Dr, Dodge City, KS 67801Off Market
- $--5 bd3 ba1.6k sqft2005 Hillpointe Pl, Dodge City, KS 67801Sold
- $--5 bd99 ba2.2k sqft2010 Hillpointe Pl, Dodge City, KS 67801Sold
- $341,6003 bd2 ba1.5k sqft2008 Hillpointe Pl, Dodge City, KS 67801Off Market
- $301,8004 bd3 ba1.6k sqft1412 Circle Lake Dr, Dodge City, KS 67801Off Market
A local agent can set up tours, give advice and negotiate with sellers.
Similar homes
- $535,0005 bd3 ba1.8k sqft1306 University Dr, Dodge City, KS 67801For Sale
 MLS ID #101654, Adam Hobbs, HOBBS REALTY. Kansas High Plains AOR
 - $450,0004 bd3 ba2.2k sqft10588 Lariat Rd, Dodge City, KS 67801For Sale By Owner

- $399,9003 bd3 ba1.7k sqft1009 Ragan Rd, Dodge City, KS 67801For Sale
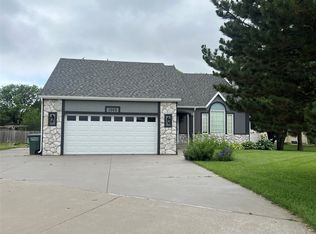 MLS ID #101552, Vicki Smith, HOBBS REALTY. Kansas High Plains AOR
 - $489,9005 bd3 ba2.3k sqft10554 Brenton Ct, Dodge City, KS 67801For Sale
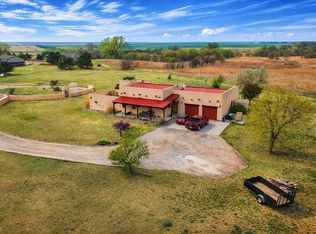 MLS ID #671173, Jeremy Sidoriak, EXP Realty, LLC. SCKMLS as distributed by MLS GRID
 - $459,0005 bd4 ba2.8k sqft1306 Evans Pl, Dodge City, KS 67801For SaleMLS ID #101320, Vicki Smith, HOBBS REALTY. Kansas High Plains AOR
- $435,0005 bd5 ba2.1k sqft1806 Barham Blvd, Dodge City, KS 67801For SaleMLS ID #101181, Adam Hobbs, HOBBS REALTY. Kansas High Plains AOR
- $399,0004 bd4 ba1.9k sqft1803 Barham Blvd, Dodge City, KS 67801For SaleMLS ID #101625, Paula Schneweis, HOBBS REALTY. Kansas High Plains AOR
- $415,0003 bd4 ba2k sqft2210 Burr Pkwy, Dodge City, KS 67801For SaleMLS ID #101469, Sybil R Pyle, RE/MAX VILLA. Kansas High Plains AOR
- $375,0004 bd3 ba1.6k sqft2215 Robin Rd, Dodge City, KS 67801For SaleMLS ID #101497, Adam Hobbs, HOBBS REALTY. Kansas High Plains AOR
- $375,0004 bd3 ba1.9k sqft509 Andrew St, Dodge City, KS 67801For SaleMLS ID #101529, Adam Hobbs, HOBBS REALTY. Kansas High Plains AOR
- $425,0005 bd3 ba2.9k sqft3401 Breckenridge Rd, Dodge City, KS 67801For Sale By Owner
- $395,0004 bd3 ba1.3k sqft2900 Westview Ave, Dodge City, KS 67801For SaleMLS ID #101629, Debbie Strecker, Coldwell Banker Hancock of Dodge City. Kansas High Plains AOR
- $355,0004 bd3 ba2k sqft1901 La Mesa Dr, Dodge City, KS 67801For SaleMLS ID #101608, Vicki Smith, HOBBS REALTY. Kansas High Plains AOR
- $285,0003 bd2 ba1.3k sqft3100 Cervantes Rd, Dodge City, KS 67801For SaleMLS ID #101637, Michael Burkhart, Burkhart Real Estate. Kansas High Plains AOR
- $319,0003 bd3 ba1.5k sqft2315 Robin Rd, Dodge City, KS 67801For SaleMLS ID #101516, Sybil R Pyle, RE/MAX VILLA. Kansas High Plains AOR
- $599,0004 bd3 ba2.4k sqft2321 Kingfish Ct, Dodge City, KS 67801For SaleMLS ID #101033, Mirna Goetz, RE/MAX VILLA. Kansas High Plains AOR
- $349,9003 bd3 ba1.5k sqft211 Vail St, Dodge City, KS 67801For SaleMLS ID #101647, Maria Sanchez, HOBBS REALTY. Kansas High Plains AOR
- $378,0003 bd3 ba1.4k sqft10717 Overland Trl, Dodge City, KS 67801For SaleMLS ID #101080, Jolee Chris Coles, RE/MAX VILLA. Kansas High Plains AOR
- $369,0004 bd3 ba1.4k sqft515 Breckenridge Rd, Dodge City, KS 67801For SaleMLS ID #101542, Vicki Smith, HOBBS REALTY. Kansas High Plains AOR
- $285,0003 bd3 ba1.5k sqft2204 Robin Rd, Dodge City, KS 67801For SaleMLS ID #101402, Vicki Smith, HOBBS REALTY. Kansas High Plains AOR
