This spacious four-bedroom, two-and-a-half-bathroom home offers 1,381 square feet on the main floor plus an additional 1,364 square feet in the basement. Inside, you’ll find two brick fireplaces, a well-appointed kitchen, and two separate laundry areas for added convenience. The large backyard features mature trees, a swimming pool, and plenty of space for outdoor gatherings. Relax in the hot tub located in the enclosed back deck. An attached two-car garage and detached carport provide additional parking and storage. Schedule your private showing to see all this property has to offer.
For sale
Price cut: $15K (8/12)
$380,000
2900 Westview Ave, Dodge City, KS 67801
4beds
1,381sqft
Single Family Residence
Built in 1964
0.92 Acres Lot
$364,700 Zestimate®
$275/sqft
$-- HOA
What's special
Swimming poolTwo brick fireplacesTwo separate laundry areasAttached two-car garageWell-appointed kitchenFour-bedroom two-and-a-half-bathroom homeDetached carport
- 34 days |
- 396 |
- 8 |
Likely to sell faster than
Zillow last checked:
Listing updated:
Listed by:
Debbie Strecker 620-338-4754,
Coldwell Banker Hancock of Dodge City,
Gayla Hewes 620-408-6456,
Coldwell Banker Hancock of Dodge City
Source: Kansas High Plains AOR,MLS#: 101629 Originating MLS: Garden City MLS
Originating MLS: Garden City MLSFacts & features
Interior
Bedrooms & bathrooms
- Bedrooms: 4
- Bathrooms: 3
- Full bathrooms: 2
- 1/2 bathrooms: 1
Primary bedroom
- Level: Main
Bedroom
- Level: Main
Bedroom
- Level: Basement
Bedroom
- Level: Basement
Dining room
- Level: Main
Family room
- Level: Basement
Other
- Level: Main
Other
- Level: Basement
Half bath
- Level: Main
Kitchen
- Level: Main
Laundry
- Level: Basement
Living room
- Level: Main
Heating
- Forced Air, Natural Gas
Cooling
- Central Air, Electric
Appliances
- Included: Gas Range, Gas Water Heater, Microwave, Refrigerator
- Laundry: In Basement, Main Level
Features
- Flooring: Carpet, Ceramic Tile, Hardwood
- Windows: Double Pane Windows
- Basement: Full,Finished
- Number of fireplaces: 2
- Fireplace features: Gas, Wood Burning
Interior area
- Total interior livable area: 1,381 sqft
- Finished area above ground: 1,381
- Finished area below ground: 1,364
Property
Parking
- Total spaces: 3
- Parking features: Attached, Carport, Detached, Garage, Garage Door Opener
- Attached garage spaces: 2
- Carport spaces: 1
- Covered spaces: 3
Features
- Levels: One
- Stories: 1
- Patio & porch: Covered, Deck, Enclosed, Porch
- Pool features: In Ground
- Fencing: Chain Link,Wood
Lot
- Size: 0.92 Acres
Details
- Additional structures: Shed(s)
- Parcel number: 0851504008005.000
- Zoning description: R
Construction
Type & style
- Home type: SingleFamily
- Architectural style: Ranch
- Property subtype: Single Family Residence
Materials
- HardiPlank Type
- Foundation: Concrete Perimeter
- Roof: Composition
Condition
- Year built: 1964
Utilities & green energy
- Sewer: Public Sewer
- Water: Public, Well
Community & HOA
HOA
- Has HOA: No
Location
- Region: Dodge City
Financial & listing details
- Price per square foot: $275/sqft
- Tax assessed value: $204,310
- Annual tax amount: $3,629
- Date on market: 7/17/2026
- Cumulative days on market: 40 days
Estimated market value
$364,700
$346,000 - $383,000
$1,854/mo
Price history
| Date | Event | Price |
|---|---|---|
| 8/12/2026 | Price change | $380,000-3.8%$275/sqft |
Source:  Kansas High Plains AOR #101629 Report a problem Kansas High Plains AOR #101629 Report a problem | ||
| 7/17/2026 | Listed for sale | $395,000$286/sqft |
Source: Kansas High Plains AOR #101629 Report a problem | ||
Public tax history
| Year | Property taxes | Tax assessment |
|---|---|---|
| 2025 | $3,629 +3% | $23,496 +5% |
| 2024 | $3,524 -5.1% | $22,376 +4% |
| 2023 | $3,715 +0.5% | $21,516 +4% |
| 2022 | $3,696 +1.4% | $20,688 +3% |
| 2021 | $3,645 | $20,086 +1% |
| 2020 | -- | $19,887 +3% |
| 2019 | $3,535 +2.6% | $19,307 +3% |
| 2018 | $3,445 +12% | $18,745 +2% |
| 2017 | $3,077 | $18,377 +1.9% |
| 2016 | $3,077 | $18,043 +3.2% |
| 2015 | $3,077 | $17,480 +0.4% |
| 2014 | $3,077 | $17,411 +2.3% |
| 2013 | -- | $17,020 |
| 2012 | -- | $17,020 |
| 2011 | -- | -- |
| 2010 | -- | $16,733 +0% |
| 2009 | -- | $16,732 +11.6% |
| 2008 | -- | $14,989 |
Find assessor info on the county website
Monthly payment
Est. payment
Payment breakdown
Explore the cost of this home by adjusting the details. Changes won't be saved.Climate risks
Neighborhood: 67801
Nearby schools
GreatSchools rating
- 4/10Ross Elementary SchoolGrades: K-5Distance: 0.5 mi
- 2/10Dodge City Middle SchoolGrades: 6-8Distance: 1.2 mi
- 1/10Dodge City High SchoolGrades: 9-12Distance: 0.6 mi
- $362,2003 bd3 ba2k sqft2904 Westview Ave, Dodge City, KS 67801Off Market
- $270,2004 bd2 ba1.2k sqft2812 Westview Ave, Dodge City, KS 67801Off Market
- $308,1004 bd2 ba1.8k sqft2908 Westview Ave, Dodge City, KS 67801Off Market
- $309,6004 bd2 ba1.9k sqft2901 N 14th Ave, Dodge City, KS 67801Off Market
- $287,8003 bd3 ba1.4k sqft2808 Westview Ave, Dodge City, KS 67801Off Market
- $286,1003 bd2 ba1.3k sqft2905 N 14th Ave, Dodge City, KS 67801Off Market
- $374,6002 bd4 ba2.4k sqft2901 Westview Ave, Dodge City, KS 67801Off Market
- $260,5003 bd2 ba1.4k sqft2813 N 14th Ave, Dodge City, KS 67801Off Market
A local agent can set up tours, give advice and negotiate with sellers.
Similar homes
- $359,0003 bd3 ba1.2k sqft2804 Center Ave, Dodge City, KS 67801For Sale
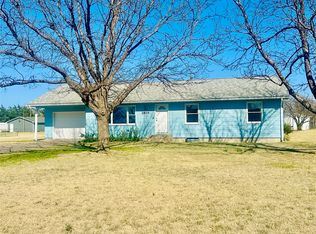 MLS ID #101329, Angelica Villanueva, RE/MAX VILLA. Kansas High Plains AOR
 - $379,0004 bd4 ba1.9k sqft1803 Barham Blvd, Dodge City, KS 67801For Sale
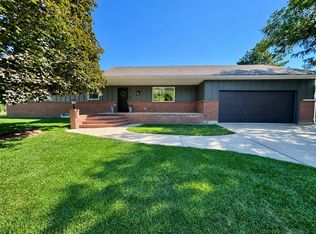 MLS ID #101625, Paula Schneweis, HOBBS REALTY. Kansas High Plains AOR
 - $349,9002 bd3 ba1.8k sqft208 Plaza Ave, Dodge City, KS 67801For Sale By Owner
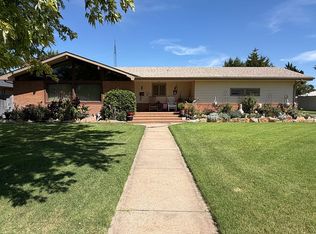
- $354,0003 bd3 ba1.4k sqft10717 Overland Trl E, Dodge City, KS 67801For Sale
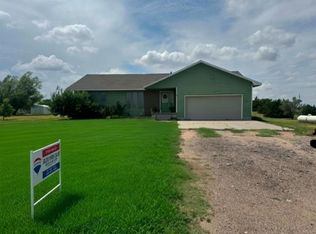 MLS ID #101725, Jolee Chris Coles, RE/MAX VILLA. Kansas High Plains AOR
 - $385,9004 bd3 ba1.4k sqft3401 Breckenridge Rd, Dodge City, KS 67801For SaleMLS ID #101682, Maria Sanchez, HOBBS REALTY. Kansas High Plains AOR
- $--3 bd3 ba1.5k sqft1405 N 13th Ave, Dodge City, KS 67801AuctionMLS ID #101636, Michael Burkhart, Burkhart Real Estate. Kansas High Plains AOR
- $359,0004 bd3 ba1.4k sqft515 Breckenridge Rd, Dodge City, KS 67801For SaleMLS ID #101542, Vicki Smith, HOBBS REALTY. Kansas High Plains AOR
- $399,9005 bd3 ba1.4k sqft215 Steamboat Dr, Dodge City, KS 67801For SaleMLS ID #101665, Maria Sanchez, HOBBS REALTY. Kansas High Plains AOR
- $375,0004 bd3 ba1.9k sqft509 Andrew St, Dodge City, KS 67801For SaleMLS ID #101529, Adam Hobbs, HOBBS REALTY. Kansas High Plains AOR
- $354,5004 bd3 ba1.4k sqft514 Breckenridge Rd, Dodge City, KS 67801For SaleMLS ID #101522, Carolyn Legg, Coldwell Banker Hancock of Dodge City. Kansas High Plains AOR
- $--3 bd2 ba1.2k sqft2915 Anna Ave, Dodge City, KS 67801AuctionAuction.com 2
- $350,0004 bd3 ba1.4k sqft3406 Vail St, Dodge City, KS 67801For SaleMLS ID #101614, Adam Hobbs, HOBBS REALTY. Kansas High Plains AOR
- $345,0004 bd3 ba1.4k sqft3315 Gary Ave, Dodge City, KS 67801For SaleMLS ID #101380, Sybil R Pyle, RE/MAX VILLA. Kansas High Plains AOR
- $429,9003 bd2 ba1.9k sqft10581 E Briarwood Dr, Dodge City, KS 67801For SaleMLS ID #101727, Constancio Gutierrez, Coldwell Banker Hancock of Dodge City. Kansas High Plains AOR
- $395,0004 bd3 ba1.3k sqft3503 Brexley Way, Dodge City, KS 67801For SaleMLS ID #101367, Vicki Smith, HOBBS REALTY. Kansas High Plains AOR
- $355,0004 bd3 ba2k sqft1901 La Mesa Dr, Dodge City, KS 67801For SaleMLS ID #101608, Vicki Smith, HOBBS REALTY. Kansas High Plains AOR
- $370,0003 bd2 ba1.6k sqft3513 Brexley Way, Dodge City, KS 67801For SaleMLS ID #101254, Sandra Pino, Crockett & Co Real Estate, LLC. Kansas High Plains AOR
- $399,9003 bd3 ba1.7k sqft1009 Ragan Rd, Dodge City, KS 67801For SaleMLS ID #101552, Vicki Smith, HOBBS REALTY. Kansas High Plains AOR
- $349,9003 bd3 ba1.5k sqft211 Vail St, Dodge City, KS 67801For SaleMLS ID #101647, Maria Sanchez, HOBBS REALTY. Kansas High Plains AOR
- $365,9003 bd2 ba1.3k sqft205 Vail St, Dodge City, KS 67801For SaleMLS ID #101536, Sandra Pino, Crockett & Co Real Estate, LLC. Kansas High Plains AOR
