This custom-built home features 5 bedrooms, 5 bathrooms, walk-out lower level and ample parking all on a corner lot. Upon entering is an open concept living, dining, and kitchen, all with cathedral ceilings, fireplace, and a large sliding glass door to your private covered deck. The upper level has a bedroom, half bath and primary suite with large walk-in closet and another attached bathroom. There is a bedroom, bathroom, and laundry room on the main level as well. The lower level features a large family room with wet bar, fireplace, and walk-out to your covered back patio. There are also two bedrooms, bonus room with closet, full bathroom, and half bath on the lower level. The basement is an unfinished concrete room for safety or storage. There is a sprinkler system in the front and back, attached 2 car garage as well as an attached carport.
For sale
$435,000
1806 Barham Blvd, Dodge City, KS 67801
5beds
2,128sqft
:
Get pre-qualified$3,067/mo
Single Family Residence
Built in 1981
0.42 Acres Lot
$412,300 Zestimate®
$204/sqft
$7/mo HOA
What's special
Private covered deckCorner lotCathedral ceilingsAttached carportAmple parkingWalk-out lower level
- 145 days |
- 153 |
- 7 |
Zillow last checked:
Listing updated:
Listed by:
Adam Hobbs 620-255-3788,
HOBBS REALTY
Source: Kansas High Plains AOR,MLS#: 101181 Originating MLS: Garden City MLS
Originating MLS: Garden City MLSFacts & features
Interior
Bedrooms & bathrooms
- Bedrooms: 5
- Bathrooms: 5
- Full bathrooms: 1
- 3/4 bathrooms: 2
- 1/2 bathrooms: 2
Primary bedroom
- Description: Walk-in Closet, Attached Bath
- Level: Upper
Bedroom
- Description: Carpet
- Level: Upper
Bedroom
- Description: Carpet
- Level: Main
Bedroom
- Description: Carpet
- Level: Lower
Bedroom
- Description: Large Closet
- Level: Lower
Primary bathroom
- Level: Main
Other
- Level: Upper
Bonus room
- Description: Carpet, Closet
- Level: Lower
Dining room
- Description: Wood Floor
- Level: Main
Family room
- Description: Wet Bar, Carpet, Fireplace, Walk-out
- Level: Lower
Other
- Level: Lower
Half bath
- Level: Upper
Half bath
- Level: Lower
Kitchen
- Description: Wood Floor, Appliances Remain
Laundry
- Description: Laminate, extra storage
- Level: Main
Living room
- Description: Fireplace, Cathedral Ceiling
Heating
- Forced Air, Natural Gas
Cooling
- Central Air, Ceiling Fan(s), Electric
Appliances
- Included: Dishwasher, Electric Cooktop, Electric Oven, Gas Water Heater, Microwave, Refrigerator, Water Softener Owned
- Laundry: Main Level, Laundry Room
Features
- Wet Bar, Pantry
- Flooring: Carpet, Ceramic Tile, Laminate, Vinyl, Wood
- Windows: Double Pane Windows, Wood Frames
- Basement: Walk-Out Access
- Number of fireplaces: 2
- Fireplace features: Wood Burning
Interior area
- Total interior livable area: 2,128 sqft
- Finished area above ground: 2,128
- Finished area below ground: 2,326
Property
Parking
- Total spaces: 4
- Parking features: Attached Carport, Additional Parking, Attached, Garage
- Attached garage spaces: 2
- Carport spaces: 2
- Covered spaces: 4
Features
- Levels: Multi/Split
- Stories: 1
- Patio & porch: Covered, Deck, Patio, Balcony
- Exterior features: Balcony
- Fencing: None
Lot
- Size: 0.42 Acres
- Features: Sprinklers In Rear, Sprinklers In Front
Details
- Parcel number: 0862303011009.000
- Zoning description: R1
Construction
Type & style
- Home type: SingleFamily
- Architectural style: Ranch
- Property subtype: Single Family Residence
Materials
- Brick Veneer, Wood Siding
- Foundation: Concrete Perimeter
- Roof: Composition
Condition
- Year built: 1981
Utilities & green energy
- Sewer: Public Sewer
- Water: Public
Community & HOA
Community
- Security: Smoke Detector(s)
HOA
- Has HOA: Yes
- Services included: Common Area Maintenance
- HOA fee: $79 annually
- HOA name: Green Hills O'Ford
Location
- Region: Dodge City
Financial & listing details
- Price per square foot: $204/sqft
- Tax assessed value: $243,720
- Annual tax amount: $4,289
- Date on market: 3/11/2026
- Cumulative days on market: 146 days
Estimated market value
$412,300
$392,000 - $433,000
$2,151/mo
Price history
| Date | Event | Price |
|---|---|---|
| 4/28/2026 | Price change | $435,000-3.3%$204/sqft |
Source:  Kansas High Plains AOR #101181 Report a problem Kansas High Plains AOR #101181 Report a problem | ||
| 3/11/2026 | Listed for sale | $450,000$211/sqft |
Source: Kansas High Plains AOR #101181 Report a problem | ||
Public tax history
| Year | Property taxes | Tax assessment |
|---|---|---|
| 2025 | $4,289 +3% | $28,028 +5% |
| 2024 | $4,164 -5% | $26,692 +4% |
| 2023 | $4,382 -2.2% | $25,665 +1.2% |
| 2022 | $4,480 -0.4% | $25,369 +0.9% |
| 2021 | $4,497 | $25,138 +1% |
| 2020 | -- | $24,890 +2.5% |
| 2019 | $4,385 -0.4% | $24,276 -0.1% |
| 2018 | $4,402 +9.7% | $24,303 +2% |
| 2017 | $4,012 | $23,827 +0.9% |
| 2016 | $4,012 | $23,619 +0.1% |
| 2015 | $4,012 | $23,589 +0.3% |
| 2014 | $4,012 | $23,518 +4.7% |
| 2013 | -- | $22,460 +1.1% |
| 2012 | -- | $22,218 |
| 2011 | -- | -- |
| 2010 | -- | $22,138 |
| 2009 | -- | $22,138 +2.6% |
| 2008 | -- | $21,585 |
Find assessor info on the county website
Monthly payment
Est. payment
Payment breakdown
Explore the cost of this home by adjusting the details. Changes won't be saved.Climate risks
Neighborhood: 67801
Nearby schools
GreatSchools rating
- 4/10Northwest Elementary SchoolGrades: K-5Distance: 0.6 mi
- 2/10Dodge City Middle SchoolGrades: 6-8Distance: 0.5 mi
- 1/10Dodge City High SchoolGrades: 9-12Distance: 1.4 mi
- $--3 bd3 ba1.5k sqft1822 Debray Dr, Dodge City, KS 67801Sold
- $283,1004 bd2 ba1.2k sqft1808 Barham Blvd, Dodge City, KS 67801Off Market
- $340,2004 bd3 ba1.9k sqft1805 Barham Blvd, Dodge City, KS 67801Off Market
- $354,1003 bd3 ba2.9k sqft1807 Barham Blvd, Dodge City, KS 67801Off Market
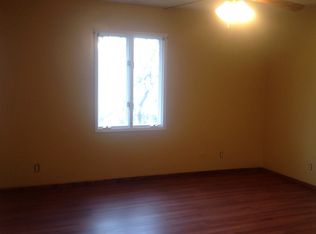
- $399,0004 bd4 ba1.9k sqft1803 Barham Blvd, Dodge City, KS 67801For Sale
- $310,6004 bd3 ba1.6k sqft1810 Barham Blvd, Dodge City, KS 67801Off Market
- $327,1003 bd2 ba1.9k sqft1804 Debray Dr, Dodge City, KS 67801Off Market
- $245,9002 bd3 ba1.3k sqft1809 Barham Blvd, Dodge City, KS 67801Off Market
A local agent can set up tours, give advice and negotiate with sellers.
Similar homes
- $--3 bd3 ba1.5k sqft1405 N 13th Ave, Dodge City, KS 67801Auction
 MLS ID #101636, Michael Burkhart, Burkhart Real Estate. Kansas High Plains AOR
 - $399,0004 bd4 ba1.9k sqft1803 Barham Blvd, Dodge City, KS 67801For Sale
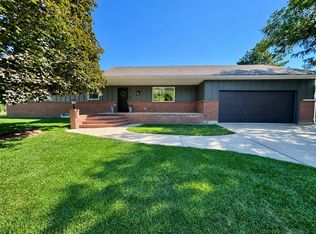 MLS ID #101625, Paula Schneweis, HOBBS REALTY. Kansas High Plains AOR
 - $459,0005 bd4 ba2.8k sqft1306 Evans Pl, Dodge City, KS 67801For Sale
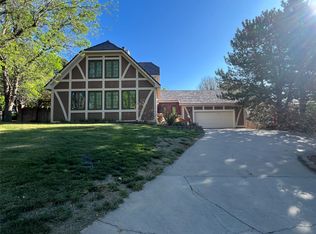 MLS ID #101320, Vicki Smith, HOBBS REALTY. Kansas High Plains AOR
 - $415,0003 bd4 ba2k sqft2210 Burr Pkwy, Dodge City, KS 67801For Sale
 MLS ID #101469, Sybil R Pyle, RE/MAX VILLA. Kansas High Plains AOR
 - $399,9005 bd3 ba1.4k sqft215 Steamboat Dr, Dodge City, KS 67801For SaleMLS ID #101665, Maria Sanchez, HOBBS REALTY. Kansas High Plains AOR
- $385,9004 bd3 ba1.4k sqft3401 Breckenridge Rd, Dodge City, KS 67801For SaleMLS ID #101682, Maria Sanchez, HOBBS REALTY. Kansas High Plains AOR
- $484,9006 bd5 ba2.1k sqft2000 Hillpointe Pl, Dodge City, KS 67801For SaleMLS ID #101454, Adam Hobbs, HOBBS REALTY. Kansas High Plains AOR
- $375,0004 bd3 ba1.9k sqft509 Andrew St, Dodge City, KS 67801For SaleMLS ID #101529, Adam Hobbs, HOBBS REALTY. Kansas High Plains AOR
- $318,5004 bd3 ba1.9k sqft1912 Burr Pkwy, Dodge City, KS 67801For SaleMLS ID #101250, Javier Esquivel, REAL ESTATE PROFESSIONALS. Kansas High Plains AOR
- $399,9003 bd3 ba1.7k sqft1009 Ragan Rd, Dodge City, KS 67801For SaleMLS ID #101552, Vicki Smith, HOBBS REALTY. Kansas High Plains AOR
- $535,0005 bd3 ba1.8k sqft1306 University Dr, Dodge City, KS 67801For SaleMLS ID #101654, Adam Hobbs, HOBBS REALTY. Kansas High Plains AOR
- $355,0004 bd3 ba2k sqft1901 La Mesa Dr, Dodge City, KS 67801For SaleMLS ID #101608, Vicki Smith, HOBBS REALTY. Kansas High Plains AOR
- $--3 bd2 ba1.2k sqft2915 Anna Ave, Dodge City, KS 67801AuctionAuction.com 2
- $399,8002 bd2 ba1.5k sqft11154 Outlaw Rd, Dodge City, KS 67801For SaleMLS ID #101656, Javier Esquivel, REAL ESTATE PROFESSIONALS. Kansas High Plains AOR
- $319,0004 bd3 ba2k sqft2123 Hart Ave, Dodge City, KS 67801For SaleMLS ID #101256, Carolyn Legg, Coldwell Banker Hancock of Dodge City. Kansas High Plains AOR
- $359,0003 bd3 ba1.2k sqft2804 Center Ave, Dodge City, KS 67801For SaleMLS ID #101329, Angelica Villanueva, RE/MAX VILLA. Kansas High Plains AOR
- $274,9003 bd3 ba1.3k sqft1505 N 13th Ave, Dodge City, KS 67801For SaleMLS ID #101566, Constancio Gutierrez, Coldwell Banker Hancock of Dodge City. Kansas High Plains AOR
- $369,0004 bd3 ba1.4k sqft515 Breckenridge Rd, Dodge City, KS 67801For SaleMLS ID #101542, Vicki Smith, HOBBS REALTY. Kansas High Plains AOR
- $358,5004 bd3 ba1.4k sqft514 Breckenridge Rd, Dodge City, KS 67801For SaleMLS ID #101522, Carolyn Legg, Coldwell Banker Hancock of Dodge City. Kansas High Plains AOR
- $398,0004 bd3 ba1.6k sqft3404 Vail St, Dodge City, KS 67801For SaleMLS ID #101112, Stevie Garcia, HOBBS REALTY. Kansas High Plains AOR
