Very well-maintained home that features 5 bedrooms, 3 bathrooms, and many upgrades throughout! The main level has an open concept living room with vaulted ceiling, dining room with vinyl flooring, and kitchen with granite countertops, pantry and center island. The large primary suite has vaulted ceilings, an updated bathroom with walk-in shower and large pass-through closet with built-ins. There are two additional guest bedrooms, full bathroom, and laundry on the main. The fully finished basement features 9' ceilings, large family room with walk-out access and views of the backyard, two additional bedrooms, full bathroom, storage, and another section for laundry. The backyard is an entertainers dream with a covered back deck overlooking the lower patio and inground pool. There is a vinyl fence for added privacy, attached 3 car garage, and sprinkler system in both front and back rounding out this amazing property.
For sale
$535,000
1306 University Dr, Dodge City, KS 67801
5beds
1,828sqft
:
Get pre-qualified$3,733/mo
Single Family Residence
Built in 2004
0.46 Acres Lot
$511,900 Zestimate®
$293/sqft
$35/mo HOA
What's special
Fully finished basementInground poolVaulted ceilingLarge primary suiteMany upgrades throughoutKitchen with granite countertopsViews of the backyard
- 14 days |
- 845 |
- 17 |
Likely to sell faster than
Zillow last checked:
Listing updated:
Listed by:
Adam Hobbs 620-255-3788,
HOBBS REALTY
Source: Kansas High Plains AOR,MLS#: 101654 Originating MLS: Garden City MLS
Originating MLS: Garden City MLSFacts & features
Interior
Bedrooms & bathrooms
- Bedrooms: 5
- Bathrooms: 3
- Full bathrooms: 2
- 3/4 bathrooms: 1
Kitchen
- Description: Vinyl Floor, Granite Countertops, Center Island
- Level: Main
Heating
- Forced Air, Natural Gas
Cooling
- Central Air, Ceiling Fan(s), Electric
Appliances
- Included: Dishwasher, Electric Range, Disposal, Gas Water Heater, Microwave, Water Purifier Owned, Refrigerator, Water Softener Owned
- Laundry: In Basement, Main Level
Features
- Flooring: Carpet, Ceramic Tile, Vinyl
- Windows: Blinds, Double Pane Windows, Wood Frames
- Basement: Full,Finished,Concrete,Sump Pump,Walk-Out Access
- Has fireplace: No
Interior area
- Total interior livable area: 1,828 sqft
- Finished area above ground: 1,828
- Finished area below ground: 1,828
Property
Parking
- Total spaces: 3
- Parking features: Garage
- Garage spaces: 3
Features
- Levels: One
- Stories: 1
- Patio & porch: Covered, Deck, Patio
- Exterior features: Private Yard, Rain Gutters
- Pool features: In Ground
- Fencing: Vinyl
Lot
- Size: 0.46 Acres
- Features: Sprinklers In Rear, Sprinklers In Front
Details
- Parcel number: 0862401025024.000
- Zoning description: R1
Construction
Type & style
- Home type: SingleFamily
- Architectural style: Ranch
- Property subtype: Single Family Residence
Materials
- Stone, Stucco
- Foundation: Concrete Perimeter
- Roof: Composition
Condition
- Year built: 2004
Utilities & green energy
- Sewer: Public Sewer
- Water: Public
Community & HOA
Community
- Security: Security System Owned, Smoke Detector(s)
HOA
- Has HOA: Yes
- Services included: Common Area Maintenance
- HOA fee: $420 annually
- HOA name: Hillpointe
Location
- Region: Dodge City
Financial & listing details
- Price per square foot: $293/sqft
- Tax assessed value: $388,930
- Annual tax amount: $7,064
- Date on market: 7/23/2026
Estimated market value
$511,900
$486,000 - $537,000
$2,417/mo
Price history
| Date | Event | Price |
|---|---|---|
| 7/23/2026 | Listed for sale | $535,000$293/sqft |
Source:  Kansas High Plains AOR #101654 Report a problem Kansas High Plains AOR #101654 Report a problem | ||
Public tax history
| Year | Property taxes | Tax assessment |
|---|---|---|
| 2025 | $7,065 +2.9% | $44,727 +5% |
| 2024 | $6,865 -4.1% | $42,597 +4% |
| 2023 | $7,160 +0.6% | $40,959 +4% |
| 2022 | $7,118 +2% | $39,383 +3% |
| 2021 | $6,980 | $38,237 +1% |
| 2020 | -- | $37,858 0% |
| 2019 | $6,978 -0.4% | $37,875 |
| 2018 | $7,008 +5.5% | $37,875 +0.6% |
| 2017 | $6,645 | $37,661 |
| 2016 | $6,645 | $37,661 +19.3% |
| 2015 | $6,645 | $31,556 +1.9% |
| 2014 | $6,645 | $30,981 +2.2% |
| 2013 | -- | $30,319 |
| 2012 | -- | $30,319 |
| 2011 | -- | -- |
| 2010 | -- | $28,198 |
| 2009 | -- | $28,198 +3.3% |
| 2008 | -- | $27,290 |
Find assessor info on the county website
Monthly payment
Est. payment
Payment breakdown
Explore the cost of this home by adjusting the details. Changes won't be saved.Climate risks
Neighborhood: 67801
Nearby schools
GreatSchools rating
- 4/10Miller Elementary SchoolGrades: PK-5Distance: 1.3 mi
- 2/10Comanche Intermediate CenterGrades: 6-8Distance: 1.3 mi
- 1/10Dodge City High SchoolGrades: 9-12Distance: 2.6 mi
- $345,9003 bd2 ba1.6k sqft1311 University Dr, Dodge City, KS 67801Off Market
- $2,580-- bd-- ba-- sqft2205 Waterfront Ct, Dodge City, KS 67801Off Market
- $913,4002 bd4 ba879 sqft1302 University Dr, Dodge City, KS 67801Off Market
- $1,790-- bd-- ba-- sqft2203 Waterfront Ct, Dodge City, KS 67801Off Market
- $1,800-- bd-- ba-- sqft2109 University Cir, Dodge City, KS 67801Off Market
- $36,610-- bd-- ba-- sqft2209 Waterfront Ct, Dodge City, KS 67801Off Market
- $410,0003 bd2 ba2.6k sqft1300 University Dr, Dodge City, KS 67801Off Market
- $2,150-- bd-- ba-- sqft2201 Waterfront Ct, Dodge City, KS 67801Off Market
A local agent can set up tours, give advice and negotiate with sellers.
Similar homes
- $484,9006 bd5 ba2.1k sqft2000 Hillpointe Pl, Dodge City, KS 67801For Sale
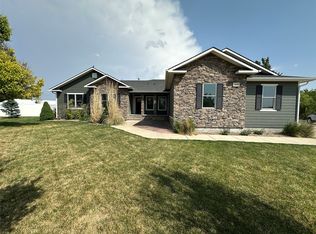 MLS ID #101454, Adam Hobbs, HOBBS REALTY. Kansas High Plains AOR
 - $399,9003 bd3 ba1.7k sqft1009 Ragan Rd, Dodge City, KS 67801For Sale
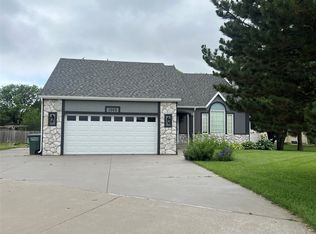 MLS ID #101552, Vicki Smith, HOBBS REALTY. Kansas High Plains AOR
 - $399,9005 bd3 ba1.4k sqft215 Steamboat Dr, Dodge City, KS 67801For Sale
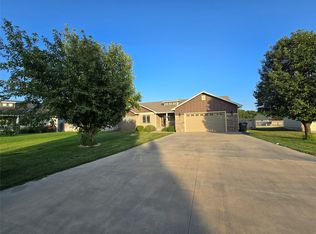 MLS ID #101665, Maria Sanchez, HOBBS REALTY. Kansas High Plains AOR
 - $385,9004 bd3 ba1.4k sqft3401 Breckenridge Rd, Dodge City, KS 67801For Sale
 MLS ID #101682, Maria Sanchez, HOBBS REALTY. Kansas High Plains AOR
 - $375,0004 bd3 ba1.9k sqft509 Andrew St, Dodge City, KS 67801For SaleMLS ID #101529, Adam Hobbs, HOBBS REALTY. Kansas High Plains AOR
- $319,0003 bd3 ba1.5k sqft2315 Robin Rd, Dodge City, KS 67801For SaleMLS ID #101516, Sybil R Pyle, RE/MAX VILLA. Kansas High Plains AOR
- $399,0004 bd4 ba1.9k sqft1803 Barham Blvd, Dodge City, KS 67801For SaleMLS ID #101625, Paula Schneweis, HOBBS REALTY. Kansas High Plains AOR
- $415,0003 bd4 ba2k sqft2210 Burr Pkwy, Dodge City, KS 67801For SaleMLS ID #101469, Sybil R Pyle, RE/MAX VILLA. Kansas High Plains AOR
- $355,0004 bd3 ba2k sqft1901 La Mesa Dr, Dodge City, KS 67801For SaleMLS ID #101608, Vicki Smith, HOBBS REALTY. Kansas High Plains AOR
- $395,0005 bd5 ba2.1k sqft1806 Barham Blvd, Dodge City, KS 67801For SaleMLS ID #101181, Adam Hobbs, HOBBS REALTY. Kansas High Plains AOR
- $369,0004 bd3 ba1.4k sqft515 Breckenridge Rd, Dodge City, KS 67801For SaleMLS ID #101542, Vicki Smith, HOBBS REALTY. Kansas High Plains AOR
- $358,5004 bd3 ba1.4k sqft514 Breckenridge Rd, Dodge City, KS 67801For SaleMLS ID #101522, Carolyn Legg, Coldwell Banker Hancock of Dodge City. Kansas High Plains AOR
- $350,0004 bd3 ba1.4k sqft3406 Vail St, Dodge City, KS 67801For SaleMLS ID #101614, Adam Hobbs, HOBBS REALTY. Kansas High Plains AOR
- $279,9003 bd3 ba1.5k sqft2204 Robin Rd, Dodge City, KS 67801For SaleMLS ID #101402, Vicki Smith, HOBBS REALTY. Kansas High Plains AOR
- $398,0004 bd3 ba1.6k sqft3404 Vail St, Dodge City, KS 67801For SaleMLS ID #101112, Stevie Garcia, HOBBS REALTY. Kansas High Plains AOR
- $300,0005 bd3 ba2.6k sqft113 Canterbury Rd, Dodge City, KS 67801For Sale By Owner
- $350,0004 bd3 ba1.4k sqft3315 Gary Ave, Dodge City, KS 67801For SaleMLS ID #101380, Sybil R Pyle, RE/MAX VILLA. Kansas High Plains AOR
- $399,8002 bd2 ba1.5k sqft11154 Outlaw Rd, Dodge City, KS 67801For SaleMLS ID #101656, Javier Esquivel, REAL ESTATE PROFESSIONALS. Kansas High Plains AOR
- $395,0004 bd3 ba1.3k sqft3503 Brexley Way, Dodge City, KS 67801For SaleMLS ID #101367, Vicki Smith, HOBBS REALTY. Kansas High Plains AOR
- $349,9003 bd3 ba1.5k sqft211 Vail St, Dodge City, KS 67801For SaleMLS ID #101647, Maria Sanchez, HOBBS REALTY. Kansas High Plains AOR
