Step into modern luxury with this extraordinary barn-dominium with over 2,427 sq ft. Northwest of Dodge City, this impressive 4-bedroom, 3-bath home showcases a lavish master suite with a walk-in shower, jetted tub, and walk-in closet. Adjacent to the master suite is a coffee and wine bar,which opens onto a balcony with breathtaking views.The second bedroom on the upper level also features a walk-in shower, double sinks, and a walk-in closet. On the main level, the living room's open layout extends in to a kitchen with modern appliances including 6-burner gas stove, cabinet space, and a spacious pantry. You will also find a large dining room off of the kitchen, two bedrooms, a full bath, two linen closets, and a private office space that could also be used as a game room. This home is situated on a 3-acre lot with its own water well and septic. The sprinkler system will keep the grass green in front and back yards. Conveniently located near the golf course,casino, and high school.
For sale
$599,000
2321 Kingfish Ct, Dodge City, KS 67801
4beds
2,417sqft
Single Family Residence
Built in 2022
3 Acres Lot
$568,300 Zestimate®
$248/sqft
$-- HOA
What's special
Large dining roomPrivate office spaceSpacious pantryModern appliancesLavish master suiteDouble sinksTwo linen closets
- 178 days
- 363
- 7
Zillow last checked:
Listing updated:
Listed by:
Mirna Goetz 620-255-2176,
RE/MAX VILLA
Source: Kansas High Plains AOR,MLS#: 101033 Originating MLS: Garden City MLS
Originating MLS: Garden City MLSFacts & features
Interior
Bedrooms & bathrooms
- Bedrooms: 4
- Bathrooms: 3
- Full bathrooms: 3
Primary bedroom
- Description: en-suite, walk-in closet, double sink
- Level: Upper
- Dimensions: 13 x 19
Bedroom
- Description: en-suite, walk-in closet, double sink
- Level: Upper
- Dimensions: 13 x 13.6
Bedroom
- Level: Main
- Dimensions: 13 x 11.2
Bedroom
- Level: Main
- Dimensions: 13 x 11.2
Other
- Level: Upper
Dining room
- Description: Adjacent to Kitchen
- Level: Main
- Dimensions: 13 x 12
Family room
- Description: Dark Hardwood
- Level: Upper
Other
- Level: Upper
Other
- Level: Main
Kitchen
- Description: Open to Living Room
- Level: Main
Living room
- Description: Open to Kitchen
- Level: Main
Office
- Level: Main
Heating
- Forced Air, Natural Gas
Cooling
- Central Air, Ceiling Fan(s), Electric
Appliances
- Included: Dishwasher, Disposal, Gas Range, Microwave, Refrigerator, Range Hood, Water Softener Owned
- Laundry: Main Level, Laundry Room
Features
- Wet Bar, Pantry
- Flooring: Laminate
- Windows: Double Pane Windows
- Basement: None
- Has fireplace: No
Interior area
- Total interior livable area: 2,417 sqft
- Finished area above ground: 2,417
- Finished area below ground: 0
Property
Parking
- Total spaces: 2
- Parking features: Additional Parking
- Garage spaces: 2
Features
- Levels: Two
- Stories: 2
- Patio & porch: Covered, Deck, Patio
- Fencing: None
Lot
- Size: 3 Acres
- Features: Sprinklers In Rear, Sprinklers In Front
Details
- Parcel number: 0852100000016.020
- Zoning description: R
Construction
Type & style
- Home type: SingleFamily
- Architectural style: Other,Barndominium
- Property subtype: Single Family Residence
Materials
- Steel Siding
- Foundation: Slab
- Roof: Metal
Condition
- Year built: 2022
Details
- Builder name: Christian Brothers
Utilities & green energy
- Sewer: Septic Tank
- Water: Private, Well
Community & HOA
HOA
- Has HOA: No
Location
- Region: Dodge City
Financial & listing details
- Price per square foot: $248/sqft
- Tax assessed value: $455,300
- Annual tax amount: $7,450
- Date on market: 3/5/2026
- Cumulative days on market: 571 days
Estimated market value
$568,300
$540,000 - $597,000
$2,545/mo
Price history
| Date | Event | Price |
|---|---|---|
| 10/9/2025 | Price change | $599,000-3.4%$248/sqft |
Source: Dodge City BOR #14790 Report a problem | ||
| 8/11/2025 | Price change | $620,000-4.6%$257/sqft |
Source: Dodge City BOR #14790 Report a problem | ||
| 1/31/2025 | Listed for sale | $650,000$269/sqft |
Source: Dodge City BOR #14790 Report a problem | ||
| 1/29/2025 | Listing removed | -- |
Source: Owner Report a problem | ||
| 12/30/2024 | Listed for sale | $650,000$269/sqft |
Source: Owner Report a problem | ||
| 12/16/2024 | Listing removed | -- |
Source: Owner Report a problem | ||
| 9/17/2024 | Price change | $650,000+8.5%$269/sqft |
Source: Owner Report a problem | ||
| 9/9/2024 | Listed for sale | $599,000$248/sqft |
Source: Owner Report a problem | ||
Public tax history
| Year | Property taxes | Tax assessment |
|---|---|---|
| 2025 | $7,451 +14.3% | $52,360 +16.4% |
| 2024 | $6,516 +84.8% | $44,988 +97.1% |
| 2023 | $3,526 +752% | $22,828 +779% |
| 2022 | $414 +24.6% | $2,597 +25% |
| 2021 | $332 | $2,078 |
Find assessor info on the county website
Monthly payment
Est. payment
Payment breakdown
Explore the cost of this home by adjusting the details. Changes won't be saved.Climate risks
Neighborhood: 67801


Similar homes
- $528,0004 bd2 ba2.4k sqft10588 Brenton Ln, Dodge City, KS 67801For Sale
 MLS ID #101720, Maria Sanchez, HOBBS REALTY. Kansas High Plains AOR
 - $535,0005 bd3 ba1.8k sqft1306 University Dr, Dodge City, KS 67801For Sale
 MLS ID #101654, Adam Hobbs, HOBBS REALTY. Kansas High Plains AOR
 - $429,9003 bd2 ba1.9k sqft10581 E Briarwood Dr, Dodge City, KS 67801For Sale
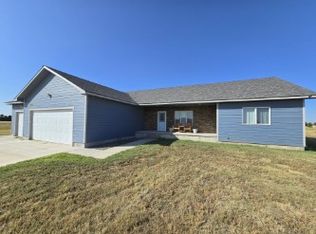 MLS ID #101727, Constancio Gutierrez, Coldwell Banker Hancock of Dodge City. Kansas High Plains AOR
 - $484,9006 bd5 ba2.1k sqft2000 Hillpointe Pl, Dodge City, KS 67801For Sale
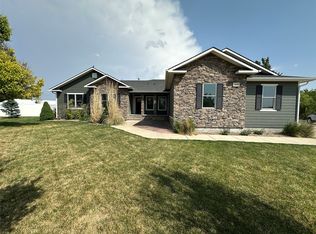 MLS ID #101454, Adam Hobbs, HOBBS REALTY. Kansas High Plains AOR
