Welcome to 505 N. Ash Street in Cimarron, Kansas! This well-maintained home offers comfortable living with 2 bedrooms and 2 bathrooms conveniently located on the main level. The spacious living room features large picture windows that fill the space with abundant natural light, creating a warm and inviting atmosphere. The finished basement provides additional living space with a large family room, a bonus room with closet that can be used as an office, hobby room, or guest space, and a spacious bathroom for added convenience. Outside, you'll find a large, fenced backyard, perfect for pets, outdoor entertaining, gardening, or simply enjoying the open space. Completing the property is a detached one-car garage that provides both parking and extra storage. This home offers a great combination of functional living space, natural light, and outdoor amenities, making it an excellent opportunity in a desirable Cimarron location.
For sale
Price cut: $5K (7/24)
$205,000
505 N Ash St, Cimarron, KS 67835
2beds
1,364sqft
Single Family Residence
Built in 1950
9,452 Square Feet Lot
$194,800 Zestimate®
$150/sqft
$-- HOA
What's special
Outdoor amenitiesSpacious bathroomNatural lightLarge family room
- 114 days
- 223
- 7
Zillow last checked:
Listing updated:
Listed by:
Maria Sanchez 620-255-0123,
HOBBS REALTY
Source: Kansas High Plains AOR,MLS#: 101521 Originating MLS: Garden City MLS
Originating MLS: Garden City MLSFacts & features
Interior
Bedrooms & bathrooms
- Bedrooms: 2
- Bathrooms: 3
- Full bathrooms: 2
- 3/4 bathrooms: 1
Primary bedroom
- Description: Harwood, Ceiling fan
- Level: Main
Bedroom
- Description: Hardwood, Ceiling fan
- Level: Main
Bonus room
- Description: Carpet, Ceiling fan
- Level: Basement
Dining room
- Description: Hardwood, Ceiling fan, Wood burning fireplace
- Level: Main
Family room
- Description: Vinyl, Ceiling fan
- Level: Basement
Other
- Description: Vinyl Floor
- Level: Main
Other
- Description: Tile Floor
- Level: Basement
Kitchen
- Description: Hardwood, Eat-in Kitchen
- Level: Main
Laundry
- Description: Hallway Laundry for stackable units only
- Level: Main
Living room
- Description: Hardwood, Large Picture Windows, Ceiling fan
- Level: Main
Other
- Description: Vinyl Flooring
- Level: Main
Heating
- Forced Air, Natural Gas
Cooling
- Central Air, Ceiling Fan(s), Electric
Appliances
- Included: Dryer, Dishwasher, Electric Range, Disposal, Gas Water Heater, Microwave, Refrigerator, Washer
- Laundry: Main Level
Features
- Flooring: Tile, Wood
- Basement: Partially Finished
- Number of fireplaces: 1
- Fireplace features: Wood Burning
Interior area
- Total interior livable area: 1,364 sqft
- Finished area above ground: 1,364
- Finished area below ground: 900
Property
Parking
- Total spaces: 1
- Parking features: Detached, Garage
- Garage spaces: 1
Features
- Levels: One
- Stories: 1
- Patio & porch: Patio
- Exterior features: Fire Pit, Rain Gutters
- Fencing: Chain Link,Fenced
Lot
- Size: 9,452 Square Feet
Details
- Parcel number: 1010204027004.000
- Zoning description: R
Construction
Type & style
- Home type: SingleFamily
- Architectural style: Ranch
- Property subtype: Single Family Residence
Materials
- Vinyl Siding
- Foundation: Concrete Perimeter
- Roof: Composition
Condition
- Year built: 1950
Utilities & green energy
- Sewer: Public Sewer
- Water: Public
Community & HOA
Community
- Security: Smoke Detector(s)
HOA
- Has HOA: No
Location
- Region: Cimarron
Financial & listing details
- Price per square foot: $150/sqft
- Tax assessed value: $218,800
- Annual tax amount: $4,038
- Date on market: 6/16/2026
- Cumulative days on market: 116 days
Estimated market value
$194,800
$185,000 - $205,000
$1,319/mo
Price history
| Date | Event | Price |
|---|---|---|
| 7/24/2026 | Price change | $205,000-2.4%$150/sqft |
Source:  Kansas High Plains AOR #101521 Report a problem Kansas High Plains AOR #101521 Report a problem | ||
| 6/16/2026 | Listed for sale | $210,000-2.3%$154/sqft |
Source: Kansas High Plains AOR #101521 Report a problem | ||
| 5/20/2026 | Listing removed | $215,000$158/sqft |
Source: Kansas High Plains AOR #100850 Report a problem | ||
| 1/20/2026 | Price change | $215,000-4.4%$158/sqft |
Source: Kansas High Plains AOR #100850 Report a problem | ||
| 11/20/2025 | Listed for sale | $225,000+21.6%$165/sqft |
Source: Kansas High Plains AOR #100850 Report a problem | ||
| 6/23/2021 | Sold | -- |
Source: Kansas High Plains AOR #17845 Report a problem | ||
| 5/17/2021 | Pending sale | $185,000$136/sqft |
Source: Kansas High Plains AOR #17845 Report a problem | ||
| 5/10/2021 | Listed for sale | $185,000$136/sqft |
Source: Kansas High Plains AOR #17845 Report a problem | ||
Public tax history
| Year | Property taxes | Tax assessment |
|---|---|---|
| 2025 | -- | $25,162 +13.9% |
| 2024 | -- | $22,092 +5% |
| 2023 | -- | $21,034 +5.1% |
| 2022 | -- | $20,021 +25.2% |
| 2021 | -- | $15,985 +4% |
| 2020 | -- | $15,376 +4.9% |
| 2019 | -- | $14,663 +6.9% |
| 2018 | -- | $13,720 -3.9% |
| 2017 | -- | $14,283 +3.8% |
| 2016 | -- | $13,754 +1.7% |
| 2015 | -- | $13,524 +24.7% |
| 2014 | -- | $10,844 -0.9% |
| 2013 | -- | $10,937 |
| 2012 | -- | -- |
| 2011 | -- | -- |
| 2009 | -- | $12,637 +2.4% |
| 2008 | -- | $12,337 |
Find assessor info on the county website
Monthly payment
Est. payment
Payment breakdown
Explore the cost of this home by adjusting the details. Changes won't be saved.Climate risks
Neighborhood: 67835
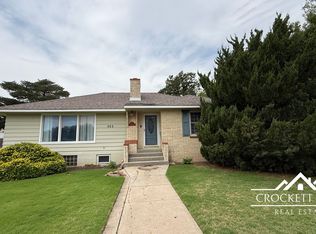

Similar homes
- $255,0002 bd3 ba1k sqft200 S Cedar St, Cimarron, KS 67835For Sale
 MLS ID #101560, Claudia J. Rivera, Crockett & Co Real Estate, LLC. Kansas High Plains AOR
 - $239,9003 bd2 ba1.1k sqft109 N Birch St, Cimarron, KS 67835For Sale
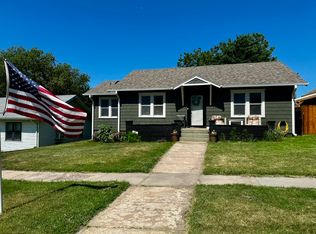 MLS ID #101613, Autumn Vanley, Home Town Real Estate P.A.. Kansas High Plains AOR
 - $300,0004 bd2 ba1.2k sqft717 N 1st St, Cimarron, KS 67835For Sale
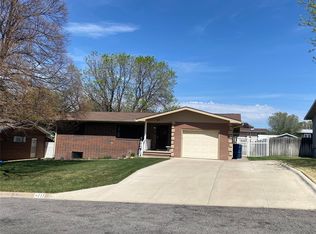 MLS ID #101301, Gabriel Gallardo, Crockett & Co Real Estate, LLC. Kansas High Plains AOR
 - $285,0003 bd2 ba1.5k sqft0 N 1st St, Cimarron, KS 67835For Sale
 MLS ID #205993, Roy Moroni, Coldwell Banker Executive Realty. Western Kansas AOR
