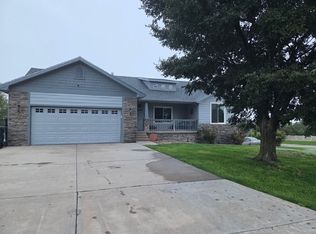
Welcome Home! This beautifully maintained home in a great neighborhood is waiting for you. This home features 4 bedrooms, 2 bathrooms, an attached garage, emergency generator, water softener, new flooring, new basement windows, and 2 new egress windows. The kitchen offers lots of cabinet storage with the convenience of pullout shelving, purified water and like new appliances. 2 gas connections under the spacious covered patio and a sprinkler system front and back. The fenced backyard also offers a manicured lawn and a shed. Options for laundry on the main floor or in the basement, the washer and dryer unit in the main bathroom remains with the home.
For sale
$300,000
717 N 1st St, Cimarron, KS 67835
4beds
1,238sqft
Single Family Residence
Built in 1972
10,193 Square Feet Lot
$286,500 Zestimate®
$242/sqft
$-- HOA
What's special
New flooringManicured lawnAttached garagePurified waterLike new appliancesFenced backyardConvenience of pullout shelving
- 180 days
- 120
- 1
Zillow last checked:
Listing updated:
Listed by:
Gabriel Gallardo 620-521-4944,
Crockett & Co Real Estate, LLC
Source: Kansas High Plains AOR,MLS#: 101301 Originating MLS: Garden City MLS
Originating MLS: Garden City MLSFacts & features
Interior
Bedrooms & bathrooms
- Bedrooms: 4
- Bathrooms: 2
- 3/4 bathrooms: 2
Primary bedroom
- Level: Main
Bedroom
- Level: Main
Bedroom
- Level: Basement
Bedroom
- Level: Basement
Primary bathroom
- Level: Main
Primary bathroom
- Level: Basement
Dining room
- Level: Main
Family room
- Level: Basement
Kitchen
- Level: Main
Laundry
- Level: Main
Laundry
- Level: Basement
Living room
- Level: Main
Living room
- Level: Basement
Utility room
- Level: Basement
Heating
- Forced Air, Natural Gas
Cooling
- Central Air, Ceiling Fan(s), Electric
Appliances
- Included: Dryer, Dishwasher, Electric Cooktop, Electric Oven, Disposal, Gas Water Heater, Humidifier, Microwave, Washer
- Laundry: In Basement, Main Level
Features
- Flooring: Carpet, Laminate, Tile
- Windows: Wood Frames
- Basement: Finished,Concrete
- Has fireplace: No
Interior area
- Total interior livable area: 1,238 sqft
- Finished area above ground: 1,238
- Finished area below ground: 1,238
Property
Parking
- Total spaces: 3
- Parking features: Garage
- Garage spaces: 1
Features
- Levels: One
- Stories: 1
- Patio & porch: Covered, Patio, Porch
- Exterior features: Rain Gutters
Lot
- Size: 10,193 Square Feet
Details
- Additional structures: Stable(s)
- Parcel number: 1010204012024.000
- Zoning description: Residential
Construction
Type & style
- Home type: SingleFamily
- Architectural style: Ranch
- Property subtype: Single Family Residence
Materials
- Brick Veneer, Frame, Synthetic Stucco
- Foundation: Concrete Perimeter
- Roof: Composition
Condition
- Year built: 1972
Utilities & green energy
- Sewer: Public Sewer
- Water: Public
- Utilities for property: Electricity Connected, Natural Gas Connected, Sewer Connected, Water Connected
Community & HOA
HOA
- Has HOA: No
Location
- Region: Cimarron
Financial & listing details
- Price per square foot: $242/sqft
- Tax assessed value: $248,710
- Annual tax amount: $4,613
- Date on market: 4/11/2026
- Cumulative days on market: 182 days
- Electric utility on property: Yes
Estimated market value
$286,500
$272,000 - $301,000
$1,197/mo
Price history
| Date | Event | Price |
|---|---|---|
| 6/24/2026 | Price change | $300,000-6.3%$242/sqft |
Source:  Kansas High Plains AOR #101301 Report a problem Kansas High Plains AOR #101301 Report a problem | ||
| 4/11/2026 | Listed for sale | $320,000$258/sqft |
Source: Kansas High Plains AOR #101301 Report a problem | ||
Public tax history
| Year | Property taxes | Tax assessment |
|---|---|---|
| 2025 | -- | $28,602 +10% |
| 2024 | -- | $26,001 +6% |
| 2023 | -- | $24,529 +4.4% |
| 2022 | -- | $23,506 +12% |
| 2021 | -- | $20,982 +4.8% |
| 2020 | -- | $20,020 +5.1% |
| 2019 | -- | $19,048 +4.8% |
| 2018 | -- | $18,175 +2.3% |
| 2017 | -- | $17,767 +3.8% |
| 2016 | -- | $17,124 -3.5% |
| 2015 | -- | $17,744 +3.1% |
| 2014 | -- | $17,204 +2.3% |
| 2013 | -- | $16,824 |
| 2012 | -- | -- |
| 2011 | -- | -- |
| 2009 | -- | $13,816 +9.8% |
| 2008 | -- | $12,579 |
Find assessor info on the county website
Monthly payment
Est. payment
Payment breakdown
Explore the cost of this home by adjusting the details. Changes won't be saved.Climate risks
Neighborhood: 67835
Similar homes
- $335,0005 bd3 ba1.2k sqft109 E Elizabeth Ave, Cimarron, KS 67835For Sale
 MLS ID #101357, Autumn Vanley, Home Town Real Estate P.A.. Kansas High Plains AOR
 - $349,9005 bd3 ba1.4k sqft206 N 6th St, Cimarron, KS 67835For Sale
 MLS ID #101871, Autumn Vanley, Home Town Real Estate P.A.. Kansas High Plains AOR
 - $255,0002 bd3 ba1k sqft200 S Cedar St, Cimarron, KS 67835For Sale
 MLS ID #101560, Claudia J. Rivera, Crockett & Co Real Estate, LLC. Kansas High Plains AOR
 - $285,0003 bd2 ba1.5k sqft0 N 1st St, Cimarron, KS 67835For Sale
 MLS ID #205993, Roy Moroni, Coldwell Banker Executive Realty. Western Kansas AOR
