Skip main navigation
For sale
  • $405,000

    1218 N 3rd St, Cimarron, KS 67835

    5beds
    1,509sqft
    : 
    $2,792/mo
    Get pre-qualified
    Single Family Residence
    Built in 2003
    10,802 Square Feet Lot
    $-- Zestimate®
    $268/sqft
    $-- HOA

    What's special

    Finished basementLuxurious primary suiteSpacious covered patioAttached three-car garageVaulted and tray ceilingsGenerously sized bedroomsLarge walk-in shower
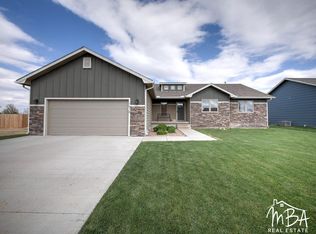
    Welcome to this beautifully appointed five-bedroom, three-bathroom home in a desirable neighborhood, offering an exceptional blend of luxury, comfort, and thoughtful design. Vaulted and tray ceilings create an impressive sense of space, while durable flooring provides both style and practicality. All generously sized bedrooms feature excellent closet space. The luxurious primary suite offers a beautifully designed bathroom with a large walk-in shower. The finished basement features an expansive theater and entertainment room, perfect for movie nights and gatherings. Outside, enjoy a large fenced private backyard with a spacious covered patio, ideal for relaxing or entertaining. A sprinkler system keeps the landscaping looking its best, while impact-resistant roofing offers added durability and peace of mind. The attached three-car garage provides abundant space for vehicles and storage. A neighborhood walking trail adds to the inviting lifestyle this exceptional home offers.
    2 days
    44
    1

    Zillow last checked:

    Listing updated:

    Listed by:

    Autumn Vanley 620-339-9177,

    Home Town Real Estate P.A.

    Source: Kansas High Plains AOR,MLS#: 101803MLS LogoOriginating MLS: Garden City MLS

      Facts & features

      Interior

      Bedrooms & bathrooms
      • Bedrooms: 5
      • Bathrooms: 3
      • Full bathrooms: 2
      • 3/4 bathrooms: 1
      Primary bedroom
      • Level: Main
      Bedroom
      • Level: Main
      Bedroom
      • Level: Main
      Bedroom
      • Level: Basement
      Bedroom
      • Level: Basement
      Other
      • Level: Main
      Other
      • Level: Basement
      Laundry
      • Level: Basement
      Media room
      • Level: Basement
      Other
      • Level: Main
      Heating
      • Forced Air, Natural Gas
      Cooling
      • Central Air, Ceiling Fan(s), Electric
      Appliances
      • Included: Dishwasher, Electric Cooktop, Electric Oven, Electric Range, Disposal, Microwave, Refrigerator, Water Softener Owned
      • Laundry: In Basement
      Features
      • Flooring: Carpet, Ceramic Tile, Vinyl
      • Windows: Double Pane Windows
      • Basement: Full,Concrete,Partially Finished
      • Number of fireplaces: 1
      • Fireplace features: Gas
      Interior area
      • Total interior livable area: 1,509 sqft
      • Finished area above ground: 1,509
      • Finished area below ground: 1,509

      Property

      Parking
      • Total spaces: 3
      • Parking features: Attached, Garage, Garage Door Opener
      • Attached garage spaces: 3
      Features
      • Levels: One
      • Stories: 1
      • Patio & porch: Covered, Patio
      • Exterior features: Private Yard, Rain Gutters
      • Fencing: Wood
      Lot
      • Size: 10,802 Square Feet
      • Features: Sprinklers In Rear, Sprinklers In Front
      Details
      • Parcel number: 1010201003001.000
      • Zoning description: Residential
      • Special conditions: Standard

      Construction

      Type & style
      • Home type: SingleFamily
      • Architectural style: Ranch
      • Property subtype: Single Family Residence
      Materials
      • Wood Siding
      • Foundation: Concrete Perimeter
      • Roof: Composition
      Condition
      • Year built: 2003

      Utilities & green energy

      • Sewer: Public Sewer
      • Water: Public
      • Utilities for property: Electricity Connected, Sewer Connected, Water Connected

      Community & HOA

      HOA
      • Has HOA: No
      Location
      • Region: Cimarron

      Financial & listing details

      • Price per square foot: $268/sqft
      • Tax assessed value: $348,200
      • Annual tax amount: $6,528
      • Date on market: 9/8/2026
      • Listing terms: Contract
      • Electric utility on property: Yes

        Estimated market value

        Not available

        Estimated sales range

        Not available

        $1,727/mo

        Price history

        DateEventPrice
        9/8/2026Listed for sale$405,000+15.7%$268/sqft
        Source: Kansas High Plains AOR #101803 Report a problem
        5/13/2022Sold--
        Source: Kansas High Plains AOR #18266 Report a problem
        3/8/2022Contingent$349,900$232/sqft
        Source: Kansas High Plains AOR #18266 Report a problem
        3/8/2022Listed for sale$349,900$232/sqft
        Source: Kansas High Plains AOR #18266 Report a problem

        Public tax history

        YearProperty taxesTax assessment
        2025-- $40,043 +4%
        2024-- $38,513 +11.9%
        2023-- $34,431 +6.5%
        2022-- $32,315 +9.7%
        2021-- $29,463 -1.4%
        2020-- $29,888 +1%
        2019-- $29,601 +3.6%
        2018-- $28,578 +1.4%
        2017-- $28,175 +3.2%
        2016-- $27,290 +8%
        2015-- $25,277 +2.3%
        2014-- $24,702 +3.1%
        2013-- $23,966
        2012-- --
        2011-- --
        2009-- $22,506 +10.7%
        2008-- $20,332
        Find assessor info on the county website

        Monthly payment

        Est. payment

        Payment breakdown

        Explore the cost of this home by adjusting the details. Changes won't be saved.
        All calculations are estimates and provided by Zillow, Inc. for informational purposes only. Actual amounts may vary.
        HOA fees may include property taxes on listings classified as Co-Ops. Contact the listing agent and/or owner for fee details.
        See how much you could borrow to make a competitive offer.

        Climate risks

        Neighborhood: 67835

        Getting around

        4 / 100
        Car-Dependent
        29 / 100
        Somewhat Bikeable

        Nearby schools

        GreatSchools rating