Welcome to this well-maintained property offering space, flexibility, and endless possibilities! The main level features 2 comfortable bedrooms and 2 bathrooms, providing convenient everyday living. The finished basement adds three bonus rooms and a full bathroom, making it ideal for a home office, hobby space, workout room, or additional guest accommodations.
Outside, you'll find an attached garage plus an impressive 25' x 40' detached garage/workshop, perfect for projects, storage, or extra vehicles. A separate guest house/mother-in-law suite with its own bathroom provides additional living quarters for extended family, guests, or potential rental opportunities.
Whether you're looking for room to grow, space for hobbies, or multi-generational living, this unique property has something for everyone. Schedule your private showing today!
For sale
Price cut: $15K (9/1)
$255,000
200 S Cedar St, Cimarron, KS 67835
2beds
1,064sqft
Single Family Residence
Built in 1957
0.32 Acres Lot
$239,700 Zestimate®
$240/sqft
$-- HOA
What's special
Finished basementAttached garageThree bonus rooms
- 101 days
- 111
- 1
Zillow last checked:
Listing updated:
Listed by:
Claudia J. Rivera 620-521-1157,
Crockett & Co Real Estate, LLC,
Nancy Araujo 620-805-2355,
Crockett & Co Real Estate, LLC
Source: Kansas High Plains AOR,MLS#: 101560 Originating MLS: Garden City MLS
Originating MLS: Garden City MLSFacts & features
Interior
Bedrooms & bathrooms
- Bedrooms: 2
- Bathrooms: 3
- Full bathrooms: 1
- 3/4 bathrooms: 2
Bedroom
- Level: Main
Bedroom
- Level: Main
Primary bathroom
- Level: Main
Primary bathroom
- Description: In Guest House/Mother-In-Law Suite
- Level: Main
Bonus room
- Level: Basement
Bonus room
- Level: Basement
Bonus room
- Level: Basement
Dining room
- Level: Main
Family room
- Level: Basement
Other
- Level: Basement
Kitchen
- Level: Main
Laundry
- Level: Main
Living room
- Level: Main
Heating
- Forced Air, Natural Gas
Cooling
- Central Air, Ceiling Fan(s), Electric
Appliances
- Included: Dishwasher, Electric Range, Gas Water Heater, Refrigerator
- Laundry: Main Level
Features
- Eat-in Kitchen, Pantry
- Flooring: Laminate, Wood
- Windows: Wood Frames
- Basement: Concrete
- Number of fireplaces: 1
- Fireplace features: Wood Burning
Interior area
- Total interior livable area: 1,064 sqft
- Finished area above ground: 1,064
- Finished area below ground: 1,064
Property
Parking
- Total spaces: 3
- Parking features: Attached, Detached, Garage
- Attached garage spaces: 3
Features
- Stories: 1
- Exterior features: Private Entrance, Private Yard, Rain Gutters
- Fencing: Wood
Lot
- Size: 0.32 Acres
Details
- Additional structures: Garage(s), Guest House
- Parcel number: 1011102018002.000
- Zoning description: R1B
Construction
Type & style
- Home type: SingleFamily
- Architectural style: Ranch
- Property subtype: Single Family Residence
Materials
- Metal Siding, Vinyl Siding
- Foundation: Concrete Perimeter
- Roof: Composition
Condition
- Year built: 1957
Utilities & green energy
- Sewer: Public Sewer
- Water: Public
Community & HOA
HOA
- Has HOA: No
Location
- Region: Cimarron
Financial & listing details
- Price per square foot: $240/sqft
- Tax assessed value: $129,800
- Annual tax amount: $2,325
- Date on market: 7/1/2026
- Cumulative days on market: 103 days
Estimated market value
$239,700
$228,000 - $252,000
$1,094/mo
Price history
| Date | Event | Price |
|---|---|---|
| 9/1/2026 | Price change | $255,000-5.6%$240/sqft |
Source:  Kansas High Plains AOR #101560 Report a problem Kansas High Plains AOR #101560 Report a problem | ||
| 7/1/2026 | Listed for sale | $270,000$254/sqft |
Source: Kansas High Plains AOR #101560 Report a problem | ||
Public tax history
| Year | Property taxes | Tax assessment |
|---|---|---|
| 2025 | -- | $14,927 +1.6% |
| 2024 | -- | $14,685 +7% |
| 2023 | -- | $13,719 +22.3% |
| 2022 | -- | $11,219 +10.3% |
| 2021 | -- | $10,172 +7.1% |
| 2020 | -- | $9,498 +3.5% |
| 2019 | -- | $9,177 -3.7% |
| 2018 | -- | $9,534 -7.3% |
| 2017 | -- | $10,281 +7.3% |
| 2016 | -- | $9,580 +4.1% |
| 2015 | -- | $9,201 +11.4% |
| 2014 | -- | $8,257 +6% |
| 2013 | -- | $7,786 |
| 2012 | -- | -- |
| 2011 | -- | -- |
| 2009 | -- | $7,618 +0.2% |
| 2008 | -- | $7,601 |
Find assessor info on the county website
Monthly payment
Est. payment
Payment breakdown
Explore the cost of this home by adjusting the details. Changes won't be saved.Climate risks
Neighborhood: 67835
Similar homes
- $239,9003 bd2 ba1.1k sqft109 N Birch St, Cimarron, KS 67835For Sale
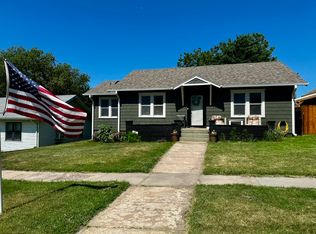 MLS ID #101613, Autumn Vanley, Home Town Real Estate P.A.. Kansas High Plains AOR
 - $205,0002 bd3 ba1.3k sqft505 N Ash St, Cimarron, KS 67835For Sale
 MLS ID #101521, Maria Sanchez, HOBBS REALTY. Kansas High Plains AOR
 - $300,0004 bd2 ba1.2k sqft717 N 1st St, Cimarron, KS 67835For Sale
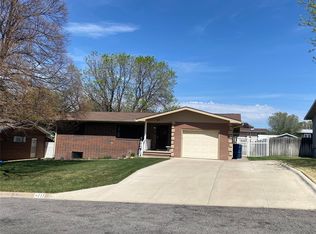 MLS ID #101301, Gabriel Gallardo, Crockett & Co Real Estate, LLC. Kansas High Plains AOR
 - $349,9005 bd3 ba1.4k sqft206 N 6th St, Cimarron, KS 67835For Sale
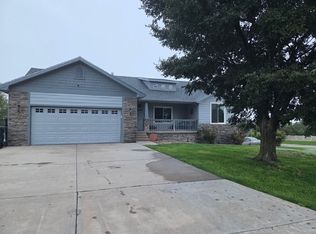 MLS ID #101871, Autumn Vanley, Home Town Real Estate P.A.. Kansas High Plains AOR
