Stunning new construction ranch-style home, offering 3 bedrooms, 2 bathrooms, and an unfinished basement. This home also features an open-concept floor plan, luxury vinyl flooring, quartz countertops, custom cabinetry, stainless steel appliances, a covered patio, an oversized backyard with a sprinkler system, and an attached 2-car garage.
New construction
$335,000
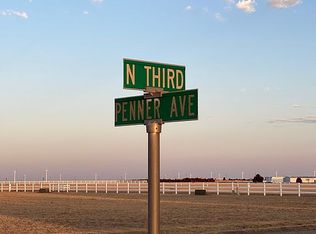
113 Penner Ave, Cimarron, KS 67835
3beds
1,435sqft
Single Family Residence
Built in 2025
-- sqft lot
$327,800 Zestimate®
$233/sqft
$-- HOA
What's special
Covered patioQuartz countertopsStainless steel appliancesLuxury vinyl flooringCustom cabinetryOpen-concept floor plan
- 58 days
- 209
- 8
Likely to sell faster than
Zillow last checked:
Listing updated:
Listed by:
Zuleyma Gardner 620-682-3019,
Coldwell Banker Hancock of Dodge City
Source: Kansas High Plains AOR,MLS#: 101719 Originating MLS: Garden City MLS
Originating MLS: Garden City MLSFacts & features
Interior
Bedrooms & bathrooms
- Bedrooms: 3
- Bathrooms: 2
- Full bathrooms: 2
Primary bedroom
- Level: Main
Bedroom
- Level: Main
Bedroom
- Level: Main
Dining room
- Level: Main
Other
- Level: Main
Other
- Level: Main
Kitchen
- Level: Main
Living room
- Level: Main
Heating
- Forced Air, Natural Gas
Cooling
- Central Air, Ceiling Fan(s), Electric
Appliances
- Included: Exhaust Fan, Disposal, Gas Range, Gas Water Heater, Microwave, Refrigerator
- Laundry: Main Level, Laundry Room
Features
- Pantry
- Flooring: Carpet, Ceramic Tile, Vinyl
- Windows: Double Pane Windows
- Basement: Full,Unfinished
- Has fireplace: No
- Fireplace features: None
Interior area
- Total interior livable area: 1,435 sqft
- Finished area above ground: 1,435
- Finished area below ground: 0
Property
Parking
- Total spaces: 2
- Parking features: Attached, Garage, Garage Door Opener
- Attached garage spaces: 2
Features
- Levels: One
- Stories: 1
- Patio & porch: Covered, Patio
- Exterior features: Rain Gutters
- Fencing: Wood
Lot
- Features: Sprinklers In Rear, Sprinklers In Front
Details
- Zoning description: R-1
- Special conditions: Standard
Construction
Type & style
- Home type: SingleFamily
- Architectural style: Ranch
- Property subtype: Single Family Residence
Materials
- Frame, HardiPlank Type
- Foundation: Concrete Perimeter
- Roof: Composition
Condition
- New Construction
- New construction: Yes
- Year built: 2025
Utilities & green energy
- Sewer: Public Sewer
- Water: Public
Community & HOA
Community
- Security: Carbon Monoxide Detector(s), Fire Alarm, Smoke Detector(s)
HOA
- Has HOA: No
Location
- Region: Cimarron
Financial & listing details
- Price per square foot: $233/sqft
- Annual tax amount: $5,298
- Date on market: 8/13/2026
- Cumulative days on market: 66 days
Estimated market value
$327,800
$311,000 - $344,000
$1,633/mo
Price history
| Date | Event | Price |
|---|---|---|
| 8/13/2026 | Listed for sale | $335,000$233/sqft |
Source:  Kansas High Plains AOR #101719 Report a problem Kansas High Plains AOR #101719 Report a problem | ||
Public tax history
Tax history is unavailable.
Monthly payment
Est. payment
Payment breakdown
Explore the cost of this home by adjusting the details. Changes won't be saved.Climate risks
Neighborhood: 67835
Similar homes
- $335,0005 bd3 ba1.2k sqft109 E Elizabeth Ave, Cimarron, KS 67835For Sale
 MLS ID #101357, Autumn Vanley, Home Town Real Estate P.A.. Kansas High Plains AOR
 - $349,9005 bd3 ba1.4k sqft206 N 6th St, Cimarron, KS 67835For Sale
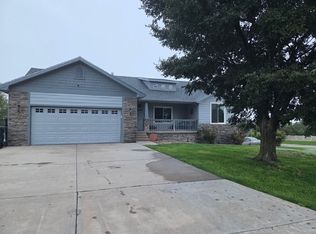 MLS ID #101871, Autumn Vanley, Home Town Real Estate P.A.. Kansas High Plains AOR
 - $405,0005 bd3 ba1.5k sqft1218 N 3rd St, Cimarron, KS 67835For Sale
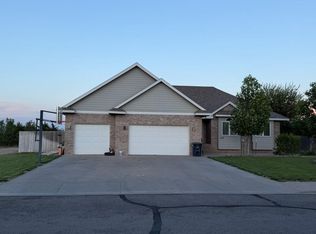 MLS ID #101803, Autumn Vanley, Home Town Real Estate P.A.. Kansas High Plains AOR
 - $300,0004 bd2 ba1.2k sqft717 N 1st St, Cimarron, KS 67835For Sale
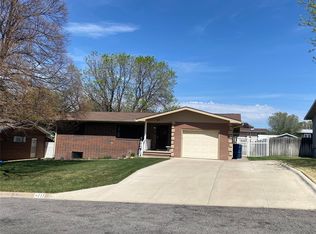 MLS ID #101301, Gabriel Gallardo, Crockett & Co Real Estate, LLC. Kansas High Plains AOR
