Nestled on a huge corner lot, this meticulously maintained home offers the perfect blend of comfort and convenience. The main floor features two bedrooms, one of which includes a master suite with its own bathroom and utility room for added convenience. The finished basement boasts two additional bedrooms with egress windows, a cozy family room, and ample storage space. Outside, enjoy the privacy of a fenced-in backyard and the convenience of a sprinkler system to keep your lawn lush and green. This home is a true gem, ready for you to move in and make it your own!
For sale
Price cut: $5K (6/16)
$309,900
2800 Country Acres Ct, Dodge City, KS 67801
4beds
1,067sqft
Single Family Residence
Built in 1997
8,842 Square Feet Lot
$298,900 Zestimate®
$290/sqft
$-- HOA
What's special
Cozy family roomFinished basementAmple storage spaceHuge corner lotUtility roomFenced-in backyard
- 125 days |
- 130 |
- 2 |
Zillow last checked:
Listing updated:
Listed by:
Constancio Gutierrez 620-789-4477,
Coldwell Banker Hancock of Dodge City
Source: Kansas High Plains AOR,MLS#: 101323 Originating MLS: Garden City MLS
Originating MLS: Garden City MLSFacts & features
Interior
Bedrooms & bathrooms
- Bedrooms: 4
- Bathrooms: 3
- Full bathrooms: 3
Primary bedroom
- Description: Ceiling Fan
- Level: Main
- Dimensions: 15.5 x 11
Bedroom
- Description: Ceiling Fan
- Level: Main
- Dimensions: 11 x 13
Bedroom
- Level: Basement
- Dimensions: 13.5 x 11
Bedroom
- Description: Walk-in Closet
- Level: Basement
- Dimensions: 18 x 10
Primary bathroom
- Level: Main
Family room
- Description: Ceiling Fan
- Level: Basement
- Dimensions: 14 x 17
Other
- Level: Basement
Other
- Level: Main
Kitchen
- Description: Eat-In Kitchen
- Level: Main
- Dimensions: 17 x 10
Laundry
- Description: Storage Shelves
- Level: Main
- Dimensions: 7.5 x 6
Living room
- Description: Ceiling Fan
- Dimensions: 14 x 18
Utility room
- Description: Mechanical / Storage Room
- Level: Basement
- Dimensions: 14 x 10
Heating
- Forced Air, Natural Gas
Cooling
- Central Air, Ceiling Fan(s), Electric
Appliances
- Included: Dishwasher, Electric Range, Gas Water Heater, Microwave, Refrigerator
- Laundry: Main Level
Features
- Eat-in Kitchen
- Flooring: Carpet, Ceramic Tile
- Windows: Double Pane Windows, Metal
- Basement: Full,Finished
- Has fireplace: No
Interior area
- Total interior livable area: 1,067 sqft
- Finished area above ground: 1,067
- Finished area below ground: 1,067
Property
Parking
- Total spaces: 2
- Parking features: Attached
- Attached garage spaces: 2
Features
- Levels: One
- Stories: 1
- Exterior features: Rain Gutters, Storage
- Fencing: Wood
Lot
- Size: 8,842 Square Feet
- Features: Sprinklers In Front
Details
- Additional structures: Shed(s)
- Parcel number: 0861403011031.000
- Zoning description: R
- Special conditions: Standard
Construction
Type & style
- Home type: SingleFamily
- Architectural style: Ranch
- Property subtype: Single Family Residence
Materials
- Vinyl Siding
- Foundation: Concrete Perimeter
- Roof: Composition
Condition
- Year built: 1997
Utilities & green energy
- Sewer: Public Sewer
- Water: Public
Community & HOA
Community
- Security: Smoke Detector(s)
HOA
- Has HOA: No
Location
- Region: Dodge City
Financial & listing details
- Price per square foot: $290/sqft
- Tax assessed value: $147,360
- Annual tax amount: $2,569
- Date on market: 4/17/2026
- Cumulative days on market: 126 days
Estimated market value
$298,900
$284,000 - $314,000
$1,706/mo
Price history
| Date | Event | Price |
|---|---|---|
| 6/16/2026 | Price change | $309,900-1.6%$290/sqft |
Source:  Kansas High Plains AOR #101323 Report a problem Kansas High Plains AOR #101323 Report a problem | ||
| 4/17/2026 | Listed for sale | $314,900$295/sqft |
Source: Kansas High Plains AOR #101323 Report a problem | ||
Public tax history
| Year | Property taxes | Tax assessment |
|---|---|---|
| 2025 | $2,570 +3% | $16,946 +5% |
| 2024 | $2,494 -6% | $16,139 +4% |
| 2023 | $2,653 +0.5% | $15,518 +4% |
| 2022 | $2,640 +0.9% | $14,921 +3% |
| 2021 | $2,616 | $14,486 |
| 2020 | -- | $14,486 +3% |
| 2019 | $2,562 +2.1% | $14,064 +2.5% |
| 2018 | $2,510 +11.6% | $13,724 +2% |
| 2017 | $2,248 | $13,455 +1.9% |
| 2016 | $2,248 | $13,202 +2.6% |
| 2015 | $2,248 | $12,868 +2% |
| 2014 | $2,248 | $12,615 |
| 2013 | -- | $12,615 +2.6% |
| 2012 | -- | $12,293 |
| 2011 | -- | -- |
| 2010 | -- | $12,294 +0.7% |
| 2009 | -- | $12,213 |
| 2008 | -- | $12,213 |
Find assessor info on the county website
Monthly payment
Est. payment
Payment breakdown
Explore the cost of this home by adjusting the details. Changes won't be saved.Climate risks
Neighborhood: 67801
Nearby schools
GreatSchools rating
- 4/10Ross Elementary SchoolGrades: K-5Distance: 0.2 mi
- 2/10Dodge City Middle SchoolGrades: 6-8Distance: 0.9 mi
- 1/10Dodge City High SchoolGrades: 9-12Distance: 1.1 mi
- $232,2002 bd2 ba1.1k sqft2802 Country Acres Ct, Dodge City, KS 67801Off Market
- $--3 bd3 ba1.3k sqft2801 Brandon Ct, Dodge City, KS 67801Sold
- $291,4003 bd3 ba1.3k sqft2804 Country Acres Ct, Dodge City, KS 67801Off Market
- $--3 bd98 ba1.3k sqft2803 Brandon Ct, Dodge City, KS 67801Sold
- $302,6005 bd3 ba1.4k sqft2710 Country Acres Dr, Dodge City, KS 67801Off Market
- $232,0003 bd3 ba1k sqft2801 Country Acres Ct, Dodge City, KS 67801Off Market
- $283,7004 bd3 ba1.3k sqft2805 Brandon Ct, Dodge City, KS 67801Off Market
- $313,2005 bd3 ba1.4k sqft2806 Country Acres Ct, Dodge City, KS 67801Off Market
A local agent can set up tours, give advice and negotiate with sellers.
Similar homes
- $--3 bd3 ba1.5k sqft1405 N 13th Ave, Dodge City, KS 67801Auction
 MLS ID #101636, Michael Burkhart, Burkhart Real Estate. Kansas High Plains AOR
 - $319,0003 bd3 ba1.5k sqft2315 Robin Rd, Dodge City, KS 67801For Sale
 MLS ID #101516, Sybil R Pyle, RE/MAX VILLA. Kansas High Plains AOR
 - $354,5004 bd3 ba1.4k sqft514 Breckenridge Rd, Dodge City, KS 67801For Sale
 MLS ID #101522, Carolyn Legg, Coldwell Banker Hancock of Dodge City. Kansas High Plains AOR
 - $359,0004 bd3 ba1.4k sqft515 Breckenridge Rd, Dodge City, KS 67801For Sale
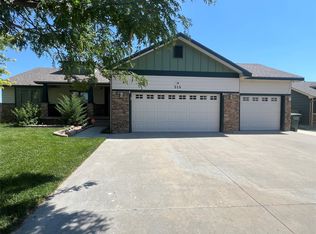 MLS ID #101542, Vicki Smith, HOBBS REALTY. Kansas High Plains AOR
 - $345,0004 bd3 ba1.4k sqft3315 Gary Ave, Dodge City, KS 67801For SaleMLS ID #101380, Sybil R Pyle, RE/MAX VILLA. Kansas High Plains AOR
- $354,0003 bd3 ba1.4k sqft10717 Overland Trl E, Dodge City, KS 67801For SaleMLS ID #101725, Jolee Chris Coles, RE/MAX VILLA. Kansas High Plains AOR
- $290,0004 bd3 ba1.3k sqft1810 Hart Ave, Dodge City, KS 67801For SaleMLS ID #101421, Angelica Villanueva, RE/MAX VILLA. Kansas High Plains AOR
- $--3 bd2 ba1.2k sqft2915 Anna Ave, Dodge City, KS 67801AuctionAuction.com 2
- $275,0003 bd2 ba1.5k sqft2419 Hart Ave, Dodge City, KS 67801For SaleMLS ID #101514, Vicki Smith, HOBBS REALTY. Kansas High Plains AOR
- $350,0004 bd3 ba1.4k sqft3406 Vail St, Dodge City, KS 67801For SaleMLS ID #101614, Adam Hobbs, HOBBS REALTY. Kansas High Plains AOR
- $359,0003 bd3 ba1.2k sqft2804 Center Ave, Dodge City, KS 67801For SaleMLS ID #101329, Angelica Villanueva, RE/MAX VILLA. Kansas High Plains AOR
- $279,9003 bd3 ba1.5k sqft2204 Robin Rd, Dodge City, KS 67801For SaleMLS ID #101402, Vicki Smith, HOBBS REALTY. Kansas High Plains AOR
- $265,0005 bd3 ba1.2k sqft2901 E Barbara Ln, Dodge City, KS 67801For SaleMLS ID #101183, Margarita Ramirez, Coldwell Banker Hancock of Dodge City. Kansas High Plains AOR
- $219,0004 bd2 ba1.2k sqft2501 6th Ave, Dodge City, KS 67801For SaleMLS ID #101622, Carolyn Legg, Coldwell Banker Hancock of Dodge City. Kansas High Plains AOR
- $385,9004 bd3 ba1.4k sqft3401 Breckenridge Rd, Dodge City, KS 67801For SaleMLS ID #101682, Maria Sanchez, HOBBS REALTY. Kansas High Plains AOR
- $240,0003 bd3 ba1.2k sqft2412 Webster Ave, Dodge City, KS 67801For SaleMLS ID #101150, Anjela Lopez, Coldwell Banker Hancock of Dodge City. Kansas High Plains AOR
- $259,9003 bd3 ba1.3k sqft1505 N 13th Ave, Dodge City, KS 67801For SaleMLS ID #101566, Constancio Gutierrez, Coldwell Banker Hancock of Dodge City. Kansas High Plains AOR
- $399,9005 bd3 ba1.4k sqft215 Steamboat Dr, Dodge City, KS 67801For SaleMLS ID #101665, Maria Sanchez, HOBBS REALTY. Kansas High Plains AOR
- $349,9003 bd3 ba1.5k sqft211 Vail St, Dodge City, KS 67801For SaleMLS ID #101647, Maria Sanchez, HOBBS REALTY. Kansas High Plains AOR
- $286,9002 bd2 ba1k sqft1111 Hillcrest Dr, Dodge City, KS 67801For SaleMLS ID #101304, Constancio Gutierrez, Coldwell Banker Hancock of Dodge City. Kansas High Plains AOR
