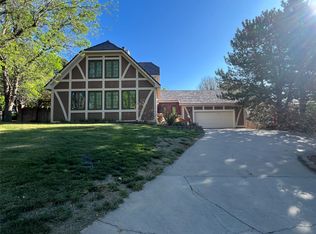
1910 Burr Parkway offers the space, style and outdoor living buyers are looking for! This 5-bedroom, 3.5-bath home features a granite kitchen with large island, dual ovens and patio access, plus a light-filled living room with exposed beams. Enjoy a gas-fireplace family room, built-in bar, oversized laundry, enclosed patio and in-ground pool. The primary suite offers dual walk-in closets and a spacious bath. Fenced yard, sprinklers and 2-car garage complete the package.
Pending
Price cut: $34K (8/19)
$425,000
1910 Burr Pkwy, Dodge City, KS 67801
5beds
2,600sqft
Single Family Residence
Built in 1967
0.41 Acres Lot
$424,100 Zestimate®
$163/sqft
$-- HOA
What's special
Gas-fireplace family roomIn-ground poolOversized laundryEnclosed patioPatio accessBuilt-in barSpacious bath
- 9 days
- 315
- 2
Likely to sell faster than
Zillow last checked:
Listing updated:
Listed by:
Michelle Salinas 620-757-2886,
RE/MAX VILLA
Source: Kansas High Plains AOR,MLS#: 101732 Originating MLS: Garden City MLS
Originating MLS: Garden City MLSFacts & features
Interior
Bedrooms & bathrooms
- Bedrooms: 5
- Bathrooms: 3
- Full bathrooms: 2
- 1/2 bathrooms: 1
Primary bedroom
- Description: carpet,Dual Walk-In closets, bath with double sink & large walk-in shower.
- Level: Upper
Bedroom
- Description: Carpet, Large Closet with Built-in Dresser
- Level: Upper
Bedroom
- Description: Carpet, Large Space with Natural Light
- Level: Upper
Bedroom
- Description: Carpet, Large Closet with Built-in Dresser
- Level: Upper
Bedroom
- Description: Carpet, Adjacent to Garage and Guest Bath
- Level: Main
Bonus room
- Description: carpet, built in bar
- Level: Main
Dining room
- Description: laminate, sliding door, to patio
- Level: Main
Family room
- Description: Carpet, Gas Fireplace, Bench seating and Storage, Exit to enclosed Patio
- Level: Main
Other
- Description: Carpet
- Level: Main
Other
- Description: Ceramic
- Level: Upper
Half bath
- Description: Ceramic
- Level: Main
Kitchen
- Description: Laminate, Dual Ovens, Electric Cook-top, dishwasher, grill, exhaust fan, Granite countertops and well appointed island
- Level: Main
Laundry
- Description: Laminate, Oversized Laundry room, sink, Natural lighting
- Level: Main
Living room
- Description: carpet, natural lighting, Exposed beam ceiling
- Level: Main
Heating
- Forced Air, Natural Gas
Cooling
- Central Air, Ceiling Fan(s), Electric
Appliances
- Included: Dishwasher, Electric Cooktop, Exhaust Fan, Electric Oven, Gas Water Heater, Refrigerator, Water Softener Owned
- Laundry: Main Level, Laundry Room
Features
- Wet Bar
- Flooring: Carpet, Ceramic Tile, Laminate
- Windows: Double Pane Windows
- Basement: Concrete
- Number of fireplaces: 1
- Fireplace features: Gas
Interior area
- Total interior livable area: 2,600 sqft
- Finished area above ground: 2,600
- Finished area below ground: 2,560
Property
Parking
- Total spaces: 4
- Parking features: Garage, Garage Door Opener
- Garage spaces: 2
Features
- Levels: Multi/Split
- Stories: 1
- Patio & porch: Covered, Deck, Enclosed, Patio, Porch, Screened
- Exterior features: Private Yard, Rain Gutters
- Pool features: In Ground
- Fencing: Wood
Lot
- Size: 0.41 Acres
- Features: Sprinklers In Rear, Sprinklers In Front
Details
- Parcel number: 0862303015002.000
- Zoning description: Res
- Special conditions: Standard
Construction
Type & style
- Home type: SingleFamily
- Architectural style: Ranch
- Property subtype: Single Family Residence
Materials
- Brick Veneer
- Foundation: Concrete Perimeter
- Roof: Composition
Condition
- Year built: 1967
Utilities & green energy
- Sewer: Public Sewer
- Water: Public
Community & HOA
HOA
- Has HOA: Yes
- HOA name: Green Hills O'Ford Homeowners Association
Location
- Region: Dodge City
Financial & listing details
- Price per square foot: $163/sqft
- Tax assessed value: $332,190
- Annual tax amount: $5,908
- Date on market: 8/19/2026
- Cumulative days on market: 10 days
Estimated market value
$424,100
$403,000 - $445,000
$2,016/mo
Price history
| Date | Event | Price |
|---|---|---|
| 8/21/2026 | Pending sale | $425,000$163/sqft |
Source:  Kansas High Plains AOR #101732 Report a problem Kansas High Plains AOR #101732 Report a problem | ||
| 8/19/2026 | Price change | $425,000-7.4%$163/sqft |
Source: Kansas High Plains AOR #101732 Report a problem | ||
| 5/15/2026 | Price change | $459,000-5.2%$177/sqft |
Source: Owner Report a problem | ||
| 4/16/2026 | Listed for sale | $484,000$186/sqft |
Source: Owner Report a problem | ||
Public tax history
| Year | Property taxes | Tax assessment |
|---|---|---|
| 2025 | $5,909 +3% | $38,202 +5% |
| 2024 | $5,739 -4.5% | $36,382 +4% |
| 2023 | $6,008 -1.3% | $34,983 +2% |
| 2022 | $6,087 +2% | $34,288 +3% |
| 2021 | $5,971 | $33,289 +1% |
| 2020 | -- | $32,959 |
| 2019 | $5,969 +0.5% | $32,959 +0.8% |
| 2018 | $5,940 +7.7% | $32,706 +2% |
| 2017 | $5,517 | $32,064 +0.4% |
| 2016 | $5,517 | $31,924 +2.9% |
| 2015 | $5,517 | $31,015 +0.4% |
| 2014 | $5,517 | $30,878 +1.3% |
| 2013 | -- | $30,475 +0.4% |
| 2012 | -- | $30,343 |
| 2011 | -- | -- |
| 2010 | -- | $30,344 +0.7% |
| 2009 | -- | $30,133 +0.8% |
| 2008 | -- | $29,900 |
Find assessor info on the county website
Monthly payment
Est. payment
Payment breakdown
Explore the cost of this home by adjusting the details. Changes won't be saved.Climate risks
Neighborhood: 67801
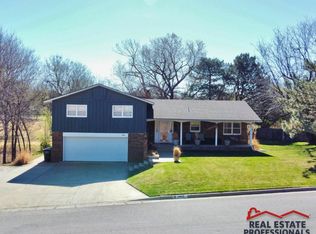
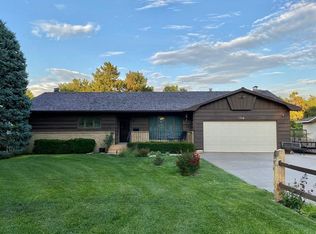
Similar homes
- $395,0005 bd5 ba2.1k sqft1806 Barham Blvd, Dodge City, KS 67801For Sale
 MLS ID #101181, Adam Hobbs, HOBBS REALTY. Kansas High Plains AOR
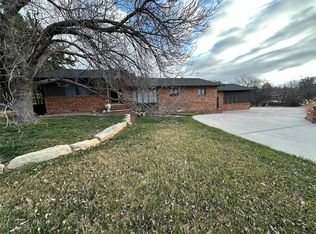
 - $379,0004 bd4 ba1.9k sqft1803 Barham Blvd, Dodge City, KS 67801For Sale
 MLS ID #101625, Paula Schneweis, HOBBS REALTY. Kansas High Plains AOR
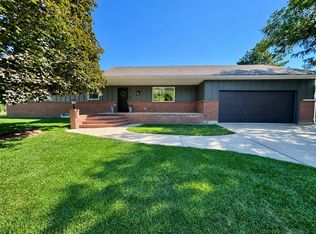
 - $459,0005 bd4 ba2.8k sqft1306 Evans Pl, Dodge City, KS 67801For Sale
 MLS ID #101320, Vicki Smith, HOBBS REALTY. Kansas High Plains AOR
 - $405,0003 bd4 ba2k sqft2210 Burr Pkwy, Dodge City, KS 67801For Sale
 MLS ID #101469, Sybil R Pyle, RE/MAX VILLA. Kansas High Plains AOR
