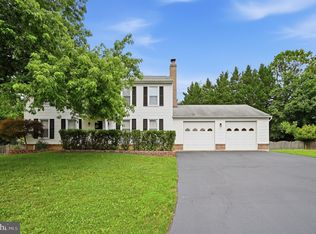
Open House:
8/23/2026 (Sun) 2 - 4 pm
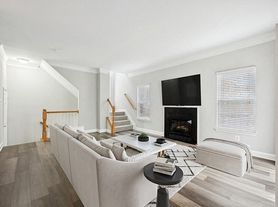
* Renovated 3 level townhouse with brand-new stainless-steel kitchen appliances, new kitchen faucet, new bathroom vanities and faucets, fresh paint, new carpet, new dryer and updated lighting throughout.
* 3 bedrooms and 1 full bathroom upper stairs
* A bright living room and a breakfast/dining area on the main floor
* A big room with a full bathroom in the basement
* Walkout basement backs to a fenced backyard and a patio
* 2 assigned parking spaces
Available on August 20, 2026
Financials:
* $2600/month, including water, swimming pool, trash, lawn, HOA fee.
* Refundable security deposit of 1 month rent required at signing lease.
Location:
A few minutes to Dulles Toll road, Dulles town center, route 28 and route 7, close to shopping, parks and Washington Dulles International Airport. Easy access to the W&OD bike trail.
At least 1 year lease.
Townhouse for rent
Accepts Zillow applications
$2,600/moFees may apply
1003 Marsden Ct, Sterling, VA 20164
4beds
1,600sqft
Price may not include required fees and charges. Price shown reflects the lease term provided. Learn more|
Townhouse
Available now
No pets
Air conditioner
In unit laundry
Off street parking
Forced air
What's special
Walkout basementFenced backyardNew carpetNew dryerBrand-new stainless-steel kitchen appliancesFresh paintNew kitchen faucet
- 7 days |
- -- |
- -- |
Zillow last checked:
Listing updated:
Travel times
Facts & features
Interior
Bedrooms & bathrooms
- Bedrooms: 4
- Bathrooms: 3
- Full bathrooms: 2
- 1/2 bathrooms: 1
Heating
- Forced Air
Cooling
- Air Conditioner
Appliances
- Included: Dishwasher, Dryer, Garbage Disposal, Microwave Oven, Range Oven, Refrigerator, Washer
- Laundry: In Unit
Features
- Pantry
- Flooring: Hardwood
- Windows: Double Pane Windows
Interior area
- Total interior livable area: 1,600 sqft
Property
Parking
- Parking features: Off Street
- Details: Contact manager
Features
- Exterior features: Breakfast nook, Dining room, Family room, Fenced Yard, Granite countertop, Living room, Playground, Stainless steel appliances
- Pool features: Pool
- Fencing: Fenced Yard
Details
- Parcel number: 032182966490
Construction
Type & style
- Home type: Townhouse
- Property subtype: Townhouse
Condition
- Year built: 1982
Building
Management
- Pets allowed: No
Community & HOA
Community
- Features: Clubhouse, Playground, Pool
HOA
- Amenities included: Clubhouse, Parking, Playground, Pool, Recreation Room
Location
- Region: Sterling
Financial & listing details
- Lease term: 1 Year
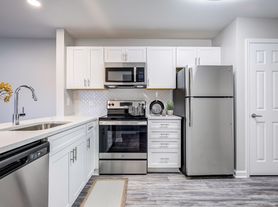
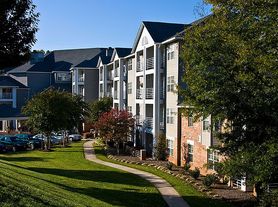
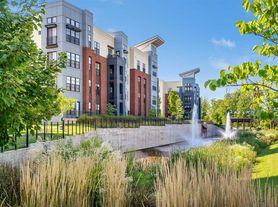
Nearby apartments for rent
Price history
| Date | Event | Price |
|---|---|---|
| 8/16/2026 | Listed for rent | $2,600+53.4%$2/sqft |
Source: Zillow Rentals Report a problem | ||
| 1/27/2021 | Listing removed | -- |
Source: Owner Report a problem | ||
| 9/21/2015 | Listing removed | $1,695$1/sqft |
Source: Owner Report a problem | ||
| 7/11/2015 | Listed for rent | $1,695$1/sqft |
Source: Owner Report a problem | ||
| 5/1/2006 | Sold | $340,000+131.3%$213/sqft |
Source: Public Record Report a problem | ||
| 5/1/2002 | Sold | $147,000$92/sqft |
Source: Public Record Report a problem | ||
Neighborhood: 20164
Nearby schools
GreatSchools rating
- 1/10Guilford Elementary SchoolGrades: PK-5Distance: 0.3 mi
- 1/10Sterling Middle SchoolGrades: 6-8Distance: 0.7 mi
- 1/10Park View High SchoolGrades: 9-12Distance: 1.5 mi