Skip main navigation
Off market
  • $2,666,800

    1003 N Rosewood Cir, Payson, AZ 85541

    6beds
    8,180sqft
    SingleFamily
    Built in 2006
    2 Acres Lot
    $2,666,800 Zestimate®
    $326/sqft
    $7,331 Estimated rent

    Home value

    $2,666,800

    $2.29M - $3.09M

    $7,331/mo

    Zestimate® history
    Loading
    Loading...

    Owner options

    List your home for rent

    $7,331/mo

    Rent Zestimate®

    Find your next renter with Zillow Rental Manager. Plus, with online applications, you can quickly screen prospective tenants – for free.

    Learn more

    $7,331/mo

    Rent Zestimate®

    Refinance and save

    $12,605/mo

    Est. payment

    Refinancing to a lower rate could help reduce your monthly payments and save thousands over the life of the loan.

    See today's rates

    $12,605/mo

    Est. payment

    Explore your selling options

    Work with a Zillow partner agent

    Leverage their expertise and Zillow's premium Showcase listings to get your home seen by more buyers.

    Get started

    List with your own agent

    Get your home in front of millions of buyers by listing it on Zillow.

    Learn how to do it

    Sell it yourself

    Take full control of how buyers see your home on Zillow by listing For Sale by Owner (FSBO).

    List your home

    What's special

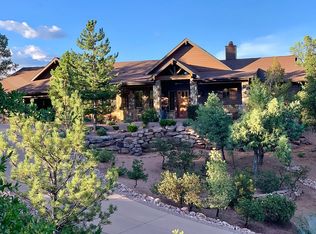
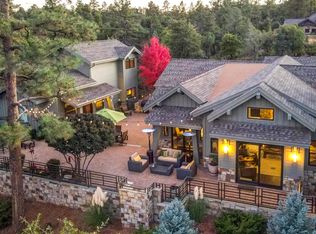
    This majestic mountain home is located in Payson's prestigious Chaparral Pines community ? perfectly situated ''above the heat and below the snow''! Truly a one-of-a-kind custom luxury residence with unique custom features and architectural design everywhere, from the exterior curved beam work, natural Telluride stone and carriage-style garage doors to the custom interior touches. You are at once surrounded by mountain charm and luxury finishes that embrace you with comfort. The outdoor living space has everything you could ask for including multiple covered and uncovered deck space, patio area, grilling area and Greenhouse and Garden space. No expense or attention to detail has been spared on this home from the reclaimed floors, custom iron railing, Zebra-wood island, custom designed cabinets, custom made copper sink and range hood and touches of stone and reclaimed wood beams throughout this home. Designed for entertaining with multiple entertaining spaces, indoor and out, as well as a spacious kitchen and dining area on the main level. Main floor master suite boasts reclaimed wood floors, fireplace with reclaimed wood accents, beamed ceiling, sitting area, doors to the deck and en suite bath with gorgeous island shower, jetted tub, dual split vanities, hers and his toilet rooms, radiant heated stone floors, and yoga/exercise space. Also on the main leave is a gorgeous office/library space with beamed ceiling and a Guest Suite with its own private patio and en suite bath. Plus, upstairs is a self-contained living area with a two separate living spaces, a kitchen with carefully disguised appliances including freezer, refrigerator and microwave drawers, plus dishwasher, all beautifully blended into the cabinetry. Additionally, there is a Guest Master Suite along with a Bunk Room. The 2+ acre home site is magnificently landscaped and perfectly placed to provide maximum views and privacy. For the gardener, there is a large, professionally designed Greenhouse as well as a fenced garden area and expansive potting areas and patios. An oversized 3 car garage provides plenty of space for vehicles, golf cart and toys. Plus, there is a huge, heated workshop area and a large storage area with custom wood cabinetry. Please ask for a detailed sheet of all of the custom finishes and special features of this home as there are too many to list here! This is a one-of-a-kind masterpiece in design, finishes and decor that has too many custom features to list here ... come see it now!

    This property is off market, which means it's not currently listed for sale or rent on Zillow. This may be different from what's available on other websites or public sources.

    Facts & features

    Interior

    Bedrooms & bathrooms
    • Bedrooms: 6
    • Bathrooms: 7
    • Full bathrooms: 5
    • 1/2 bathrooms: 2
    Heating
    • Forced air, Gas
    Cooling
    • Central
    Appliances
    • Included: Dishwasher, Dryer, Freezer, Garbage disposal, Microwave, Range / Oven, Refrigerator, Washer
    Features
    • Flooring: Tile, Hardwood
    • Has fireplace: Yes
    Interior area
    • Total interior livable area: 8,180 sqft

    Property

    Parking
    • Total spaces: 15
    • Parking features: Garage - Attached, Garage - Detached
    Features
    • Exterior features: Stone, Wood
    • Has spa: Yes
    • Has view: Yes
    • View description: Mountain
    Lot
    • Size: 2 Acres
    Details
    • Parcel number: 30287823B

    Construction

    Type & style
    • Home type: SingleFamily
    Materials
    • steel
    • Roof: Slate
    Condition
    • Year built: 2006

    Community & HOA

    Community
    • Features: Fitness Center
    HOA
    • Has HOA: Yes
    • HOA fee: $131 monthly
    Location
    • Region: Payson

    Financial & listing details

    • Price per square foot: $326/sqft
    • Tax assessed value: $2,919,331
    • Annual tax amount: $19,187

    Price history

    DateEventPrice
    5/17/2018Sold$1,650,000-12.9%$202/sqft
    Source: ARMLS #5728570 Report a problem
    4/18/2018Pending sale$1,895,000$232/sqft
    Source: Keller Williams Arizona Realty #5728570 Report a problem
    2/23/2018Listed for sale$1,895,000+1055.5%$232/sqft
    Source: KELLER WILLIAMS ARIZONA REALTY-At The Rim Team #77517 Report a problem
    10/7/2005Sold$164,000$20/sqft
    Source: Public Record Report a problem

    Public tax history

    YearProperty taxesTax assessment
    2026$19,187 +3.9%$291,933 +1.5%
    2025$18,460 +56.4%$287,592 +10.2%
    2024$11,805 +3.3%$261,091
    2023$11,423 -3.6%--
    2022$11,851 +2.6%--
    2021$11,550 +9.5%--
    2019$10,551 +14.2%--
    2018$9,235 -4.4%--
    2017$9,663 --
    2016$9,663 +10.6%--
    2015$8,741 --
    2014-- --
    2013-- $72,121 -7.9%
    2012-- $78,268 -9.5%
    2011-- $86,455 -25.2%
    2010-- $115,617
    Find assessor info on the county website

    Neighborhood: 85541

    Nearby schools

    GreatSchools rating