Skip main navigation
Sold for $625,000
  • $625,000

    1003 Page Ct, Herndon, VA 20170

    3beds
    2,426sqft
    Single Family Residence
    Built in 1987
    8,534 Square Feet Lot
    $736,400 Zestimate®
    $258/sqft
    $3,492 Estimated rent

    Home value

    $736,400

    $700,000 - $773,000

    $3,492/mo

    Zestimate® history
    Loading
    Loading...

    Owner options

    List your home for rent

    $3,492/mo

    Rent Zestimate®

    Find your next renter with Zillow Rental Manager. Plus, with online applications, you can quickly screen prospective tenants – for free.

    Learn more

    $3,492/mo

    Rent Zestimate®

    Refinance and save

    $3,885/mo

    Est. payment

    Refinancing to a lower rate could help reduce your monthly payments and save thousands over the life of the loan.

    See today's rates

    $3,885/mo

    Est. payment

    Explore your selling options

    Work with a Zillow partner agent

    Leverage their expertise and Zillow's premium Showcase listings to get your home seen by more buyers.

    Get started

    List with your own agent

    Get your home in front of millions of buyers by listing it on Zillow.

    Learn how to do it

    Sell it yourself

    Take full control of how buyers see your home on Zillow by listing For Sale by Owner (FSBO).

    List your home

    What's special

    Garage doorsColonial gemRear yard french drain
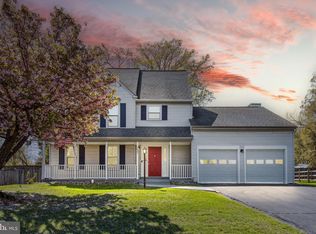
    Welcome to this delightful 3 bedroom, 3.5 bathroom colonial gem located across from the Herndon Centennial Golf Course. This property is a wonderful opportunity for those with a vision and a passion for renovating to create their dream home. Situated in a prime location, this home offers the perfect canvas for a buyer who appreciates the charm and potential this classic colonial-style property has to offer. The home's location in downtown Herndon offers access to a range of local amenities, including dining, shopping, parks, and schools. The nearby Metro Station provides a seamless commute for work or play, making this location highly desirable for those looking to balance the tranquility of suburban living with urban accessibility. If you're ready to take on the challenge of renovating and restoring a charming colonial home, this property in Downtown Herndon is perfect. Don't miss your chance to turn this diamond in the rough into your dream home. The home is sold in as-is condition. (UPDATES: Roof 2007. Garage doors and openers - 2012. Refrigerator and Stove - 2013. HVAC - 2018. Dishwasher - 2016. Rear Yard French Drain Installed.

    Zillow last checked:

    Listing updated:

    Listed by:

    LeAnne Anies 202-409-7513,

    EXP Realty, LLC,

    Listing Team: Leanne & Company LLC

    Bought with:

    Maxine Killian

    eXp Realty LLC

    Source: Bright MLS,MLS#: VAFX2152072MLS Logo

    Facts & features

    Interior

    Bedrooms & bathrooms
    • Bedrooms: 3
    • Bathrooms: 4
    • Full bathrooms: 3
    • 1/2 bathrooms: 1
    • Main level bathrooms: 1
    Rooms
    • Room types: Living Room, Dining Room, Bedroom 3, Kitchen, Family Room, Den, Laundry
    Basement
    • Area: 700
    Heating
    • Heat Pump, Electric
    Cooling
    • Central Air, Electric
    Appliances
    • Included: Dishwasher, Disposal, Dryer, Exhaust Fan, Ice Maker, Oven/Range - Electric, Range Hood, Refrigerator, Washer, Electric Water Heater
    • Laundry: Lower Level, Has Laundry, In Basement, Laundry Room
    Features
    • Family Room Off Kitchen, Breakfast Area, Kitchen - Table Space, Dining Area, Primary Bath(s), Dry Wall
    • Flooring: Carpet, Ceramic Tile, Hardwood, Wood
    • Basement: Full,Finished,Heated
    • Number of fireplaces: 1
    Interior area
    • Total structure area: 2,426
    • Total interior livable area: 2,426 sqft
    • Finished area above ground: 1,726
    • Finished area below ground: 700

    Property

    Parking
    • Total spaces: 2
    • Parking features: Garage Door Opener, Asphalt, Attached
    • Attached garage spaces: 2
    • Has uncovered spaces: Yes
    Accessibility
    • Accessibility features: None
    Features
    • Levels: Three
    • Stories: 3
    • Patio & porch: Deck, Porch
    • Exterior features: Sidewalks
    • Pool features: None
    • Fencing: Back Yard,Full,Wood
    Lot
    • Size: 8,534 Square Feet
    • Features: Front Yard, Rear Yard
    Details
    • Additional structures: Above Grade, Below Grade
    • Parcel number: 0103 12 0025
    • Zoning: 804
    • Special conditions: Standard

    Construction

    Type & style
    • Home type: SingleFamily
    • Architectural style: Colonial
    • Property subtype: Single Family Residence
    Materials
    • Aluminum Siding
    • Foundation: Concrete Perimeter
    • Roof: Shingle
    Condition
    • Average
    • New construction: No
    • Year built: 1987
    Details
    • Builder model: MODEL C-1

    Utilities & green energy

    • Sewer: Public Sewer
    • Water: Public

    Community & HOA

    Community
    • Subdivision: Benicia Estates
    HOA
    • Has HOA: No
    Location
    • Region: Herndon

    Financial & listing details

    • Price per square foot: $258/sqft
    • Tax assessed value: $631,600
    • Annual tax amount: $8,770
    • Date on market: 10/20/2023
    • Listing agreement: Exclusive Right To Sell
    • Listing terms: Cash,Conventional,FHA,FHA 203(k)
    • Ownership: Fee Simple

    Price history

    DateEventPrice
    12/20/2023Sold$625,000+1%$258/sqft
    Source: Bright MLS #VAFX2152072 Report a problem
    11/15/2023Pending sale$619,000$255/sqft
    Source: Bright MLS #VAFX2152072 Report a problem
    11/13/2023Price change$619,000-3.1%$255/sqft
    Source: Bright MLS #VAFX2152072 Report a problem
    11/9/2023Price change$639,000-3%$263/sqft
    Source: Bright MLS #VAFX2152072 Report a problem
    10/20/2023Listed for sale$659,000+234.5%$272/sqft
    Source: Bright MLS #VAFX2152072 Report a problem
    7/1/1998Sold$197,000$81/sqft
    Source: Public Record Report a problem

    Public tax history

    YearProperty taxesTax assessment
    2025$9,798 +7.8%$687,100 +7.2%
    2024$9,090 +3.7%$640,820 +1.5%
    2023$8,770 +4.1%$631,600 +5.6%
    2022$8,428 $598,380 +13.3%
    2021-- $528,290 +4.7%
    2020$5,969 -1.9%$504,370 -1.9%
    2019$6,086 +6.5%$514,220 +6.5%
    2018$5,715 +4.9%$482,910 +3%
    2017$5,446 +2.6%$469,060 +2.4%
    2016$5,309 +6.3%$458,270 +2.4%
    2015$4,995 +3.1%$447,600 +2.9%
    2014$4,845 $435,120 +11%
    2013-- $392,140 +12.2%
    2012-- $349,500 +1.5%
    2011-- $344,210 +8.1%
    2010-- $318,450 -3.7%
    2009-- $330,720 -35%
    2008-- $508,530 -1.1%
    2007-- $514,410 +78.6%
    2003-- $288,070 +10%
    2002-- $261,880
    Find assessor info on the county website

    Neighborhood: 20170

    Nearby schools

    GreatSchools rating
    Schools provided by the listing agent
    • Elementary: Clearview
    • Middle: Herndon
    • High: Herndon
    • District: Fairfax County Public Schools

    Source: Bright MLS. This data may not be complete. We recommend contacting the local school district to confirm school assignments for this home.

    Get a cash offer in 3 minutes
    Find out how much your home could sell for in as little as 3 minutes with a no-obligation cash offer.
    Estimated market value
    $736,400
    Get a cash offer in 3 minutes
    Find out how much your home could sell for in as little as 3 minutes with a no-obligation cash offer.
    Estimated market value
    $736,400