Skip main navigation
Sold for $774,900
  • $774,900

    1005 Page Ct, Herndon, VA 20170

    3beds
    1,950sqft
    Single Family Residence
    Built in 1985
    8,892 Square Feet Lot
    $789,400 Zestimate®
    $397/sqft
    $3,265 Estimated rent

    Home value

    $789,400

    $742,000 - $845,000

    $3,265/mo

    Zestimate® history
    Loading
    Loading...

    Owner options

    List your home for rent

    $3,265/mo

    Rent Zestimate®

    Find your next renter with Zillow Rental Manager. Plus, with online applications, you can quickly screen prospective tenants – for free.

    Learn more

    $3,265/mo

    Rent Zestimate®

    Refinance and save

    $4,817/mo

    Est. payment

    Refinancing to a lower rate could help reduce your monthly payments and save thousands over the life of the loan.

    See today's rates

    $4,817/mo

    Est. payment

    Explore your selling options

    Work with a Zillow partner agent

    Leverage their expertise and Zillow's premium Showcase listings to get your home seen by more buyers.

    Get started

    List with your own agent

    Get your home in front of millions of buyers by listing it on Zillow.

    Learn how to do it

    Sell it yourself

    Take full control of how buyers see your home on Zillow by listing For Sale by Owner (FSBO).

    List your home

    What's special

    Modern lightingWood-burning fireplaceFamily roomSecure under-stair storage roomMaintenance-free rear deckNew carpetingDream garage man-cave
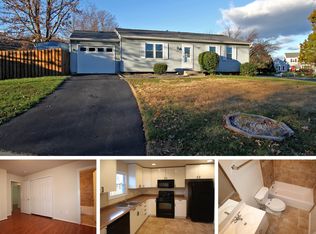
    Accepting backup offers-Welcome to this beautifully maintained and thoughtfully upgraded 3-bedroom, 2.5-bath home offering 1,950 sq ft of finished living space and exceptional features throughout—all nestled in the desirable Benicia Estates community with NO HOA. This stunning home features all bathrooms remodeled in 2023, dream garage man-cave, upgraded Kitchen, and large back yard and deck. Step inside to a bright and airy main level featuring a welcoming foyer with hardwood floors and modern lighting. The spacious living room is filled with natural light, while the elegant dining room showcases updated lighting, crown molding, and chair rail accents. The remodeled powder room includes a stylish vanity, mirror, and ceramic tile flooring. The heart of the home is the updated kitchen, boasting granite countertops, LG stainless steel appliances—including a French-door refrigerator with ice and water dispenser—custom pull-out cabinetry, reverse osmosis filtered water, and luxury vinyl tile flooring. The adjacent breakfast area offers two large windows and updated lighting for a cheerful start to your day. Enjoy cozy evenings in the family room with its tall ceilings, crown molding, wood-burning fireplace, and French doors that open to a maintenance-free rear deck—perfect for entertaining. Upstairs, the spacious owner’s suite features crown molding, a ceiling fan, walk-in closet, and a luxury ensuite bath fully remodeled with a glass-enclosed shower with subway tile, updated double vanity, and ceramic tile floor. Two additional bedrooms include crown molding and generous closets, and the remodeled hall bath features a glass-enclosed multi-head shower, new vanity, and LaStello tile accents. Additional highlights include double-hung double-pane vinyl windows, new roof in 2012, fresh interior paint throughout, new carpeting 2021, Cove smart alarm system and Ring doorbell, Whirlpool washer & dryer, utility wash-up sink, new Lennox HVAC system in 2022, new State water heater 2022, Enviro-Air whole-home air purification with UV filter, whole house surge protector, full front porch, gutter guards, Dream garage/man cave with insulated walls, epoxy-coated floors, two insulated doors, and Lift Master openers, full basement with two windows, full bath rough-in and a secure under-stair storage room. Home Warranty included for peace of mind. Enjoy a prime location just minutes from historic Herndon, the Herndon Metro, Dulles Airport, W&OD Trail, Reston Town Center, Herndon golf courses and parks, and endless shopping and dining options. Don’t miss your chance to own this exceptional home! Some photos are virtually staged.

    Zillow last checked:

    Listing updated:

    Listed by:

    Ken Turner 703-509-3062,

    Berkshire Hathaway HomeServices PenFed Realty

    Bought with:

    Ryan Marquiss

    Marquiss Realty, LLC

    Source: Bright MLS,MLS#: VAFX2235164MLS Logo

    Facts & features

    Interior

    Bedrooms & bathrooms
    • Bedrooms: 3
    • Bathrooms: 3
    • Full bathrooms: 2
    • 1/2 bathrooms: 1
    • Main level bathrooms: 1
    Rooms
    • Room types: Living Room, Dining Room, Primary Bedroom, Bedroom 2, Bedroom 3, Kitchen, Family Room, Basement, Foyer, Utility Room, Bathroom 2, Primary Bathroom, Half Bath
    Primary bedroom
    • Features: Flooring - Carpet
    • Level: Upper
    Bedroom 2
    • Features: Flooring - Carpet
    • Level: Upper
    Bedroom 3
    • Features: Flooring - Carpet
    • Level: Upper
    Primary bathroom
    • Features: Flooring - Ceramic Tile
    • Level: Upper
    Bathroom 2
    • Features: Flooring - Ceramic Tile
    • Level: Upper
    Basement
    • Level: Lower
    Dining room
    • Features: Flooring - Carpet
    • Level: Main
    Family room
    • Features: Flooring - Carpet, Fireplace - Wood Burning
    • Level: Main
    Foyer
    • Features: Flooring - HardWood
    • Level: Main
    Half bath
    • Features: Flooring - Ceramic Tile
    • Level: Main
    Kitchen
    • Features: Flooring - Luxury Vinyl Tile
    • Level: Main
    Living room
    • Features: Flooring - Carpet
    • Level: Main
    Utility room
    • Level: Lower
    Heating
    • Heat Pump, Electric
    Cooling
    • Central Air, Electric
    Appliances
    • Included: Dishwasher, Disposal, Dryer, Exhaust Fan, Ice Maker, Oven/Range - Electric, Range Hood, Refrigerator, Stainless Steel Appliance(s), Washer, Water Heater, Electric Water Heater
    Features
    • Bathroom - Walk-In Shower, Breakfast Area, Ceiling Fan(s), Chair Railings, Crown Molding, Family Room Off Kitchen, Open Floorplan, Kitchen - Gourmet, Primary Bath(s), Walk-In Closet(s), Dry Wall, 9'+ Ceilings
    • Flooring: Hardwood, Ceramic Tile, Carpet, Luxury Vinyl, Wood
    • Doors: French Doors, Six Panel
    • Windows: Double Pane Windows, Double Hung, Window Treatments
    • Basement: Full
    • Number of fireplaces: 1
    • Fireplace features: Glass Doors
    Interior area
    • Total structure area: 1,950
    • Total interior livable area: 1,950 sqft
    • Finished area above ground: 1,950
    • Finished area below ground: 0

    Property

    Parking
    • Total spaces: 2
    • Parking features: Garage Door Opener, Garage Faces Front, Asphalt, Driveway, Attached
    • Attached garage spaces: 2
    • Has uncovered spaces: Yes
    Accessibility
    • Accessibility features: None
    Features
    • Levels: Three
    • Stories: 3
    • Patio & porch: Deck, Porch
    • Exterior features: Rain Gutters
    • Pool features: None
    • Has view: Yes
    • View description: Garden
    Lot
    • Size: 8,892 Square Feet
    • Features: Front Yard, Rear Yard
    Details
    • Additional structures: Above Grade, Below Grade
    • Parcel number: 0103 12 0026
    • Zoning: 804
    • Special conditions: Standard

    Construction

    Type & style
    • Home type: SingleFamily
    • Architectural style: Colonial
    • Property subtype: Single Family Residence
    Materials
    • Aluminum Siding
    • Foundation: Concrete Perimeter, Crawl Space
    • Roof: Asphalt
    Condition
    • Excellent
    • New construction: No
    • Year built: 1985

    Utilities & green energy

    • Sewer: Public Sewer
    • Water: Public
    • Utilities for property: Cable Available

    Community & HOA

    Community
    • Security: Security System
    • Subdivision: Benicia Estates
    HOA
    • Has HOA: No
    Location
    • Region: Herndon

    Financial & listing details

    • Price per square foot: $397/sqft
    • Tax assessed value: $689,440
    • Annual tax amount: $9,780
    • Date on market: 4/19/2025
    • Listing agreement: Exclusive Right To Sell
    • Ownership: Fee Simple

    Price history

    DateEventPrice
    7/22/2025Sold$774,900$397/sqft
    Source: Bright MLS #VAFX2235164 Report a problem
    5/14/2025Contingent$774,900$397/sqft
    Source: Bright MLS #VAFX2235164 Report a problem
    4/26/2025Listed for sale$774,900$397/sqft
    Source: Bright MLS #VAFX2235164 Report a problem
    4/22/2025Pending sale$774,900$397/sqft
    Source: Bright MLS #VAFX2235164 Report a problem
    4/19/2025Listed for sale$774,900+115.3%$397/sqft
    Source: Bright MLS #VAFX2235164 Report a problem
    2/1/2010Sold$360,000$185/sqft
    Source: Public Record Report a problem

    Public tax history

    YearProperty taxesTax assessment
    2025$9,831 +7.8%$689,440 +7.3%
    2024$9,118 +3.8%$642,810 +1.6%
    2023$8,787 +4.1%$632,830 +5.6%
    2022$8,445 $599,550 +13.3%
    2021-- $529,370 +4.7%
    2020$5,981 -1.9%$505,400 -1.9%
    2019$6,098 +6.5%$515,280 +6.5%
    2018$5,727 +4.9%$483,890 +3%
    2017$5,457 +2.6%$470,010 +2.4%
    2016$5,320 +6.3%$459,210 +2.4%
    2015$5,005 +3.2%$448,520 +3%
    2014$4,850 $435,590 +11.7%
    2013-- $390,100 +12.3%
    2012-- $347,280 +2.6%
    2011-- $338,370 +8.1%
    2010-- $313,050 -3.7%
    2009-- $325,210 -35.4%
    2008-- $503,580 -1.8%
    2007-- $512,560 +73.7%
    2003-- $295,165 +10%
    2002-- $268,330 +19.6%
    2001-- $224,355
    Find assessor info on the county website

    Neighborhood: 20170

    Nearby schools

    GreatSchools rating
    Schools provided by the listing agent
    • Elementary: Clearview
    • Middle: Herndon
    • High: Herndon
    • District: Fairfax County Public Schools

    Source: Bright MLS. This data may not be complete. We recommend contacting the local school district to confirm school assignments for this home.

    Get a cash offer in 3 minutes
    Find out how much your home could sell for in as little as 3 minutes with a no-obligation cash offer.
    Estimated market value
    $789,400
    Get a cash offer in 3 minutes
    Find out how much your home could sell for in as little as 3 minutes with a no-obligation cash offer.
    Estimated market value
    $789,400