Skip main navigation
Sold for $444,000
  • $444,000

    1003 Plover Dr, Baltimore, MD 21227

    3beds
    1,932sqft
    Single Family Residence
    Built in 1955
    10,437 Square Feet Lot
    $459,500 Zestimate®
    $230/sqft
    $2,507 Estimated rent

    Home value

    $459,500

    $437,000 - $482,000

    $2,507/mo

    Zestimate® history
    Loading
    Loading...

    Owner options

    List your home for rent

    $2,507/mo

    Rent Zestimate®

    Find your next renter with Zillow Rental Manager. Plus, with online applications, you can quickly screen prospective tenants – for free.

    Learn more

    $2,507/mo

    Rent Zestimate®

    Refinance and save

    $2,763/mo

    Est. payment

    Refinancing to a lower rate could help reduce your monthly payments and save thousands over the life of the loan.

    See today's rates

    $2,763/mo

    Est. payment

    Explore your selling options

    Work with a Zillow partner agent

    Leverage their expertise and Zillow's premium Showcase listings to get your home seen by more buyers.

    Get started

    List with your own agent

    Get your home in front of millions of buyers by listing it on Zillow.

    Learn how to do it

    Sell it yourself

    Take full control of how buyers see your home on Zillow by listing For Sale by Owner (FSBO).

    List your home

    What's special

    Newly updated kitchenCovered patioNewer roofNatural lightAmple spaceLarge bay window
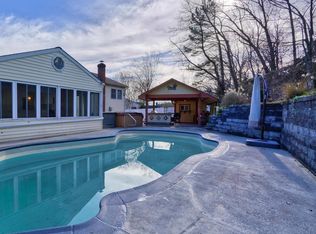
    Welcome to this charming, meticulously maintained detached home at 1003 Plover Drive, nestled in the heart of Halethorpe. This delightful property boasts three cozy bedrooms and 1.5 bathrooms, along with a versatile above-ground lower level that can be transformed into a fourth bedroom, offering ample space for family and guests. Set on a generously sized lot, the home features a beautifully fenced yard, perfect for privacy and outdoor activities, and a covered patio ideal for relaxing and entertaining. The residence exudes curb appeal with its eye-catching exterior, inviting you into a warm and welcoming atmosphere. Inside, you will find a newly updated kitchen designed to cater to all your culinary needs, new flooring throughout, and a large bay window that floods the space with natural light, enhancing the home's airy and vibrant ambiance. Additional upgrades include a newer roof and a new HVAC system, ensuring comfort and efficiency.Owned and lovingly cared for by the same family for many years, this home is not just a dwelling but a place filled with memories, waiting for new owners to create their own. Don't miss the opportunity to own this gem in a sought-after neighborhood, where convenience meets comfort and style.

    Zillow last checked:

    Listing updated:

    Listed by:

    Barry Hess 410-241-6815,

    Keller Williams Flagship,

    Co-Listing Team: Shawn Martin Group, Co-Listing Agent: Shawn Martin 443-955-9354,

    Real Broker, LLC - Annapolis

    Bought with:

    Matthew Mindel, 0225269155

    Next Step Realty

    Source: Bright MLS,MLS#: MDBC2095244MLS Logo

    Facts & features

    Interior

    Bedrooms & bathrooms
    • Bedrooms: 3
    • Bathrooms: 2
    • Full bathrooms: 1
    • 1/2 bathrooms: 1
    Basement
    • Area: 0
    Heating
    • Baseboard, Central, Natural Gas
    Cooling
    • Central Air, Electric
    Appliances
    • Included: Disposal, Dryer, Ice Maker, Microwave, Oven/Range - Gas, Washer, Water Heater, Gas Water Heater
    • Laundry: Has Laundry
    Features
    • Attic, Breakfast Area, Ceiling Fan(s), Combination Dining/Living, Crown Molding, Dining Area, Family Room Off Kitchen
    • Flooring: Carpet, Luxury Vinyl
    • Windows: Bay/Bow, Energy Efficient
    • Basement: Full,Connecting Stairway,Front Entrance,Finished,Heated,Improved,Interior Entry,Walk-Out Access,Windows
    • Has fireplace: No
    Interior area
    • Total structure area: 1,932
    • Total interior livable area: 1,932 sqft
    • Finished area above ground: 1,932

    Property

    Parking
    • Total spaces: 2
    • Parking features: Driveway, On Street
    • Uncovered spaces: 2
    Accessibility
    • Accessibility features: None
    Features
    • Levels: Multi/Split,Three
    • Stories: 3
    • Patio & porch: Enclosed, Deck
    • Exterior features: Awning(s), Play Area, Play Equipment, Storage, Stone Retaining Walls
    • Pool features: Community
    Lot
    • Size: 10,437 sqft
    • Dimensions: 1.00 x
    Details
    • Additional structures: Above Grade
    • Parcel number: 04131304500690
    • Zoning: R
    • Special conditions: Standard

    Construction

    Type & style
    • Home type: SingleFamily
    • Property subtype: Single Family Residence
    Materials
    • Brick, Combination, Vinyl Siding
    • Foundation: Crawl Space, Brick/Mortar, Slab
    • Roof: Architectural Shingle
    Condition
    • New construction: No
    • Year built: 1955

    Utilities & green energy

    • Sewer: Public Sewer
    • Water: Public
    • Utilities for property: Cable Connected, Cable Available, Electricity Available, Natural Gas Available, Phone Available, Sewer Available, Water Available, Cable

    Community & neighborhood

    Community
    • Community features: Pool
    Location
    • Region: Baltimore
    • Subdivision: Wynnewood

    Other

    Other facts
    • Listing agreement: Exclusive Right To Sell
    • Listing terms: Cash,Conventional,FHA,VA Loan,Private Financing Available
    • Ownership: Ground Rent

    Price history

    DateEventPrice
    6/13/2024Sold$444,000+4.5%$230/sqft
    Source: Bright MLS #MDBC2095244 Report a problem
    5/14/2024Pending sale$425,000$220/sqft
    Source: Bright MLS #MDBC2095244 Report a problem
    5/14/2024Listing removed--
    Source: Bright MLS #MDBC2095244 Report a problem
    5/10/2024Listed for sale$425,000+26.1%$220/sqft
    Source: Bright MLS #MDBC2095244 Report a problem
    3/5/2021Sold$337,000$174/sqft
    Source: Long & Foster Broker Feed #MDBC518374_100 Report a problem

    Public tax history

    YearProperty taxesTax assessment
    2025$4,252 +32%$312,133 +17.5%
    2024$3,220 +3%$265,700 +3%
    2023$3,126 +3.1%$257,933 -2.9%
    2022$3,032 +3.2%$265,700 +9.6%
    2021$2,938 +5.4%$242,400 +5.4%
    2020$2,788 +5.7%$230,000 -5.1%
    2019$2,637 +6%$242,400 +18.1%
    2018$2,487 +3.8%$205,200 +3.8%
    2017$2,396 -13%$197,700 +3.9%
    2016$2,753 $190,200 +4.1%
    2015$2,753 $182,700
    2014$2,753 $182,700
    2013-- $182,700 -12.8%
    2012-- $209,500
    2011-- $209,500
    2010-- $209,500 -19.4%
    2009-- $259,950 +17.3%
    2008-- $221,696 +20.9%
    2007-- $183,443 +26.3%
    2006-- $145,190 +5%
    2005-- $138,240 +5.3%
    2004-- $131,290 +5.6%
    2003-- $124,340 +1%
    2002-- $123,096 +1%
    2001-- $121,853

    Find assessor info on the county website

    Neighborhood: 21227

    Nearby schools

    GreatSchools rating
    Schools provided by the listing agent
    • District: Baltimore County Public Schools

    Source: Bright MLS. This data may not be complete. We recommend contacting the local school district to confirm school assignments for this home.

    Get a cash offer in 3 minutes
    Find out how much your home could sell for in as little as 3 minutes with a no-obligation cash offer.
    Estimated market value
    $459,500
    Get a cash offer in 3 minutes
    Find out how much your home could sell for in as little as 3 minutes with a no-obligation cash offer.
    Estimated market value
    $459,500