Skip main navigation
Off market
  • $456,400

    1107 Raven Dr, Baltimore, MD 21227

    3beds
    1,952sqft
    SingleFamily
    Built in 1955
    0.25 Acres Lot
    $456,400 Zestimate®
    $234/sqft
    $2,507 Estimated rent

    Home value

    $456,400

    $434,000 - $479,000

    $2,507/mo

    Zestimate® history
    Loading
    Loading...

    Owner options

    List your home for rent

    $2,507/mo

    Rent Zestimate®

    Find your next renter with Zillow Rental Manager. Plus, with online applications, you can quickly screen prospective tenants – for free.

    Learn more

    $2,507/mo

    Rent Zestimate®

    Refinance and save

    $2,829/mo

    Est. payment

    Refinancing to a lower rate could help reduce your monthly payments and save thousands over the life of the loan.

    See today's rates

    $2,829/mo

    Est. payment

    Explore your selling options

    Work with a Zillow partner agent

    Leverage their expertise and Zillow's premium Showcase listings to get your home seen by more buyers.

    Get started

    List with your own agent

    Get your home in front of millions of buyers by listing it on Zillow.

    Learn how to do it

    Sell it yourself

    Take full control of how buyers see your home on Zillow by listing For Sale by Owner (FSBO).

    List your home

    What's special

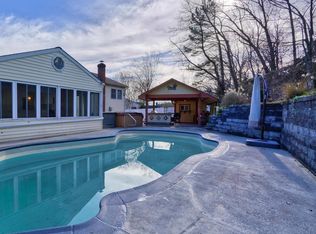
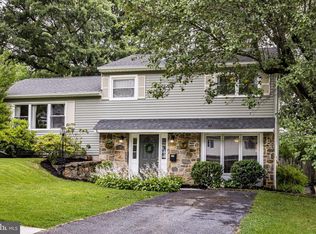
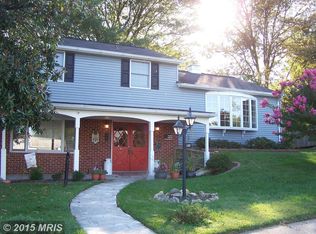
    Stunning four level split style home backing to trees boasting an abundance of upgrades, improvements, and design-inspired features throughout! Beautiful hardwood floors; Striking brick profile wood burning stove; Crown molding, chair railing, and wainscoting; Living Room adorned with lofty bay window; Elegant French doors lead to the remodeled kitchen; Carrera quartz countertops and tile backsplash; Sleek stainless steel appliances and recessed lighting; Center island with breakfast bar; Family room off the kitchen with direct access to the deck; Three generously sized bedrooms and remodeled full bath; Lower-level laundry room, recreation room, and ample storage; Recent Updates: High Efficiency A/C, Kitchen, Dishwasher, Refrigerator, Carrera Countertops, Refinished Cabinets and Upgraded Hardware, Full Bath, Recessed Lighting, Lower-Level Laminate Flooring, Sump Pump, Recently Stained Deck, and More! Exterior Features: Covered Front Porch, Expansive Rear Deck, Paver Patio, Exterior Lighting, Secure Storage, Sidewalks, Street Lights, and Landscaped Grounds. Community Amenities: Enjoy being in close proximity to a vast variety of shopping, dining, and entertainment options at Halethorpe Shopping Center, Wilkens Beltway Plaza, and easy walk to downtown Arbutus. Outdoor recreation awaits you at Patapsco Valley State Park, Arbour Manor Park, Rolling Road Golf Club, and more! Convenient commuter routes include I-95, I-695, I-195, US-1, and MARC Train!

    This property is off market, which means it's not currently listed for sale or rent on Zillow. This may be different from what's available on other websites or public sources.
    Facts & features

    Interior

    Bedrooms & bathrooms
    • Bedrooms: 3
    • Bathrooms: 2
    • Full bathrooms: 1
    • 1/2 bathrooms: 1
    Heating
    • Baseboard
    Cooling
    • Central
    Appliances
    • Included: Dishwasher, Dryer, Microwave, Refrigerator, Washer
    Features
    • Ceiling Fan(s), Kitchen Island, Recessed Lighting, Built-Ins, Dining Area, Eat-in Kitchen, Crown Molding, Open Floorplan, Wood Stove, Wood Floors, Wainscotting, Upgraded Countertops, Kitchen - Table Space, Chair Railings
    • Flooring: Tile, Hardwood, Laminate
    • Basement: Finished
    • Has fireplace: Yes
    Interior area
    • Total interior livable area: 1,952 sqft
    • Finished area below ground: 0

    Property

    Accessibility
    • Accessibility features: Other
    Features
    • Exterior features: Stone, Vinyl, Brick
    Lot
    • Size: 0.25 Acres
    Details
    • Parcel number: 131323500750
    • Special conditions: Standard

    Construction

    Type & style
    • Home type: SingleFamily
    Materials
    • Roof: Asphalt
    Condition
    • Year built: 1955

    Community & neighborhood

    Location
    • Region: Baltimore
    • Municipality: Unincorporated

    Other

    Other facts
    • Appliances: Dishwasher, Refrigerator, Disposal, Water Heater, Dryer, Microwave, Washer, Self Cleaning Oven, Stainless Steel Appliance(s), Bar Fridge, Oven/Range - Gas, Oven - Single
    • FireplaceYN: true
    • InteriorFeatures: Ceiling Fan(s), Kitchen Island, Recessed Lighting, Built-Ins, Dining Area, Eat-in Kitchen, Crown Molding, Open Floorplan, Wood Stove, Wood Floors, Wainscotting, Upgraded Countertops, Kitchen - Table Space, Chair Railings
    • HeatingYN: true
    • CoolingYN: true
    • StructureType: Detached
    • ConstructionMaterials: Stone, Vinyl Siding, Brick
    • StoriesTotal: 4
    • SpecialListingConditions: Standard
    • Cooling: Central Air, Ceiling Fan(s)
    • ParkingFeatures: On Street
    • BelowGradeFinishedArea: 0
    • AccessibilityFeatures: Other
    • Heating: Baseboard - Hot Water
    • MlsStatus: ACTIVE UNDER CONTRACT
    • Municipality: Unincorporated
    • TaxAnnualAmount: 3639.0

    Price history

    DateEventPrice
    3/5/2021Sold$365,000$187/sqft
    Source: Cummings & Co solds #MDBC517158_21227 Report a problem
    2/11/2021Pending sale$365,000$187/sqft
    Source: Long & Foster Broker Feed #MDBC517158 Report a problem
    1/20/2021Contingent$365,000$187/sqft
    Source: Local MLS #MDBC517158 Report a problem
    1/20/2021Pending sale$365,000$187/sqft
    Source: Northrop Realty, A Long & Foster Company #MDBC517158 Report a problem
    1/14/2021Listed for sale$365,000+35.2%$187/sqft
    Source: Northrop Realty, A Long & Foster Company #MDBC517158 Report a problem
    12/11/2015Sold$270,000-1.8%$138/sqft
    Source: Public Record Report a problem
    10/15/2015Price change$275,000-3.5%$141/sqft
    Source: RE/MAX ADVANTAGE REALTY #BC8737813 Report a problem
    9/5/2015Price change$285,000-3.1%$146/sqft
    Source: RE/MAX ADVANTAGE REALTY #BC8737813 Report a problem
    8/16/2015Price change$294,000-1.7%$151/sqft
    Source: Keller Williams - Crofton/Ft. Meade #BC8697152 Report a problem
    7/19/2015Listed for sale$299,000$153/sqft
    Source: Keller Williams - Crofton/Ft. Meade #BC8697152 Report a problem

    Public tax history

    YearProperty taxesTax assessment
    2025$5,541 +24.7%$399,100 +8.9%
    2024$4,443 +11.1%$366,600 +11.1%
    2023$3,999 +12.5%$329,967 -10%
    2022$3,555 +14.3%$366,600 +42.8%
    2021$3,111 +2.4%$256,700 +2.4%
    2020$3,037 +2.5%$250,600 -2.4%
    2019$2,963 +2.6%$256,700 +7.7%
    2018$2,889 +4.1%$238,400 +4.1%
    2017$2,775 -11.2%$228,933 +4.3%
    2016$3,124 $219,467 +4.5%
    2015$3,124 $210,000
    2014$3,124 $210,000
    2013-- $210,000 -15.4%
    2012-- $248,200
    2011-- $248,200
    2010-- $248,200 -20.6%
    2009-- $312,680 +17.3%
    2008-- $266,576 +20.9%
    2007-- $220,473 +26.4%
    2006-- $174,370 +6%
    2005-- $164,572 +6.3%
    2004-- $154,776 +6.8%
    2003-- $144,980 +1.4%
    2002-- $143,010 +1.4%
    2001-- $141,040

    Find assessor info on the county website

    Neighborhood: 21227

    Nearby schools

    GreatSchools rating
    Schools provided by the listing agent
    • Elementary: RELAY
    • Middle: ARBUTUS
    • High: LANSDOWNE HIGH & ACADEMY OF FINANCE
    • District: BALTIMORE COUNTY PUBLIC SCHOOLS

    Source: The MLS. This data may not be complete. We recommend contacting the local school district to confirm school assignments for this home.

    Get a cash offer in 3 minutes
    Find out how much your home could sell for in as little as 3 minutes with a no-obligation cash offer.
    Estimated market value
    $456,400
    Get a cash offer in 3 minutes
    Find out how much your home could sell for in as little as 3 minutes with a no-obligation cash offer.
    Estimated market value
    $456,400