Welcome to this beautifully renovated, comfortable one-level ranch home, move-in ready and priced to sell! Featuring 3 bedrooms and 2 full bathrooms, this home offers a great combination of modern updates, functional living space, and outdoor enjoyment. The eat-in kitchen features updated new granite countertops and backsplash, a new sink and faucet, and stainless steel appliances, including a refrigerator, stove, range hood, and dishwasher. Refinishing kitchen cabinet doors and bathroom vanity doors add to the home's updated appeal. The spacious primary bedroom includes a full private bathroom and a walk-in closet. Luxury vinyl plank (LVP) flooring runs throughout the home, complemented by fresh interior paint for a clean, welcoming feel.
Enjoy the fenced backyard and large rear deck, perfect for outdoor entertaining, relaxing, or gathering with family and friends. Conveniently located just minutes from Fort Campbell, Clarksville shopping, dining, schools, and I-24, this home offers easy access to everyday amenities and major commuting routes. Whether you're a first-time homebuyer looking for an affordable, move-in-ready home or an investor seeking a potential rental property, this home offers an attractive combination of updates, location, and outdoor space. Don't miss this great opportunity! Schedule your showing today!
Active
Price cut: $3K (11/8)
$169,900
1003 Poppy Seed Dr, Oak Grove, KY 42262
3beds
960sqft
Single Family Residence, Residential
Built in 1997
8,276 Square Feet Lot
$-- Zestimate®
$177/sqft
$-- HOA
What's special
Large rear deckBeautifully renovatedFresh interior paintEat-in kitchenStainless steel appliancesRange hoodFenced backyard
- 28 days
- 195
- 16
Likely to sell faster than
Zillow last checked:
Listing updated:
Listed by:
Wei Xing Guo 615-964-9392,
Benchmark Realty, LLC
Source: RealTracs MLS as distributed by MLS GRID,MLS#: 3620764
Facts & features
Interior
Bedrooms & bathrooms
- Bedrooms: 3
- Bathrooms: 2
- Full bathrooms: 2
- Main level bedrooms: 3
Bedroom 1
- Features: Suite
- Area: 154 Square Feet
- Dimensions: 14x11
Bedroom 2
- Area: 110 Square Feet
- Dimensions: 11x10
Bedroom 3
- Area: 100 Square Feet
- Dimensions: 10x10
Kitchen
- Area: 64 Square Feet
- Dimensions: 8x8
Living room
- Features: Combination
- Area: 288 Square Feet
- Dimensions: 24x12
Heating
- Central
Cooling
- Central Air
Appliances
- Included: Electric Oven, Electric Range, Dishwasher, Refrigerator, Stainless Steel Appliance(s)
- Laundry: Electric Dryer Hookup, Washer Hookup
Features
- Flooring: Luxury Vinyl
- Basement: Crawl Space
Interior area
- Total structure area: 960
- Total interior livable area: 960 sqft
- Finished area above ground: 960
Property
Features
- Levels: One
- Stories: 1
- Patio & porch: Porch, Covered, Deck
Lot
- Size: 8,276 Square Feet
Details
- Parcel number: 16306 00 132.00
- Special conditions: Standard
Construction
Type & style
- Home type: SingleFamily
- Property subtype: Single Family Residence, Residential
Materials
- Vinyl Siding
Condition
- New construction: No
- Year built: 1997
Utilities & green energy
- Sewer: Public Sewer
- Water: Public
- Utilities for property: Water Available
Community & HOA
Community
- Subdivision: Rossview Est
HOA
- Has HOA: No
Location
- Region: Oak Grove
Financial & listing details
- Price per square foot: $177/sqft
- Tax assessed value: $130,000
- Annual tax amount: $1,039
- Date on market: 10/14/2026
Estimated market value
Not available
Estimated sales range
Not available
Not available
Price history
| Date | Event | Price |
|---|---|---|
| 11/8/2026 | Price change | $169,900-1.7%$177/sqft |
Source:  RealTracs MLS as distributed by MLS GRID #3620764 Report a problem | ||
| 11/6/2026 | Price change | $172,900-1.1%$180/sqft |
Source: RealTracs MLS as distributed by MLS GRID #3620764 Report a problem | ||
| 10/31/2026 | Price change | $174,900-0.6%$182/sqft |
Source: RealTracs MLS as distributed by MLS GRID #3620764 Report a problem | ||
| 10/27/2026 | Price change | $175,900-1.1%$183/sqft |
Source: RealTracs MLS as distributed by MLS GRID #3620764 Report a problem | ||
| 10/22/2026 | Price change | $177,900-0.6%$185/sqft |
Source: RealTracs MLS as distributed by MLS GRID #3620764 Report a problem | ||
| 10/15/2026 | Listed for sale | $179,000+37.7%$186/sqft |
Source: RealTracs MLS as distributed by MLS GRID #3620764 Report a problem | ||
| 9/16/2026 | Listing removed | $1,295$1/sqft |
Source: Zillow Rentals Report a problem | ||
| 8/21/2026 | Listed for rent | $1,295+3.6%$1/sqft |
Source: Zillow Rentals Report a problem | ||
| 9/7/2023 | Listing removed | -- |
Source: Zillow Rentals Report a problem | ||
| 7/20/2023 | Listed for rent | $1,250$1/sqft |
Source: Zillow Rentals Report a problem | ||
| 9/2/2022 | Sold | $130,000$135/sqft |
Source: Public Record Report a problem | ||
Public tax history
| Year | Property taxes | Tax assessment |
|---|---|---|
| 2025 | $1,039 -2% | $130,000 |
| 2024 | $1,060 -4.5% | $130,000 |
| 2023 | $1,110 +75% | $130,000 +73.3% |
| 2022 | $634 -1.1% | $75,000 |
| 2021 | $641 +11% | $75,000 +7.1% |
| 2020 | $578 -0.6% | $70,000 |
| 2019 | $581 | $70,000 |
| 2018 | $581 +1.4% | $70,000 |
| 2017 | $573 -1.1% | $70,000 0% |
| 2016 | $579 +3.3% | $70,001 |
| 2015 | $560 +0.2% | $70,001 |
| 2014 | $559 | $70,001 |
| 2013 | -- | $70,001 +0% |
| 2012 | -- | $70,000 +6.1% |
| 2011 | -- | $66,000 |
| 2010 | -- | $66,000 |
Find assessor info on the county website
Monthly payment
Est. payment
Payment breakdown
Explore the cost of this home by adjusting the details. Changes won't be saved.Climate risks
Neighborhood: 42262
Nearby schools
Schools provided by the listing agent
- Elementary: Pembroke Elementary School
- Middle: Hopkinsville Middle School
- High: Hopkinsville High School
Source: RealTracs MLS as distributed by MLS GRID. This data may not be complete. We recommend contacting the local school district to confirm school assignments for this home.


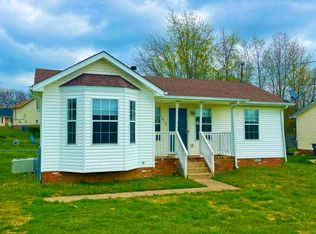

Similar homes
- $169,0003 bd2 ba1k sqft1025 Shadow Ridge Ave, Oak Grove, KY 42262For Sale
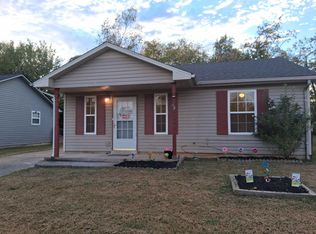
 MLS ID #3630604, Michala P Smith. RealTracs MLS as distributed by MLS GRID
- $180,0003 bd2 ba1k sqft1613 Hannibal Dr, Oak Grove, KY 42262For Sale
 MLS ID #3514176, Bonita Vickrey. RealTracs MLS as distributed by MLS GRID
- $159,9003 bd2 ba1k sqft216 New Gritton Ave, Oak Grove, KY 42262For Sale
 MLS ID #3514901, Luke Williams. RealTracs MLS as distributed by MLS GRID
- $164,9003 bd1 ba1k sqft370 Hugh Hunter Rd, Oak Grove, KY 42262For Sale
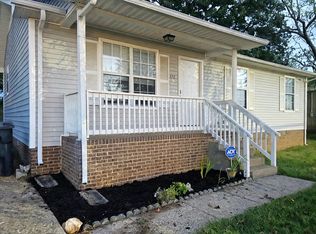 MLS ID #3601811, Wei Xing Guo. RealTracs MLS as distributed by MLS GRID
- $209,9003 bd2 ba1k sqft488 Hugh Hunter Rd, Oak Grove, KY 42262For SaleMLS ID #3633942, Malika Womack. RealTracs MLS as distributed by MLS GRID
- $179,9002 bd2 ba808 sqft681 Artic Ave, Oak Grove, KY 42262For SaleMLS ID #3626210, Bob Worth CRB,CRS, GRI, e-PRO. RealTracs MLS as distributed by MLS GRID
- $184,0002 bd1 ba978 sqft1977 Timberline Cir, Oak Grove, KY 42262For Sale
 MLS ID #26019618, Steve Nash, Keller Williams Realty Clarksville. Imagine MLS
- $159,9003 bd2 ba1.2k sqft8646 Kingman Ct, Oak Grove, KY 42262For SaleMLS ID #26024113, Wesley Holder, West KY Realty Team. Imagine MLS
- $189,5003 bd2 ba1k sqft1036 Bush Ave, Oak Grove, KY 42262For SaleMLS ID #3603259, Steve Nash. RealTracs MLS as distributed by MLS GRID
- $170,0003 bd1 ba921 sqft411 Eddy St, Oak Grove, KY 42262For SaleMLS ID #3514178, Bonita Vickrey. RealTracs MLS as distributed by MLS GRID
- $182,0003 bd1 ba869 sqft250 Hugh Hunter Rd, Oak Grove, KY 42262For SaleMLS ID #3302245, Brandon Easton. RealTracs MLS as distributed by MLS GRID
- $175,0003 bd2 ba1.1k sqft1823 Palamino Dr, Clarksville, TN 37042For SaleMLS ID #3635468, Eddie Ferrell. RealTracs MLS as distributed by MLS GRID
- $215,0003 bd2 ba1.1k sqft912 Hugh Hunter Rd, Oak Grove, KY 42262For SaleMLS ID #3626493, Amber Horton. RealTracs MLS as distributed by MLS GRID
- $199,0003 bd2 ba919 sqft107 Gleaves Ln, Oak Grove, KY 42262For SaleMLS ID #3624364, Lisa Eden. RealTracs MLS as distributed by MLS GRID
- $194,0003 bd2 ba1k sqft717 Polk Ave, Oak Grove, KY 42262For Sale
 MLS ID #RA20264878, Tina A Cates, Keller Williams First Choice R. RASK
- $159,0003 bd2 ba1.2k sqft8961 Pembroke Oak Grove Rd, Oak Grove, KY 42262For SaleMLS ID #RA20255530, Jose Rodriguez, Coldwell Banker Legacy Group. RASK
- $202,5003 bd2 ba1.1k sqft946 Van Buren Ave, Oak Grove, KY 42262For SaleMLS ID #3613292, Samuel Powers. RealTracs MLS as distributed by MLS GRID
- $199,0003 bd2 ba1k sqft510 Indian Ave, Oak Grove, KY 42262For SaleMLS ID #3251241, Cody B. Stewart. RealTracs MLS as distributed by MLS GRID
- $169,0002 bd1 ba900 sqft115 Gail St, Oak Grove, KY 42262For SaleMLS ID #3312129, Bonita Vickrey. RealTracs MLS as distributed by MLS GRID
