Welcome to this beautifully renovated, comfortable one-level ranch home situated on a spacious 0.38-acre lot. Move-in ready and priced to quick sell, this home offers a great combination of modern updates, functional living space, and a large outdoor area.
The eat-in kitchen with a convenient laundry area nearby, features updated granite countertops and backsplash, and a new sink and faucet. Stainless appliances (kitchen photos to be loaded). LVP flooring runs throughout the home, complemented by fresh interior paint. The bathroom includes a linen cabinet, while the primary bedroom offers a spacious walk-in closet.
Additional updates include a new HVAC system, providing comfort and peace of mind for years to come. Outside, enjoy the covered front porch, an extra concrete turnaround area, and a 10x10 rear deck overlooking the spacious, backyard. There is plenty of room for children and pets to play, gardening, or entertaining family and friends. A storage shed provides convenient additional space for lawn equipment, tools, and other essentials.
Conveniently located just minutes from Fort Campbell, Clarksville shopping, dining, schools, and I-24, this home offers easy access to everyday amenities and commuting routes.
Whether you're a first-time homebuyer or an investor looking for a rental property, this home offers an appealing combination of affordability, location, updates, and outdoor space. Don't miss this move-in-ready opportunity!
Active
$174,900
370 Hugh Hunter Rd, Oak Grove, KY 42262
3beds
1,005sqft
Single Family Residence, Residential
Built in 1992
0.38 Acres Lot
$-- Zestimate®
$174/sqft
$-- HOA
What's special
Comfortable one-level ranch homeBeautifully renovatedFresh interior paintEat-in kitchenNew hvac systemCovered front porchStainless appliances
- 8 hours
- 37
- 1
Zillow last checked:
Listing updated:
Listed by:
Wei Xing Guo 615-964-9392,
Benchmark Realty, LLC
Source: RealTracs MLS as distributed by MLS GRID,MLS#: 3601811
Facts & features
Interior
Bedrooms & bathrooms
- Bedrooms: 3
- Bathrooms: 1
- Full bathrooms: 1
- Main level bedrooms: 3
Bedroom 1
- Features: Walk-In Closet(s)
- Level: Walk-In Closet(s)
- Area: 165 Square Feet
- Dimensions: 15x11
Bedroom 2
- Area: 110 Square Feet
- Dimensions: 11x10
Bedroom 3
- Area: 100 Square Feet
- Dimensions: 10x10
Kitchen
- Features: Eat-in Kitchen
- Level: Eat-in Kitchen
- Area: 180 Square Feet
- Dimensions: 15x12
Living room
- Area: 192 Square Feet
- Dimensions: 16x12
Heating
- Central
Cooling
- Central Air
Appliances
- Included: Electric Oven, Electric Range, Dishwasher, Microwave, Refrigerator
- Laundry: Electric Dryer Hookup, Washer Hookup
Features
- Flooring: Luxury Vinyl
- Basement: Crawl Space
Interior area
- Total structure area: 1,005
- Total interior livable area: 1,005 sqft
- Finished area above ground: 1,005
Property
Features
- Levels: One
- Stories: 1
- Patio & porch: Porch, Covered, Deck
Lot
- Size: 0.38 Acres
Details
- Parcel number: 16305 00 238.00
- Special conditions: Standard
Construction
Type & style
- Home type: SingleFamily
- Property subtype: Single Family Residence, Residential
Materials
- Frame, Vinyl Siding
Condition
- New construction: No
- Year built: 1992
Utilities & green energy
- Sewer: Public Sewer
- Water: Public
- Utilities for property: Water Available
Community & HOA
Community
- Subdivision: Golden Pond
HOA
- Has HOA: No
Location
- Region: Oak Grove
Financial & listing details
- Price per square foot: $174/sqft
- Tax assessed value: $140,500
- Annual tax amount: $1,114
- Date on market: 9/27/2026
Estimated market value
Not available
Estimated sales range
Not available
Not available
Price history
| Date | Event | Price |
|---|---|---|
| 9/27/2026 | Listed for sale | $174,900+24.5%$174/sqft |
Source:  RealTracs MLS as distributed by MLS GRID #3601811 Report a problem RealTracs MLS as distributed by MLS GRID #3601811 Report a problem | ||
| 9/17/2026 | Listing removed | $1,250$1/sqft |
Source: Zillow Rentals Report a problem | ||
| 8/25/2026 | Listed for rent | $1,250$1/sqft |
Source: Zillow Rentals Report a problem | ||
| 8/25/2026 | Listing removed | $1,250$1/sqft |
Source: RealTracs MLS as distributed by MLS GRID #3519264 Report a problem | ||
| 8/21/2026 | Listed for rent | $1,250+4.6%$1/sqft |
Source: RealTracs MLS as distributed by MLS GRID #3519264 Report a problem | ||
| 3/22/2025 | Listing removed | $1,195$1/sqft |
Source: Zillow Rentals Report a problem | ||
| 1/8/2025 | Price change | $1,195-2.4%$1/sqft |
Source: Zillow Rentals Report a problem | ||
| 10/1/2024 | Listed for rent | $1,225+2.5%$1/sqft |
Source: Zillow Rentals Report a problem | ||
| 10/23/2023 | Listing removed | -- |
Source: Zillow Rentals Report a problem | ||
| 10/4/2023 | Listed for rent | $1,195+3.9%$1/sqft |
Source: Zillow Rentals Report a problem | ||
| 6/9/2022 | Listing removed | -- |
Source: Zillow Rental Manager Report a problem | ||
| 5/18/2022 | Listed for rent | $1,150$1/sqft |
Source: Zillow Rental Manager Report a problem | ||
| 5/17/2022 | Sold | $140,500+0.7%$140/sqft |
Source: RealTracs MLS as distributed by MLS GRID #2380379 Report a problem | ||
| 5/1/2022 | Contingent | $139,500$139/sqft |
Source: RealTracs MLS as distributed by MLS GRID #2380379 Report a problem | ||
| 4/30/2022 | Listed for sale | $139,500+7.3%$139/sqft |
Source: RealTracs MLS as distributed by MLS GRID #2380379 Report a problem | ||
| 12/16/2021 | Sold | $130,000$129/sqft |
Source: RealTracs MLS as distributed by MLS GRID #2312623 Report a problem | ||
| 12/3/2021 | Pending sale | $130,000$129/sqft |
Source: RealTracs MLS as distributed by MLS GRID #2312623 Report a problem | ||
| 12/2/2021 | Listed for sale | $130,000+62.5%$129/sqft |
Source: RealTracs MLS as distributed by MLS GRID #2312623 Report a problem | ||
| 9/25/2018 | Sold | $80,000$80/sqft |
Source: Public Record Report a problem | ||
| 7/26/2018 | Pending sale | $80,000$80/sqft |
Source: Keller Williams Realty #1951840 Report a problem | ||
| 7/19/2018 | Listed for sale | $80,000+495.5%$80/sqft |
Source: Keller Williams Realty #1951840 Report a problem | ||
| 3/7/2014 | Sold | $13,434$13/sqft |
Source: Public Record Report a problem | ||
Public tax history
| Year | Property taxes | Tax assessment |
|---|---|---|
| 2025 | $1,114 -2% | $140,500 |
| 2024 | $1,138 -4.5% | $140,500 |
| 2023 | $1,192 +12.1% | $140,500 +8.1% |
| 2022 | $1,063 +56.2% | $130,000 +62.5% |
| 2021 | $680 +3.8% | $80,000 |
| 2020 | $655 -0.6% | $80,000 |
| 2019 | $659 +18.2% | $80,000 +19.4% |
| 2018 | $558 +1.4% | $67,000 |
| 2017 | $550 -1.1% | $67,000 0% |
| 2016 | $556 +91.7% | $67,001 +97.1% |
| 2015 | $290 -45.2% | $34,001 -48.5% |
| 2014 | $529 | $66,001 |
| 2013 | -- | $66,001 +0% |
| 2012 | -- | $66,000 |
| 2011 | -- | $66,000 |
| 2010 | -- | $66,000 |
Find assessor info on the county website
Monthly payment
Est. payment
Payment breakdown
Explore the cost of this home by adjusting the details. Changes won't be saved.Climate risks
Neighborhood: 42262
Nearby schools
Schools provided by the listing agent
- Elementary: Pembroke Elementary School
- Middle: Hopkinsville Middle School
- High: Hopkinsville High School
Source: RealTracs MLS as distributed by MLS GRID. This data may not be complete. We recommend contacting the local school district to confirm school assignments for this home.
Similar homes
- $215,0003 bd2 ba1.1k sqft912 Hugh Hunter Rd, Oak Grove, KY 42262For Sale

 MLS ID #3597404, Amber Horton. RealTracs MLS as distributed by MLS GRID
 - $149,9003 bd2 ba960 sqft1022 Bush Ave, Oak Grove, KY 42262For Sale
 MLS ID #3597347, Malika Womack. RealTracs MLS as distributed by MLS GRID
 - $183,0003 bd1 ba869 sqft250 Hugh Hunter Rd, Oak Grove, KY 42262For Sale
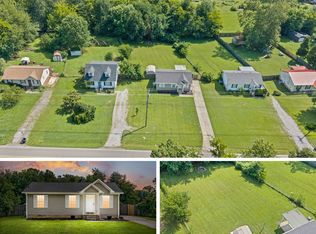 MLS ID #3302245, Brandon Easton. RealTracs MLS as distributed by MLS GRID
 - $234,9003 bd2 ba1.1k sqft110 Chase Ct, Oak Grove, KY 42262For Sale
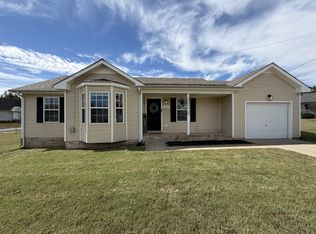 MLS ID #3597100, Tanya Roberts. RealTracs MLS as distributed by MLS GRID
 - $235,0003 bd2 ba1k sqft672 Artic Ave, Oak Grove, KY 42262For SaleMLS ID #3593594, Lisa Boyd. RealTracs MLS as distributed by MLS GRID
- $169,9003 bd1 ba875 sqft654 Artic Ave, Oak Grove, KY 42262For SaleMLS ID #3134525, Malika Womack. RealTracs MLS as distributed by MLS GRID
- $165,0003 bd2 ba1.2k sqft8646 Kingman Ct, Oak Grove, KY 42262For Sale
 MLS ID #26024113, Wesley Holder, West KY Realty Team. Imagine MLS
 - $199,9003 bd2 ba957 sqft1028 Bush Ave, Oak Grove, KY 42262For SaleMLS ID #3547050, Sydney N Burke. RealTracs MLS as distributed by MLS GRID
- $159,9003 bd2 ba1k sqft216 New Gritton Ave, Oak Grove, KY 42262For SaleMLS ID #3514901, Luke Williams. RealTracs MLS as distributed by MLS GRID
- $170,0003 bd1 ba921 sqft411 Eddy St, Oak Grove, KY 42262For SaleMLS ID #3514178, Bonita Vickrey. RealTracs MLS as distributed by MLS GRID
- $199,0003 bd2 ba1k sqft510 Indian Ave, Oak Grove, KY 42262For SaleMLS ID #3251241, Cody B. Stewart. RealTracs MLS as distributed by MLS GRID
- $210,0003 bd2 ba1k sqft1006 Bush Ave, Oak Grove, KY 42262For SaleMLS ID #3547144, Kala Wiles-Kentucky. RealTracs MLS as distributed by MLS GRID
- $180,0003 bd2 ba1k sqft1613 Hannibal Dr, Oak Grove, KY 42262For SaleMLS ID #3514176, Bonita Vickrey. RealTracs MLS as distributed by MLS GRID
- $169,0002 bd2 ba950 sqft1030 Bush Ave, Oak Grove, KY 42262For SaleMLS ID #3520446, Tina Huneycutt-Ellis. RealTracs MLS as distributed by MLS GRID
- $185,0002 bd1 ba785 sqft1033 Bush Ave, Oak Grove, KY 42262For Sale
 MLS ID #RA20265330, Tracey Shifflett, Keller Williams First Choice R. RASK
 - $165,0003 bd2 ba1.2k sqft8961 Pembroke Oak Grove Rd, Oak Grove, KY 42262For SaleMLS ID #RA20255530, Jose Rodriguez, Coldwell Banker Legacy Group. RASK
- $199,9003 bd2 ba1.2k sqft3434 Melrose Dr, Clarksville, TN 37042For SaleMLS ID #3601778, Amy Davis. RealTracs MLS as distributed by MLS GRID
- $170,0002 bd1 ba900 sqft115 Gail St, Oak Grove, KY 42262For SaleMLS ID #3312129, Bonita Vickrey. RealTracs MLS as distributed by MLS GRID
- $159,9003 bd1 ba875 sqft14 Cable Rd, Oak Grove, KY 42262For SaleMLS ID #3511234, Donald G. Martin, MRP, ABR, SRS, Broker. RealTracs MLS as distributed by MLS GRID
- $205,0003 bd2 ba1.1k sqft946 Van Buren Ave, Oak Grove, KY 42262For SaleMLS ID #3230307, Samuel Powers. RealTracs MLS as distributed by MLS GRID
