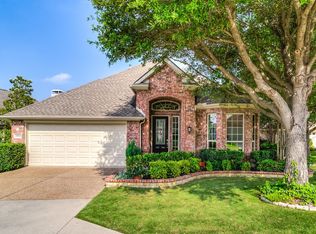
Welcome home to this beautifully maintained home on a cul de sac street in the guarded and gated active adult community of Heritage Ranch. This thoughtfully designed floor plan offers privacy and flexibility with the spacious primary suite tucked in the back of the home overlooking the shaded landscaped patio. A secondary bedroom is positioned on the opposite side with an adjacent full bath, while the front 13x13 room can serve as a third bedroom, home office, den, hobby room, or flex space. Upgrades include warm engineered hardwood floors throughout the living areas and bedrooms, ceramic tile in the bathrooms, granite countertops in the kitchen, updated light fixtures and plantation shutters throughout. The kitchen features white cabinetry, granite counters, Bosch dishwasher and upper and under cabinet lighting. Just off the living room you'll find the quaint, covered patio, with stone pavers and perfectly landscaped and ready to enjoy! Follow the pathway to the massive back yard offering plenty of green space and privacy. Additional upgrades include gutter protectors and cabinet storage system in garage that will convey along with all shelving. Heritage Ranch is a premier, master planned, golf course community with resort style amenities including an 18 hole championship golf course, pickleball, tennis, fitness center, disc golf, indoor pool, outdoor pool, catch and release pond, and a robust activities calendar year round. Conveniently located near major hospitals, shopping, dining, Lake Lavon, and the future McKinney airport. Age restricted community requires at least one occupant to be 50+ and additional occupants to be 19 or older. Make sure to view our virtual tours!
Sold
Price Unknown
1003 Shoal Creek Ct, Fairview, TX 75069
3beds
1,946sqft
Single Family Residence
Built in 2007
7,405 Square Feet Lot
$492,400 Zestimate®
$--/sqft
$2,749 Estimated rent
Home value
$492,400
$468,000 - $517,000
$2,749/mo
Zestimate® history
Owner options
List your home for rent
$2,749/mo
Rent Zestimate®
Find your next renter with Zillow Rental Manager. Plus, with online applications, you can quickly screen prospective tenants – for free.
$2,749/mo
Rent Zestimate®
Refinance and save
$245/mo
Est. payment
Refinancing to a lower rate could help reduce your monthly payments and save thousands over the life of the loan.
$245/mo
Est. payment
Explore your selling options
Work with a Zillow partner agent
Leverage their expertise and Zillow's premium Showcase listings to get your home seen by more buyers.
Get startedList with your own agent
Get your home in front of millions of buyers by listing it on Zillow.
Learn how to do itSell it yourself
Take full control of how buyers see your home on Zillow by listing For Sale by Owner (FSBO).
List your homeWhat's special
Updated light fixturesBosch dishwasherThoughtfully designed floor planCul de sac streetKitchen features white cabinetrySpacious primary suiteGutter protectors
Zillow last checked:
Listing updated:
Listed by:
Jamie Brannagan 0643369 940-300-0607,
EXP REALTY 888-519-7431
Bought with:
Taylor Cummins, 0613877
Compass RE Texas, LLC
Source: NTREIS,MLS#: 21210350
Facts & features
Interior
Bedrooms & bathrooms
- Bedrooms: 3
- Bathrooms: 2
- Full bathrooms: 2
Primary bedroom
- Features: Ceiling Fan(s), Dual Sinks, En Suite Bathroom, Garden Tub/Roman Tub, Separate Shower, Walk-In Closet(s)
- Level: First
- Dimensions: 18 x 13
Bedroom
- Features: Ceiling Fan(s), Split Bedrooms
- Level: First
- Dimensions: 10 x 14
Bedroom
- Features: Ceiling Fan(s)
- Level: First
- Dimensions: 13 x 13
Kitchen
- Features: Breakfast Bar, Built-in Features, Eat-in Kitchen, Granite Counters, Pantry
- Level: First
- Dimensions: 12 x 11
Living room
- Features: Ceiling Fan(s), Fireplace
- Level: First
- Dimensions: 19 x 20
Heating
- Central
Cooling
- Central Air
Appliances
- Included: Dishwasher, Electric Oven, Gas Cooktop, Disposal, Gas Water Heater, Microwave
- Laundry: Electric Dryer Hookup, Laundry in Utility Room
Features
- Built-in Features, Decorative/Designer Lighting Fixtures, Eat-in Kitchen, Granite Counters, High Speed Internet, Cable TV, Wired for Sound
- Flooring: Ceramic Tile, Engineered Hardwood
- Windows: Shutters, Window Coverings
- Has basement: No
- Number of fireplaces: 1
- Fireplace features: Gas Log, Masonry
Interior area
- Total interior livable area: 1,946 sqft
Property
Parking
- Total spaces: 2
- Parking features: Door-Single, Driveway, Garage, Garage Door Opener
- Attached garage spaces: 2
Features
- Levels: One
- Stories: 1
- Patio & porch: Covered
- Exterior features: Rain Gutters
- Pool features: None, Community
- Fencing: Stone,Wrought Iron
Lot
- Size: 7,405 Square Feet
- Features: Back Yard, Cul-De-Sac, Interior Lot, Lawn, Landscaped, Subdivision, Sprinkler System
Details
- Parcel number: R89480LL05601
Construction
Type & style
- Home type: SingleFamily
- Architectural style: Traditional,Detached
- Property subtype: Single Family Residence
- Attached to another structure: Yes
Materials
- Brick
- Foundation: Slab
- Roof: Composition
Condition
- Year built: 2007
Utilities & green energy
- Sewer: Public Sewer
- Water: Public
- Utilities for property: Natural Gas Available, Sewer Available, Separate Meters, Underground Utilities, Water Available, Cable Available
Community & HOA
Community
- Features: Clubhouse, Fitness Center, Fishing, Golf, Pickleball, Pool, Restaurant, Tennis Court(s), Trails/Paths, Gated, Sidewalks
- Security: Security System, Carbon Monoxide Detector(s), Security Gate, Gated Community, Security Guard, Gated with Guard
- Senior community: Yes
- Subdivision: Heritage Ranch Add Ph 5
HOA
- Has HOA: Yes
- Services included: Association Management, Maintenance Grounds
- HOA fee: $245 quarterly
- HOA name: Western Gulf
- HOA phone: 972-886-4700
Location
- Region: Fairview
Financial & listing details
- Tax assessed value: $593,752
- Annual tax amount: $10,014
- Date on market: 3/19/2026
- Cumulative days on market: 22 days
- Listing terms: Cash,Conventional,FHA,VA Loan
Price history
| Date | Event | Price |
|---|---|---|
| 5/14/2026 | Sold | -- |
Source: NTREIS #21210350 Report a problem | ||
| 5/6/2026 | Pending sale | $499,999$257/sqft |
Source: NTREIS #21210350 Report a problem | ||
| 4/11/2026 | Contingent | $499,999$257/sqft |
Source: NTREIS #21210350 Report a problem | ||
| 3/19/2026 | Listed for sale | $499,999+0.8%$257/sqft |
Source: NTREIS #21210350 Report a problem | ||
| 3/30/2022 | Sold | -- |
Source: NTREIS #20003083 Report a problem | ||
| 3/16/2022 | Pending sale | $495,900$255/sqft |
Source: NTREIS #20003083 Report a problem | ||
| 3/8/2022 | Contingent | $495,900$255/sqft |
Source: NTREIS #20003083 Report a problem | ||
| 3/4/2022 | Listed for sale | $495,900+38.7%$255/sqft |
Source: NTREIS #20003083 Report a problem | ||
| 8/28/2017 | Sold | -- |
Source: Agent Provided Report a problem | ||
| 8/14/2017 | Pending sale | $357,500$184/sqft |
Source: RE/MAX Town & Country #13608033 Report a problem | ||
| 7/27/2017 | Price change | $357,500-2.7%$184/sqft |
Source: RE/MAX Town & Country #13608033 Report a problem | ||
| 6/1/2017 | Listed for sale | $367,500+35.1%$189/sqft |
Source: RE/MAX Town & Country #13608033 Report a problem | ||
| 6/20/2012 | Listing removed | $272,000$140/sqft |
Source: RE/MAX Town & Country #11783964 Report a problem | ||
| 6/8/2012 | Listed for sale | $272,000$140/sqft |
Source: RE/MAX Town & Country #11783964 Report a problem | ||
Public tax history
| Year | Property taxes | Tax assessment |
|---|---|---|
| 2025 | $6,267 -13.1% | $555,567 +10% |
| 2024 | $7,208 -28% | $505,061 -9.3% |
| 2023 | $10,017 +42.9% | $556,582 +33.3% |
| 2022 | $7,008 +0.7% | $417,475 +10% |
| 2021 | $6,963 +3.1% | $379,523 +6.5% |
| 2020 | $6,752 -13.9% | $356,375 -1.4% |
| 2019 | $7,845 -2% | $361,264 +3% |
| 2018 | $8,004 +70.7% | $350,808 +0.7% |
| 2017 | $4,689 | $348,332 +1.2% |
| 2016 | $4,689 +0.4% | $344,355 +9.7% |
| 2015 | $4,671 | $313,896 +6.1% |
| 2014 | $4,671 | $295,974 +9.1% |
| 2013 | -- | $271,269 +3.2% |
| 2012 | -- | $262,795 -8.7% |
| 2011 | -- | $287,692 +1.9% |
| 2010 | -- | $282,296 +1.3% |
| 2009 | -- | $278,698 +1.4% |
| 2008 | -- | $274,787 +546.2% |
| 2007 | -- | $42,525 +305% |
| 2006 | -- | $10,500 |
Find assessor info on the county website
Neighborhood: 75069
Nearby homes
- $530,9003 bd2 ba2.1k sqft1005 Shoal Creek Ct, Fairview, TX 75069Off Market
- $--2 bd2 ba2.3k sqft1001 Shoal Creek Ct, Fairview, TX 75069Sold

- $--2 bd2 ba2.1k sqft1004 Shoal Creek Ct, Fairview, TX 75069Sold
- $638,5004 bd2 ba2.5k sqft619 Pelican Hills Dr, Fairview, TX 75069Off Market
- $693,3003 bd3 ba2.8k sqft621 Pelican Hills Dr, Fairview, TX 75069Off Market
- $533,9002 bd2 ba2.1k sqft617 Pelican Hills Dr, Fairview, TX 75069Off Market
- $504,1002 bd2 ba1.9k sqft1007 Shoal Creek Ct, Fairview, TX 75069Off Market
- $564,7002 bd2 ba2.2k sqft719 Mustang Dr, Fairview, TX 75069Off Market
Nearby schools
GreatSchools rating
- 9/10Sloan Creek Intermediate SchoolGrades: 5-6Distance: 1.3 mi
- 10/10Willow Springs Middle SchoolGrades: 7-8Distance: 4 mi
- 9/10Lovejoy High SchoolGrades: 9-12Distance: 3.1 mi
Schools provided by the listing agent
- Elementary: Lovejoy
- Middle: Sloan Creek
- High: Lovejoy
- District: Lovejoy ISD
Source: NTREIS. This data may not be complete. We recommend contacting the local school district to confirm school assignments for this home.
Get a cash offer in 3 minutes
Find out how much your home could sell for in as little as 3 minutes with a no-obligation cash offer.
Estimated market value
$492,400
Get a cash offer in 3 minutes
Find out how much your home could sell for in as little as 3 minutes with a no-obligation cash offer.
Estimated market value
$492,400
- Texas
- Collin County
- Fairview
- 75069
- 1003 Shoal Creek Ct
Nearby cities
Nearby zip codes
Other Fairview Topics
