K HOVNANIAN Feel the luxury of high ceilings and wide baseboards and quality construction. 2BR 2BA & Study. Perfect Location on a quiet cul-de-sac near walking trails & views of trail from the back yard. Nail-down Hardwood Floors in main areas, Plantation Shutters, Neutral Granite Counters, Stainless appliances, Gas Cooktop, Butlers and Walk-in Pantries. Refrigerator included. Study Den in front of home & has a Bay Window and French Doors. Elegant Master Suite with calming views. Freshly painted and ready for move in. French doors opens onto the patio. Extended patio that is nicely landscaped, perfect for grilling & entertaining. The Roof has a Radiant Barrier & storage. Street has many social gatherings. Heritage Ranch has a Highly rated golf course, Indoor & Outdoor pools, Tennis & Pickle Ball Courts, Pool tables, Library, craft & card rooms, 2 Restaurants, concerts & numerous events & activities at the Clubhouse. One full time resident must be at least 50+, no residents under 19.
Sold
Price Unknown
1004 Shoal Creek Ct, Fairview, TX 75069
2beds
2,105sqft
Single Family Residence
Built in 2006
6,969 Square Feet Lot
$542,400 Zestimate®
$--/sqft
$3,241 Estimated rent
Home value
$542,400
$515,000 - $570,000
$3,241/mo
Zestimate® history
Owner options
List your home for rent
$3,241/mo
Rent Zestimate®
Find your next renter with Zillow Rental Manager. Plus, with online applications, you can quickly screen prospective tenants – for free.
$3,241/mo
Rent Zestimate®
Refinance and save
$783/mo
Est. payment
Refinancing to a lower rate could help reduce your monthly payments and save thousands over the life of the loan.
$783/mo
Est. payment
Explore your selling options
Work with a Zillow partner agent
Leverage their expertise and Zillow's premium Showcase listings to get your home seen by more buyers.
Get startedList with your own agent
Get your home in front of millions of buyers by listing it on Zillow.
Learn how to do itSell it yourself
Take full control of how buyers see your home on Zillow by listing For Sale by Owner (FSBO).
List your homeWhat's special
Heritage ranchOutdoor poolsHighly rated golf courseHigh ceilingsExtended patioStudy denGranite counters
Zillow last checked:
Listing updated:
Listed by:
Bonnie Short 0410971 972-467-2339,
Pinnacle Realty Advisors 972-338-5441
Bought with:
Whitney Buquoi
Keller Williams Realty DPR
Source: NTREIS,MLS#: 20594745
Facts & features
Interior
Bedrooms & bathrooms
- Bedrooms: 2
- Bathrooms: 2
- Full bathrooms: 2
Primary bedroom
- Features: Dual Sinks, Double Vanity, Jetted Tub, Linen Closet, Separate Shower, Walk-In Closet(s)
- Level: First
- Dimensions: 15 x 14
Bedroom
- Features: Split Bedrooms
- Level: First
- Dimensions: 12 x 11
Breakfast room nook
- Level: First
- Dimensions: 10 x 9
Den
- Level: First
- Dimensions: 13 x 11
Dining room
- Level: First
- Dimensions: 12 x 11
Kitchen
- Features: Breakfast Bar, Built-in Features, Eat-in Kitchen, Granite Counters, Walk-In Pantry
- Level: First
- Dimensions: 14 x 11
Living room
- Features: Ceiling Fan(s)
- Level: First
- Dimensions: 22 x 15
Utility room
- Level: First
Heating
- Central, Fireplace(s), Natural Gas
Cooling
- Central Air, Ceiling Fan(s), Electric
Appliances
- Included: Some Gas Appliances, Dishwasher, Electric Oven, Gas Cooktop, Disposal, Microwave, Plumbed For Gas, Vented Exhaust Fan
- Laundry: Washer Hookup, Electric Dryer Hookup, Gas Dryer Hookup, Laundry in Utility Room
Features
- Chandelier, Decorative/Designer Lighting Fixtures, Double Vanity, Eat-in Kitchen, Granite Counters, High Speed Internet, Open Floorplan
- Flooring: Carpet, Ceramic Tile, Hardwood
- Windows: Bay Window(s), Plantation Shutters, Window Coverings
- Has basement: No
- Number of fireplaces: 1
- Fireplace features: Great Room
Interior area
- Total interior livable area: 2,105 sqft
Property
Parking
- Total spaces: 2
- Parking features: Door-Single, Garage, Garage Door Opener
- Attached garage spaces: 2
Accessibility
- Accessibility features: Accessible Full Bath, Accessible Doors, Accessible Hallway(s)
Features
- Levels: One
- Stories: 1
- Patio & porch: Patio, Covered
- Pool features: None, Community
- Spa features: Community
- Fencing: Metal
- Waterfront features: Creek
Lot
- Size: 6,969 Square Feet
- Features: Cul-De-Sac, Subdivision, Retaining Wall
- Residential vegetation: Grassed
Details
- Additional structures: None
- Parcel number: R89480LL06401
Construction
Type & style
- Home type: SingleFamily
- Architectural style: Traditional,Detached
- Property subtype: Single Family Residence
Materials
- Brick
- Foundation: Slab
- Roof: Composition
Condition
- Year built: 2006
Utilities & green energy
- Sewer: Public Sewer
- Water: Public
- Utilities for property: Electricity Connected, Natural Gas Available, Sewer Available, Separate Meters, Water Available
Green energy
- Energy efficient items: HVAC, Insulation
- Water conservation: Water-Smart Landscaping
Community & HOA
Community
- Features: Clubhouse, Fitness Center, Fishing, Fenced Yard, Golf, Lake, Pool, Restaurant, Racquetball, Sidewalks, Tennis Court(s), Trails/Paths, Curbs, Gated
- Security: Security System Owned, Security System, Carbon Monoxide Detector(s), Security Gate, Gated Community, Smoke Detector(s), Security Guard, Gated with Guard
- Senior community: Yes
- Subdivision: Heritage Ranch #5
HOA
- Has HOA: Yes
- Services included: All Facilities, Association Management, Maintenance Grounds, Maintenance Structure, Security
- HOA fee: $783 quarterly
- HOA name: Troon
- HOA phone: 972-886-4700
Location
- Region: Fairview
Financial & listing details
- Tax assessed value: $541,016
- Annual tax amount: $9,751
- Date on market: 5/8/2024
- Cumulative days on market: 2 days
- Listing terms: Cash,Conventional,FHA,VA Loan
- Electric utility on property: Yes
Price history
| Date | Event | Price |
|---|---|---|
| 5/24/2024 | Sold | -- |
Source: NTREIS #20594745 Report a problem | ||
| 5/13/2024 | Pending sale | $560,000$266/sqft |
Source: NTREIS #20594745 Report a problem | ||
| 5/10/2024 | Contingent | $560,000$266/sqft |
Source: NTREIS #20594745 Report a problem | ||
| 5/8/2024 | Listed for sale | $560,000+72.3%$266/sqft |
Source: NTREIS #20594745 Report a problem | ||
| 4/5/2013 | Listing removed | $325,000$154/sqft |
Source: RE/MAX Town & Country #11915095 Report a problem | ||
| 3/12/2013 | Price change | $325,000+3.2%$154/sqft |
Source: RE/MAX Town & Country #11915095 Report a problem | ||
| 3/5/2013 | Listed for sale | $315,000$150/sqft |
Source: REMAX Town Country #N/A Report a problem | ||
Public tax history
| Year | Property taxes | Tax assessment |
|---|---|---|
| 2025 | $9,751 +13.6% | $541,016 +5.6% |
| 2024 | $8,583 -37.9% | $512,441 +7% |
| 2023 | $13,820 +29.1% | $478,840 +10% |
| 2022 | $10,701 +100.9% | $435,309 +10% |
| 2021 | $5,327 +1.8% | $395,735 +8% |
| 2020 | $5,231 -2% | $366,411 -7.7% |
| 2019 | $5,337 +0.6% | $397,172 +3.1% |
| 2018 | $5,304 +1.7% | $385,233 -0.1% |
| 2017 | $5,215 | $385,457 +1.2% |
| 2016 | $5,215 +1.2% | $380,938 +10.1% |
| 2015 | $5,151 | $346,108 +13.2% |
| 2014 | $5,151 | $305,675 +15.9% |
| 2013 | -- | $263,752 +4.1% |
| 2012 | -- | $253,400 -4.1% |
| 2011 | -- | $264,183 +1.9% |
| 2010 | -- | $259,296 +1.3% |
| 2009 | -- | $256,042 -5.9% |
| 2008 | -- | $271,958 +339.5% |
| 2007 | -- | $61,877 +489.3% |
| 2006 | -- | $10,500 |
Find assessor info on the county website
Neighborhood: 75069
Nearby homes
- $530,7003 bd2 ba2k sqft1002 Shoal Creek Ct, Fairview, TX 75069Off Market
- $530,9003 bd2 ba2.1k sqft1005 Shoal Creek Ct, Fairview, TX 75069Off Market
- $--3 bd2 ba1.9k sqft1003 Shoal Creek Ct, Fairview, TX 75069Sold
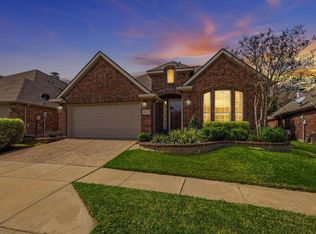
- $460,8003 bd2 ba2.2k sqft1000 Shoal Creek Ct, Fairview, TX 75069Off Market

- $375,300-- bd-- ba-- sqft1000 Shoal Creek Ct, Fairview, TX 75069Off Market
- $--2 bd2 ba2.3k sqft1001 Shoal Creek Ct, Fairview, TX 75069Sold
- $504,1002 bd2 ba1.9k sqft1007 Shoal Creek Ct, Fairview, TX 75069Off Market
- $559,4002 bd2 ba2.2k sqft719 Mustang Dr, Fairview, TX 75069Off Market
Nearby schools
GreatSchools rating
- 9/10Sloan Creek Intermediate SchoolGrades: 5-6Distance: 1.3 mi
- 10/10Willow Springs Middle SchoolGrades: 7-8Distance: 4 mi
- 9/10Lovejoy High SchoolGrades: 9-12Distance: 3.1 mi
Schools provided by the listing agent
- Elementary: Hart
- Middle: Willow Springs
- High: Lovejoy
- District: Lovejoy ISD
Source: NTREIS. This data may not be complete. We recommend contacting the local school district to confirm school assignments for this home.
Get a cash offer in 3 minutes
Find out how much your home could sell for in as little as 3 minutes with a no-obligation cash offer.
Estimated market value
$542,400
Get a cash offer in 3 minutes
Find out how much your home could sell for in as little as 3 minutes with a no-obligation cash offer.
Estimated market value
$542,400
- Texas
- Collin County
- Fairview
- 75069
- 1004 Shoal Creek Ct
Nearby cities
Nearby zip codes
Other Fairview Topics
