Skip main navigation
Sold for $720,000
  • $720,000

    1003 Thornbury Place, Highlands Ranch, CO 80129

    5beds
    2,642sqft
    Single Family Residence
    Built in 1999
    9,757 Square Feet Lot
    $747,000 Zestimate®
    $273/sqft
    $3,468 Estimated rent

    Home value

    $747,000

    $710,000 - $784,000

    $3,468/mo

    Zestimate® history
    Loading
    Loading...

    Owner options

    List your home for rent

    $3,468/mo

    Rent Zestimate®

    Find your next renter with Zillow Rental Manager. Plus, with online applications, you can quickly screen prospective tenants – for free.

    Learn more

    $3,468/mo

    Rent Zestimate®

    Refinance and save

    $4,390/mo

    Est. payment

    Refinancing to a lower rate could help reduce your monthly payments and save thousands over the life of the loan.

    See today's rates

    $4,390/mo

    Est. payment

    Explore your selling options

    Work with a Zillow partner agent

    Leverage their expertise and Zillow's premium Showcase listings to get your home seen by more buyers.

    Get started

    List with your own agent

    Get your home in front of millions of buyers by listing it on Zillow.

    Learn how to do it

    Sell it yourself

    Take full control of how buyers see your home on Zillow by listing For Sale by Owner (FSBO).

    List your home

    What's special

    Gas fireplaceMountain viewsGolf putting cupsVegetable bedsPrivate guest roomOrganic soilFitness centers
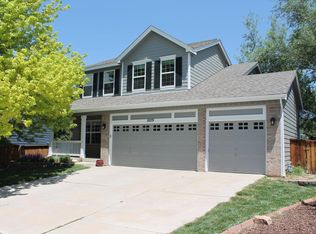
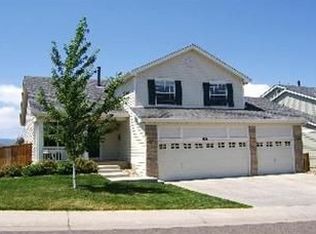
    Welcome to this fabulous 5-bedroom, 3-bathroom, two-story home with a hard-to-find large lot and 3 car garage in Highlands Ranch. Perfectly located at the top of a Cul-de-sac this home screams curb appeal. Gorgeous hardwood floors in the dining/living/kitchen area add so much warmth to this lovely home. White 42" cabinets are sure to give you plenty of storage in the kitchen and are accented with beautiful granite countertops. There is a large pantry in the kitchen and sliding glass doors out to the manicured backyard. A gas fireplace is in the family room and will keep you warm on our cool winter evenings. The main floor bedroom is perfect for a home office, or private guest room and is drenched in natural sunlight. As you make your way upstairs you will find a large primary bedroom with a full primary bathroom. Be sure to look at the mountain views from the primary bedroom...!!! You will find two closets in the primary with ample storage space. In addition to the primary bedroom, there are 3 additional nice sized bedrooms and another full bathroom with double vanities. The real showstopper is the backyard. The landscaping has been well-maintained and lovingly cared for. Be sure to step out to the custom concrete patio and check out the mountain views. Imagine relaxing on a beautiful Colorado Summer evening while watching the sun setting over the mountain range. The playset and sandbox adjacent to the patio are included. Raised flower/vegetable beds are ready for your green thumb with organic soil and fertilizer. Check out the golf putting cups, 5 in the backyard and one in front, a fun way to practice your golf skills. The HOA gives residents access to many recreation facilities with fitness centers, pools, tennis courts and parks. You will notice the many trails in and around Highlands Ranch and they are there for your enjoyment. This home is ready and waiting for you...!!!

    Zillow last checked:

    Listing updated:

    Listed by:

    Kathryn Farrow kathryn.farrow@cbrealty.com,

    Coldwell Banker Realty 18,

    Kathryn Farrow 720-987-8660,

    Coldwell Banker Realty 18

    Bought with:

    Robert Hryniewich, 40039371

    HomeSmart

    Source: REcolorado as distributed by MLS GRID,MLS#: 8475211MLS Logo

    Facts & features

    Interior

    Bedrooms & bathrooms
    • Bedrooms: 5
    • Bathrooms: 3
    • Full bathrooms: 2
    • 1/2 bathrooms: 1
    • Main level bathrooms: 1
    • Main level bedrooms: 1
    Primary bedroom
    • Description: Large Primary Ensuite With Double Closets.
    • Level: Upper
    Bedroom
    • Description: Main-Floor Bedroom Or Office.
    • Level: Main
    Bedroom
    • Description: Two Of 4 Upper Level Bedrooms.
    • Level: Upper
    Bedroom
    • Description: Three Of 4 Upper Level Bedrooms.
    • Level: Upper
    Bedroom
    • Description: Fourth Upper Level Bedroom.
    • Level: Upper
    Primary bathroom
    • Description: Primary Bathroom With Double Vanity And Soaker Tub.
    • Level: Upper
    Bathroom
    • Description: Main-Floor Powder Room.
    • Level: Main
    Bathroom
    • Description: Upper Level Full Bathroom.
    • Level: Upper
    Family room
    • Description: Cozy Family Room With Gas Fireplace.
    • Level: Main
    Kitchen
    • Description: 42" Cabinets With Granite Countertops.
    • Level: Main
    Laundry
    • Description: Laundry On The Main Level/Wd Are Included.
    • Level: Main
    Living room
    • Description: Living Room/Dining Room With Hardwood Floors
    • Level: Main
    Mud room
    • Description: Mud Room As You Enter From The 3 Car Garage.
    • Level: Main
    Heating
    • Forced Air
    Cooling
    • Central Air
    Appliances
    • Included: Dishwasher, Disposal, Dryer, Microwave, Oven, Range, Refrigerator, Washer
    Features
    • Ceiling Fan(s), Granite Counters, High Ceilings, Pantry, Primary Suite, Walk-In Closet(s)
    • Flooring: Carpet, Tile, Wood
    • Windows: Double Pane Windows, Window Coverings
    • Basement: Unfinished
    • Has fireplace: Yes
    • Fireplace features: Family Room, Gas
    • Common walls with other units/homes: No Common Walls
    Interior area
    • Total structure area: 2,642
    • Total interior livable area: 2,642 sqft
    • Finished area above ground: 2,094
    • Finished area below ground: 0

    Property

    Parking
    • Total spaces: 3
    • Parking features: Concrete
    • Attached garage spaces: 3
    Features
    • Levels: Two
    • Stories: 2
    • Patio & porch: Covered, Front Porch, Patio
    • Exterior features: Garden, Private Yard
    • Fencing: Full
    • Has view: Yes
    • View description: Mountain(s)
    Lot
    • Size: 9,757 sqft
    • Features: Cul-De-Sac, Landscaped, Sprinklers In Front, Sprinklers In Rear
    Details
    • Parcel number: R0399698
    • Zoning: PDU
    • Special conditions: Standard

    Construction

    Type & style
    • Home type: SingleFamily
    • Architectural style: Traditional
    • Property subtype: Single Family Residence
    Materials
    • Brick, Frame
    • Foundation: Slab
    • Roof: Composition
    Condition
    • Year built: 1999
    Details
    • Builder name: Richmond American Homes

    Utilities & green energy

    • Sewer: Public Sewer
    • Water: Public
    • Utilities for property: Electricity Connected, Natural Gas Connected

    Community & neighborhood

    Security
    • Security features: Carbon Monoxide Detector(s), Smoke Detector(s)
    Location
    • Region: Highlands Ranch
    • Subdivision: Westridge

    HOA & financial

    HOA
    • Has HOA: Yes
    • HOA fee: $168 quarterly
    • Amenities included: Clubhouse, Fitness Center, Park, Playground, Pool, Tennis Court(s), Trail(s)
    • Association name: Highlands Ranch Community Association
    • Association phone: 303-471-8958

    Other

    Other facts
    • Listing terms: Cash,Conventional,FHA,VA Loan
    • Ownership: Individual
    • Road surface type: Paved

    Price history

    DateEventPrice
    5/31/2024Sold$720,000+0.3%$273/sqft
    Source: REcolorado as distributed by MLS GRID #8475211 Report a problem
    5/7/2024Pending sale$718,000$272/sqft
    Source: REcolorado as distributed by MLS GRID #8475211 Report a problem
    5/3/2024Listed for sale$718,000+42.2%$272/sqft
    Source: REcolorado as distributed by MLS GRID #8475211 Report a problem
    2/1/2019Sold$505,000-1%$191/sqft
    Source: Public Record Report a problem
    12/28/2018Pending sale$510,000$193/sqft
    Source: RE/MAX Alliance #6205224 Report a problem
    12/11/2018Listed for sale$510,000$193/sqft
    Source: RE/MAX Alliance #6205224 Report a problem
    11/29/2018Pending sale$510,000$193/sqft
    Source: RE/MAX Alliance #6205224 Report a problem
    11/26/2018Price change$510,000-1.9%$193/sqft
    Source: RE/MAX Alliance #6205224 Report a problem
    11/8/2018Listed for sale$520,000+62.5%$197/sqft
    Source: RE/MAX Alliance #6205224 Report a problem
    4/5/2012Sold$320,000-1.5%$121/sqft
    Source: Public Record Report a problem
    2/8/2012Listed for sale$324,900+3.1%$123/sqft
    Source: Coldwell Banker- Southwest Metro #1065420 Report a problem
    11/30/2010Sold$315,000-4.5%$119/sqft
    Source: Public Record Report a problem
    8/14/2010Price change$330,000-2.9%$125/sqft
    Source: Keller Williams Realty DTC #933627 Report a problem
    7/14/2010Listed for sale$340,000$129/sqft
    Source: Keller Williams Realty DTC #933627 Report a problem
    7/12/2010Pending sale$340,000$129/sqft
    Source: Keller Williams Realty DTC #933627 Report a problem
    7/4/2010Listed for sale$340,000+6.6%$129/sqft
    Source: Keller Williams Realty DTC #933627 Report a problem
    5/17/2007Sold$319,000+3.9%$121/sqft
    Source: Public Record Report a problem
    4/4/2005Sold$307,000+51.6%$116/sqft
    Source: Public Record Report a problem
    8/17/1999Sold$202,561$77/sqft
    Source: Public Record Report a problem

    Public tax history

    YearProperty taxesTax assessment
    2025$4,783 +0.2%$46,840 -14%
    2024$4,775 +41.2%$54,440 -0.9%
    2023$3,380 -3.9%$54,960 +48.5%
    2022$3,516 $37,000 -2.8%
    2021-- $38,070 +3.6%
    2020$3,408 +14%$36,750
    2019$2,989 $36,750 +16.2%
    2018$2,989 +9.8%$31,630
    2017$2,722 +1.7%$31,630 +3.6%
    2016$2,676 -2.1%$30,520
    2015$2,733 +6.4%$30,520 +15.2%
    2014$2,570 $26,500
    2013-- $26,500 +3%
    2012-- $25,720
    2011-- $25,720 +8.2%
    2010-- $23,770 -2.9%
    2009$1,172 $24,470
    2008-- $24,470 +8.9%
    2007-- $22,480
    2006$2,151 +8.8%$22,480 +8.8%
    2004$1,978 -31%$20,670 +0.3%
    2003$2,866 $20,600
    2002-- $20,600 +7%
    2001$1,904 +36.8%$19,250 +134.2%
    2000$1,392 $8,221

    Find assessor info on the county website

    Neighborhood: 80129

    Nearby schools

    GreatSchools rating
    Schools provided by the listing agent
    • Elementary: Eldorado
    • Middle: Ranch View
    • High: Thunderridge
    • District: Douglas RE-1

    Source: REcolorado as distributed by MLS GRID. This data may not be complete. We recommend contacting the local school district to confirm school assignments for this home.

    Get a cash offer in 3 minutes
    Find out how much your home could sell for in as little as 3 minutes with a no-obligation cash offer.
    Estimated market value
    $747,000
    Get a cash offer in 3 minutes
    Find out how much your home could sell for in as little as 3 minutes with a no-obligation cash offer.
    Estimated market value
    $747,000