Skip main navigation
Sold for $651,750
  • $651,750

    1043 Thornbury Place, Highlands Ranch, CO 80129

    4beds
    1,894sqft
    Single Family Residence
    Built in 1999
    5,445 Square Feet Lot
    $635,900 Zestimate®
    $344/sqft
    $3,184 Estimated rent

    Home value

    $635,900

    $604,000 - $668,000

    $3,184/mo

    Zestimate® history
    Loading
    Loading...

    Owner options

    List your home for rent

    $3,184/mo

    Rent Zestimate®

    Find your next renter with Zillow Rental Manager. Plus, with online applications, you can quickly screen prospective tenants – for free.

    Learn more

    $3,184/mo

    Rent Zestimate®

    Refinance and save

    $4,022/mo

    Est. payment

    Refinancing to a lower rate could help reduce your monthly payments and save thousands over the life of the loan.

    See today's rates

    $4,022/mo

    Est. payment

    Explore your selling options

    Work with a Zillow partner agent

    Leverage their expertise and Zillow's premium Showcase listings to get your home seen by more buyers.

    Get started

    List with your own agent

    Get your home in front of millions of buyers by listing it on Zillow.

    Learn how to do it

    Sell it yourself

    Take full control of how buyers see your home on Zillow by listing For Sale by Owner (FSBO).

    List your home

    What's special

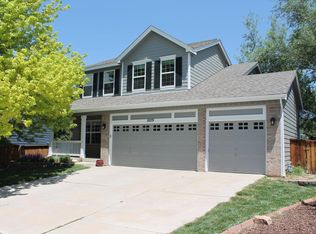
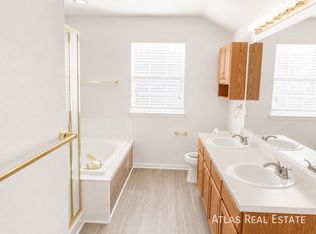
    Nestled in the picturesque community of Highlands Ranch, this exquisite residence epitomizes modern luxury living. Boasting a thoughtfully designed layout, this home offers a primary suite plus two secondary bedrooms upstairs, providing ample space for relaxation and rejuvenation. The primary bedroom is a private sanctuary, featuring an opulent 5-piece bath renovated to perfection with new countertops, backsplash, flooring, faucet, and toilet. Complementing this retreat, the secondary bedrooms share a tastefully updated full bath, ensuring convenience and elegance for all occupants. Step into the heart of the home, where the kitchen captivates with its contemporary design. This culinary haven is functional and aesthetically pleasing, enhanced with quartz countertops, 42" cabinets, and a sleek backsplash. Stainless steel appliances, including an electric stove with the option for gas cooking, add to the allure of this gourmet space. Adjacent to the kitchen, the family room beckons with warmth and comfort, centered around a meticulously serviced gas fireplace. Whether unwinding after a long day or entertaining guests, this inviting space sets the stage for unforgettable moments. The entire basement is an en-suite with a non-conforming bedroom open layout, and modern amenities make it perfect for guests or additional living space. This space is a versatile gem featuring canned lights, an egress window for safety and natural light, plush carpeting, and a stunning 3/4 bath. Additional features include newer luxury vinyl and carpet throughout, with a lifetime warranty, ensuring both style and durability. Hunter Douglas blinds adorn every window, with top-down/bottom-up functionality upstairs for ultimate privacy and light control. The roof, replaced in 2015, provides peace of mind and years of worry-free living. Don't miss your chance to make this extraordinary property yours. Schedule a showing today!

    Zillow last checked:

    Listing updated:

    Listed by:

    Angela Fox 303-246-6629,

    Madison & Company Properties

    Bought with:

    Tabitha Tobias, 100083801

    Compass - Denver

    Source: REcolorado as distributed by MLS GRID,MLS#: 1604898MLS Logo

    Facts & features

    Interior

    Bedrooms & bathrooms
    • Bedrooms: 4
    • Bathrooms: 3
    • Full bathrooms: 2
    • 3/4 bathrooms: 1
    Bedroom
    • Level: Upper
    Bedroom
    • Level: Upper
    Bedroom
    • Level: Upper
    Bedroom
    • Level: Basement
    Bathroom
    • Level: Upper
    Bathroom
    • Level: Upper
    Bathroom
    • Level: Basement
    Heating
    • Forced Air
    Cooling
    • Central Air
    Appliances
    • Included: Dishwasher, Dryer, Oven, Refrigerator, Washer
    Features
    • Five Piece Bath, Quartz Counters
    • Basement: Crawl Space,Finished,Full
    • Has fireplace: Yes
    • Fireplace features: Family Room
    Interior area
    • Total structure area: 1,894
    • Total interior livable area: 1,894 sqft
    • Finished area above ground: 1,459
    • Finished area below ground: 435

    Property

    Parking
    • Total spaces: 2
    • Parking features: Garage - Attached
    • Attached garage spaces: 2
    Features
    • Levels: Two
    • Stories: 2
    • Patio & porch: Deck
    Lot
    • Size: 5,445 sqft
    Details
    • Parcel number: R0399701
    • Special conditions: Standard

    Construction

    Type & style
    • Home type: SingleFamily
    • Property subtype: Single Family Residence
    Materials
    • Concrete, Frame
    • Roof: Composition
    Condition
    • Year built: 1999

    Utilities & green energy

    • Sewer: Public Sewer

    Community & neighborhood

    Location
    • Region: Highlands Ranch
    • Subdivision: Highlands Ranch

    HOA & financial

    HOA
    • Has HOA: Yes
    • HOA fee: $186 quarterly
    • Association name: HRCA
    • Association phone: 303-791-2500
    • Second HOA fee: $70 annually
    • Second association name: Westwood Knolls Master Association
    • Second association phone: 303-471-8815

    Other

    Other facts
    • Listing terms: Cash,Conventional,FHA,VA Loan
    • Ownership: Individual

    Price history

    DateEventPrice
    3/28/2024Sold$651,750+0.3%$344/sqft
    Source: REcolorado as distributed by MLS GRID #1604898 Report a problem
    3/11/2024Pending sale$650,000$343/sqft
    Source: REcolorado as distributed by MLS GRID #1604898 Report a problem
    2/29/2024Listed for sale$650,000+90.6%$343/sqft
    Source: REcolorado as distributed by MLS GRID #1604898 Report a problem
    6/22/2015Sold$341,000+105.7%$180/sqft
    Source: Public Record Report a problem
    9/22/1999Sold$165,786$88/sqft
    Source: Public Record Report a problem

    Public tax history

    YearProperty taxesTax assessment
    2025$3,719 +0.2%$39,030 -9.5%
    2024$3,712 +41.3%$43,140 -1%
    2023$2,627 -3.9%$43,560 +51.5%
    2022$2,733 $28,750 -2.8%
    2021-- $29,590 +4.3%
    2020$2,632 +12.8%$28,380
    2019$2,332 0%$28,380 +15%
    2018$2,332 +9.8%$24,680
    2017$2,124 +11.2%$24,680 +13.3%
    2016$1,910 -2.1%$21,780
    2015$1,951 +13.2%$21,780 +22.6%
    2014$1,723 $17,770
    2013-- $17,770 -4.6%
    2012-- $18,630
    2011-- $18,630 -2.7%
    2010-- $19,140 -4.7%
    2009$962 $20,090
    2008-- $20,090 +3.8%
    2007-- $19,350
    2006$1,851 +9.1%$19,350 +9.1%
    2004$1,696 -26.4%$17,730 +7.1%
    2003$2,304 $16,560
    2002-- $16,560 +5.9%
    2001$1,547 +40.8%$15,640 +90.2%
    2000$1,099 $8,221

    Find assessor info on the county website

    Neighborhood: 80129

    Nearby schools

    GreatSchools rating
    Schools provided by the listing agent
    • Elementary: Eldorado
    • Middle: Ranch View
    • High: Thunderridge
    • District: Douglas RE-1

    Source: REcolorado as distributed by MLS GRID. This data may not be complete. We recommend contacting the local school district to confirm school assignments for this home.

    Get a cash offer in 3 minutes
    Find out how much your home could sell for in as little as 3 minutes with a no-obligation cash offer.
    Estimated market value
    $635,900
    Get a cash offer in 3 minutes
    Find out how much your home could sell for in as little as 3 minutes with a no-obligation cash offer.
    Estimated market value
    $635,900