Skip main navigation
Off market
  • Price Unknown

    1003 Walnut St #E11745b3d, Kansas City, MO 64106

    1beds
    630sqft
    Apartment
    Built in ----
    -- sqft lot
    $-- Zestimate®
    $--/sqft
    $1,377 Estimated rent

    Home value

    Not available

    Estimated sales range

    Not available

    $1,377/mo

    Zestimate® history
    Loading
    Loading...

    Owner options

    List your home for rent

    $1,377/mo

    Rent Zestimate®

    Find your next renter with Zillow Rental Manager. Plus, with online applications, you can quickly screen prospective tenants – for free.

    Learn more

    $1,377/mo

    Rent Zestimate®

    Refinance and save

    Refinancing to a lower rate could help reduce your monthly payments and save thousands over the life of the loan.

    See today's rates

    Explore your selling options

    Work with a Zillow partner agent

    Leverage their expertise and Zillow's premium Showcase listings to get your home seen by more buyers.

    Get started

    List with your own agent

    Get your home in front of millions of buyers by listing it on Zillow.

    Learn how to do it

    Sell it yourself

    Take full control of how buyers see your home on Zillow by listing For Sale by Owner (FSBO).

    List your home

    What's special

    Welcoming residential lobbyStone countertopsOriginal marble accentsOak hardwood flooringRestored terrazzo flooringMid-century light fixturesIn-unit laundry

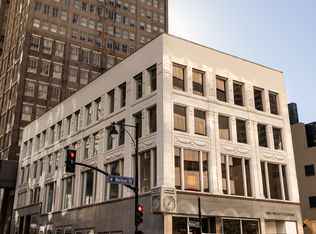
    Sentinel Lofts 1003 Walnut Street, Downtown Kansas City Sentinel Lofts is a boutique mixed-use community located at 1003 Walnut Street in the heart of Downtown Kansas City. Originally built in 1914 as the Sentinel Federal Savings Building and designed by renowned architect Frederick Gunn, this historic landmark sits within the East Ninth Street Grand Boulevard Historic District. Thoughtfully preserved and rehabilitated, the building blends timeless architectural character with modern design, offering a sustainable approach to urban living through the adaptive reuse of its original steel, concrete, wood, and glass elements. The property features four floors of beautifully designed one- and two-bedroom loft apartments above vibrant ground-floor commercial space. Residences showcase oak hardwood flooring, stone countertops, in-unit laundry, tile showers, and expansive windows that flood each home with natural light. The welcoming residential lobby highlights restored terrazzo flooring, rich wood paneling, and mid-century light fixtures, honoring the building's historic charm. The first floor includes a dynamic commercial suite with vaulted ceilings, original marble accents, and energy-efficient mechanical and electrical systems. Unique resident amenities are located in the lower level, creatively integrated within the former Sentinel Bank vault, and include a fitness center, social lounge, and private storage. Secure resident parking is conveniently located adjacent to the property. Pet-friendly and ideally situated just one block from the KC Streetcar, Sentinel Lofts offers unmatched walkability and easy access to the River Market, Power & Light District, Crossroads Arts District, and more. Whether strolling to the Farmers Market or hopping on the Streetcar for First Fridays, residents enjoy the very best of Kansas City right outside their door. Renter is responsible for electric, water and renter's insurance

    This property is off market, which means it's not currently listed for sale or rent on Zillow. This may be different from what's available on other websites or public sources.

    Zillow last checked:

    Listing updated:

    Source: Zillow Rentals

    Facts & features

    Interior

    Bedrooms & bathrooms
    • Bedrooms: 1
    • Bathrooms: 1
    • Full bathrooms: 1
    Heating
    • Electric
    Cooling
    • Central Air, Ceiling Fan
    Appliances
    • Included: Dishwasher, Disposal, Dryer, Freezer, Microwave, Oven, Range, Refrigerator, Washer
    • Laundry: In Unit
    Features
    • Ceiling Fan(s), Elevator, Storage
    • Flooring: Carpet, Hardwood, Tile
    Interior area
    • Total interior livable area: 630 sqft

    Property

    Parking
    • Parking features: Parking Lot
    • Details: Contact manager
    Features
    • Exterior features: Availability 24 Hours, Business Center, Electricity not included in rent, Garbage included in rent, Gas included in rent, Heating: Electric, High-speed Internet Ready, Night Patrol, One Year Lease, Online Maintenance Portal, Online Rent Payment, Six Month Lease, TV Lounge, View Type: City, Water not included in rent
    • Has view: Yes
    • View description: City View

    Construction

    Type & style
    • Home type: Apartment
    • Property subtype: Apartment

    Utilities & green energy

    • Utilities for property: Garbage, Gas

    Community & neighborhood

    Community
    • Community features: Clubhouse, Fitness Center, Gated
    Location
    • Region: Kansas City

    HOA & financial

    Other fees
    • Application fee: $50
    • Administrative fee: $200

    Price history

    DateEventPrice
    3/18/2026Listing removed$1,540$2/sqft
    Source: Zillow Rentals Report a problem
    2/18/2026Listed for rent$1,540$2/sqft
    Source: Zillow Rentals Report a problem

    Public tax history

    Tax history is unavailable.

    Neighborhood: Central Business District

    Nearby schools

    GreatSchools rating