This 2 Bedroom, 2.5 Bathroom End Unit townhome offers a different vibe than your run-of-the-mill townhome. Situated in Chesney Commons, a quaint and private community, it offers an urban lifestyle in a peaceful and quiet, country setting. The attractive stone facade grabs your attention instantly. A covered front porch welcomes your guests. As they enter the home, they are greeted with handsome hardwood flooring of the formal entryway. The open floor plan of the main level boasts a spacious living room with a cozy, gas fireplace. The kitchen offers a full compliment of new stainless steel appliances, maple cabinetry with a natural finish w/glazed accents, a large breakfast bar and an adjoining dining area. Upstairs features 2 spacious master suites. The primary suite offers a cathedral ceiling, attached ensuite bath and a large walk-in closet. The secondary suite also offers an attached ensuite and walk-in closet. The laundry room is conveniently located on the bedroom level. A covered back porch offers a peaceful and private sanctuary to enjoy the outdoor space. The end unit is located right next door to a grassy common area for lots of green space for your enjoyment. An oversized one-car garage on the main level protects your vehicle from the weather and offers lots of storage availability. Fantastic opportunity in a fantastic townhome community without all the traffic, without all the road noise and best of all, without the high HOA dues. For only $62/month, lawn maintenance and trash pick up are provided. Before looking at one of those overbuilt, loud, right on the highway townhomes, check out this beautiful townhome and enjoy the peace and quiet.
Pending - continue to show
$259,900
1003 Woullard Way #1, Sevierville, TN 37876
2beds
1,384sqft
Single Family Residence
Built in 2008
435 Square Feet Lot
$-- Zestimate®
$188/sqft
$62/mo HOA
What's special
Cozy gas fireplaceStone facadeAttached ensuite bathCovered front porchLarge walk-in closetLarge breakfast barNew stainless steel appliances
- 2 days
- 277
- 10
Likely to sell faster than
Zillow last checked:
Listing updated:
Listed by:
Kevin W. Charkosky 865-556-5544,
Prime Mountain Properties 865-453-4049
Source: East Tennessee Realtors,MLS#: 1359078
Facts & features
Interior
Bedrooms & bathrooms
- Bedrooms: 2
- Bathrooms: 3
- Full bathrooms: 2
- 1/2 bathrooms: 1
Heating
- Natural Gas, Zoned, Electric
Cooling
- Central Air
Appliances
- Included: Dishwasher, Dryer, Microwave, Range, Refrigerator, Washer
Features
- Walk-In Closet(s), Eat-in Kitchen
- Flooring: Carpet, Hardwood
- Basement: None
- Number of fireplaces: 1
- Fireplace features: Gas Log
Interior area
- Total structure area: 1,384
- Total interior livable area: 1,384 sqft
Property
Parking
- Total spaces: 1
- Parking features: Garage Door Opener, Attached, Main Level
- Attached garage spaces: 1
Features
- Has view: Yes
- View description: Country Setting
Lot
- Size: 435 Square Feet
- Features: Zero Lot Line
Details
- Parcel number: 035 08100 001
Construction
Type & style
- Home type: SingleFamily
- Architectural style: Traditional
- Property subtype: Single Family Residence
- Attached to another structure: Yes
Materials
- Stone, Vinyl Siding, Frame
Condition
- Year built: 2008
Utilities & green energy
- Sewer: Public Sewer
- Water: Public
Community & HOA
Community
- Subdivision: Chesney Commons
HOA
- Has HOA: Yes
- Services included: Trash, Maintenance Grounds
- HOA fee: $62 monthly
Location
- Region: Sevierville
Financial & listing details
- Price per square foot: $188/sqft
- Date on market: 10/16/2026
Estimated market value
Not available
Estimated sales range
Not available
Not available
Price history
| Date | Event | Price |
|---|---|---|
| 10/19/2026 | Pending sale | $259,900$188/sqft |
Source:  East Tennessee Realtors #1359078 Report a problem | ||
| 10/16/2026 | Listed for sale | $259,900-3.7%$188/sqft |
Source: East Tennessee Realtors #1359078 Report a problem | ||
| 8/7/2026 | Listing removed | $269,900$195/sqft |
Source: East Tennessee Realtors #1331485 Report a problem | ||
| 6/29/2026 | Price change | $269,900-1%$195/sqft |
Source: East Tennessee Realtors #1331485 Report a problem | ||
| 6/15/2026 | Price change | $272,750-2.5%$197/sqft |
Source: East Tennessee Realtors #1331485 Report a problem | ||
| 5/19/2026 | Price change | $279,750-0.1%$202/sqft |
Source: East Tennessee Realtors #1331485 Report a problem | ||
| 4/30/2026 | Price change | $279,900-0.9%$202/sqft |
Source: East Tennessee Realtors #1331485 Report a problem | ||
| 4/14/2026 | Price change | $282,400-0.9%$204/sqft |
Source: East Tennessee Realtors #1331485 Report a problem | ||
| 3/26/2026 | Price change | $284,900-1.7%$206/sqft |
Source: East Tennessee Realtors #1331485 Report a problem | ||
| 3/5/2026 | Listed for sale | $289,900-2.3%$209/sqft |
Source: East Tennessee Realtors #1331485 Report a problem | ||
| 1/1/2026 | Listing removed | $296,798$214/sqft |
Source: East Tennessee Realtors #1307635 Report a problem | ||
| 10/20/2025 | Price change | $296,798-1%$214/sqft |
Source:  GSMAR, GSMMLS #307308 Report a problem | ||
| 9/19/2025 | Price change | $299,898+0%$217/sqft |
Source: GSMAR, GSMMLS #307308 Report a problem | ||
| 9/19/2025 | Price change | $299,8280%$217/sqft |
Source: East Tennessee Realtors #1307635 Report a problem | ||
| 8/11/2025 | Price change | $299,903-2.6%$217/sqft |
Source: GSMAR, GSMMLS #307308 Report a problem | ||
| 7/24/2025 | Price change | $308,000-0.5%$223/sqft |
Source: GSMAR, GSMMLS #307308 Report a problem | ||
| 7/9/2025 | Listed for sale | $309,500+18.1%$224/sqft |
Source: East Tennessee Realtors #1307635 Report a problem | ||
| 7/8/2024 | Sold | $262,000+1.2%$189/sqft |
Source:  RealTracs MLS as distributed by MLS GRID #3536711 Report a problem | ||
| 6/26/2024 | Pending sale | $259,000$187/sqft |
Source: East Tennessee Realtors #1265710 Report a problem | ||
| 6/20/2024 | Price change | $259,000-7.5%$187/sqft |
Source: East Tennessee Realtors #1265710 Report a problem | ||
| 6/18/2024 | Price change | $280,000-3.4%$202/sqft |
Source: East Tennessee Realtors #1265710 Report a problem | ||
| 6/9/2024 | Listed for sale | $290,000+145.8%$210/sqft |
Source: East Tennessee Realtors #1265710 Report a problem | ||
| 9/3/2015 | Sold | $118,000$85/sqft |
Source: East Tennessee Realtors #932893 Report a problem | ||
Public tax history
Tax history is unavailable.
Monthly payment
Est. payment
Payment breakdown
Explore the cost of this home by adjusting the details. Changes won't be saved.Climate risks
Neighborhood: 37876
- $279,0003 bd3 ba1.3k sqft1011 Woullard Way, Sevierville, TN 37876Sold

- $271,0002 bd2 ba1k sqft1009 Willard Way #CABIN105, Sevierville, TN 37876Off Market
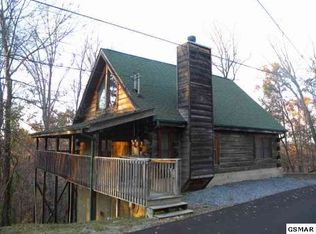
- $331,3002 bd2 ba1.4k sqft1014 Woullard Way LOT 65, Sevierville, TN 37876Off Market
- $333,9003 bd2 ba1.4k sqft1016 Woullard Way LOT 64, Sevierville, TN 37876Off Market
Similar homes
- $225,0002 bd2 ba1.2k sqft324 Whaley Way, Sevierville, TN 37876For Sale

 MLS ID #3299515, Austin Feeney. RealTracs MLS as distributed by MLS GRID
- $345,0003 bd2 ba1.3k sqft1006 Stones Throw Ln, Sevierville, TN 37876For Sale
 MLS ID #3528265, Whitney Hogan. RealTracs MLS as distributed by MLS GRID
- $259,0002 bd2 ba1.3k sqft524 Allensville Rd APT 8, Sevierville, TN 37876For Sale
 MLS ID #3611508, Tamara Kim. RealTracs MLS as distributed by MLS GRID
- $249,0003 bd2 ba1.1k sqft1872 Allensville Rdg, Sevierville, TN 37876For Sale
 MLS ID #11883534, Ryan Rakers, DISPOSITION REALTY PARTNERS LLC. My State MLS
- $339,9003 bd2 ba1.9k sqft1787 Sand Plant Rd, Sevierville, TN 37876For Sale
 MLS ID #712327, Sarah Richards, Spring Mountain Realty, PLLC. Lakeway Area AOR
- $300,0003 bd2 ba1.3k sqft5116 Spring Valley Dr, Knoxville, TN 37917Active
 MLS ID #1359279, Michele N. Bass, NextHome Premier Properties. East Tennessee Realtors
- $349,0003 bd2 ba1.5k sqft424 Cedar Top Dr, Sevierville, TN 37876For SaleMLS ID #3545518, Rasa Baldino. RealTracs MLS as distributed by MLS GRID
- $299,9003 bd1 ba1.5k sqft208 Blue Ridge Ln, Seymour, TN 37865For SaleMLS ID #3614566, Teresa Luttrell. RealTracs MLS as distributed by MLS GRID
- $380,0002 bd2 ba1.2k sqft1044 Lake Smoky Rd, Sevierville, TN 37876For SaleMLS ID #3525799, Randy White. RealTracs MLS as distributed by MLS GRID
- $300,0003 bd2 ba1.3k sqft1606 Sevierville Rd, Maryville, TN 37804ActiveMLS ID #1359285, Krystle McClain, LeConte Realty, LLC. East Tennessee Realtors
- $260,0002 bd2 ba1k sqft206 Montalee Way, Knoxville, TN 37924ActiveMLS ID #1354439, Brooke Ramsey, Keller Williams Realty. East Tennessee Realtors
- $279,0002 bd2 ba1.1k sqft6339 Sky Song Ln, Knoxville, TN 37914ActiveMLS ID #1357519, Amanda Woods, Realty Executives Associates. East Tennessee Realtors
- $385,0003 bd2 ba1.4k sqft1423 Emily Dr, Sevierville, TN 37876For SaleMLS ID #3145071, April L Blankinship. RealTracs MLS as distributed by MLS GRID
- $319,9002 bd2 ba1.4k sqft107 Creekwood Way, Seymour, TN 37865For SaleMLS ID #3614556, Teresa Luttrell. RealTracs MLS as distributed by MLS GRID
- $339,9993 bd2 ba1.3k sqft2319 Pittman Center Rd, Sevierville, TN 37876For SaleMLS ID #712962, Alicia Paige Duncan, eXp Realty, LLC. Lakeway Area AOR
- $299,9003 bd2 ba1.4k sqft7317 Vahid Rd, Knoxville, TN 37920ActiveMLS ID #1351392, Dagan Greene, The Real Estate Firm, Inc.. East Tennessee Realtors
- $279,0003 bd2 ba1.2k sqft3910 Oakland Dr, Knoxville, TN 37918ActiveMLS ID #1351866, Matt Cupp, Keller Williams Realty. East Tennessee Realtors
- $303,5002 bd1 ba1.5k sqft2537 Shaler Ln, Knoxville, TN 37920For SaleMLS ID #713009, Felicia Nicole Cardwell, Southern Charm Homes. Lakeway Area AOR
- $264,9002 bd2 ba1k sqft3847 Tambark Dr, Knoxville, TN 37917ActiveMLS ID #1355696, Aly Brown, Star Realty, Inc.. East Tennessee Realtors
- $255,0003 bd2 ba1.2k sqft6931 Kings Crossing Way, Knoxville, TN 37918ActiveMLS ID #1350528, Richard Bell, The REAL ESTATE Office. East Tennessee Realtors
