Skip main navigation
Sold
Street View
  • Price Unknown

    1003 Yale, Columbia, MO 65203

    4beds
    2,305sqft
    Single Family Residence
    Built in 1964
    0.31 Acres Lot
    $357,500 Zestimate®
    $--/sqft
    $2,332 Estimated rent

    Home value

    $357,500

    $340,000 - $375,000

    $2,332/mo

    Zestimate® history
    Loading
    Loading...

    Owner options

    List your home for rent

    $2,332/mo

    Rent Zestimate®

    Find your next renter with Zillow Rental Manager. Plus, with online applications, you can quickly screen prospective tenants – for free.

    Learn more

    $2,332/mo

    Rent Zestimate®

    Refinance and save

    Refinancing to a lower rate could help reduce your monthly payments and save thousands over the life of the loan.

    See today's rates

    Explore your selling options

    Work with a Zillow partner agent

    Leverage their expertise and Zillow's premium Showcase listings to get your home seen by more buyers.

    Get started

    List with your own agent

    Get your home in front of millions of buyers by listing it on Zillow.

    Learn how to do it

    Sell it yourself

    Take full control of how buyers see your home on Zillow by listing For Sale by Owner (FSBO).

    List your home

    What's special

    Updated bathsLarge lotSolid surface countersMulched play areaExcellent storageGarden shedCustom built-ins
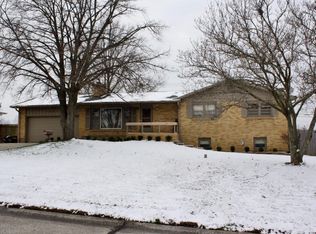
    Charming 4BR, 3BA brick Rancher in College Park area! Featuring a side walkout, allowing easy main-level access to your patio & fun-filled outdoor living area. Situated on a large lot, the backyard is ready for activities with a garden shed, mulched play area, and trampoline... and its fully fenced! Inside, enjoy hardwood floors throughout the main level with abundant natural light. The spacious window-lined kitchen/dining/sunroom offers solid surface counters, stainless appliances, 2 pantries, skylight poised above a massive island, custom built-ins & breakfast bar--perfect for meal prep, entertaining, dining or a cozy reading nook. Main level living and LL Family Rm provides flexible space for relaxing and working from home. Updated baths, Excellent storage and minutes from MIZZOU!

    Zillow last checked:

    Listing updated:

    Listed by:

    Julie Wesley 573-424-6309,

    Weichert, Realtors - House of Brokers 573-446-6767

    Bought with:

    Jordin Maple, 2025010690

    Iron Gate Real Estate

    Source: CBORMLS,MLS#: 433811MLS Logo

    Facts & features

    Interior

    Bedrooms & bathrooms
    • Bedrooms: 4
    • Bathrooms: 3
    • Full bathrooms: 3
    Bedroom 2
    • Level: Main
    Bedroom 3
    • Level: Main
    Bedroom 4
    • Level: Basement
    Primary bathroom
    • Level: Main
    Full bathroom
    • Level: Main
    Full bathroom
    • Level: Main
    Full bathroom
    • Level: Lower
    Other
    • Description: Storage w/ laundry
    • Level: Basement
    Dining room
    • Level: Main
    Family room
    • Level: Basement
    Garage
    • Level: Main
    Kitchen
    • Level: Main
    Living room
    • Level: Main
    Heating
    • Forced Air, Natural Gas
    Cooling
    • Central Electric
    Appliances
    • Included: Refrigerator, Microwave, Disposal, Dishwasher
    • Laundry: Washer/Dryer Hookup
    Features
    • High Speed Internet, Tub/Shower, Stand AloneShwr/MBR, Breakfast Room, Granite Counters, Wood Cabinets, Kitchen Island, Pantry
    • Flooring: Wood, Parquet, Tile, Vinyl
    • Has basement: Yes
    • Has fireplace: Yes
    • Fireplace features: Basement, Insert, Wood Burning
    Interior area
    • Total structure area: 2,305
    • Total interior livable area: 2,305 sqft
    • Finished area below ground: 810

    Property

    Parking
    • Total spaces: 2
    • Parking features: Attached, Paved
    • Attached garage spaces: 2
    Features
    • Patio & porch: Covered, Concrete, Back, Front Porch
    • Fencing: Back Yard,Full,Chain Link
    Lot
    • Size: 0.31 Acres
    • Dimensions: 90.2 x 150
    • Features: Cleared
    Details
    • Additional structures: Lawn/Storage Shed
    • Parcel number: 1651200021470001
    • Zoning description: R-1 One- Family Dwelling*
    • Other equipment: Radon Mit System

    Construction

    Type & style
    • Home type: SingleFamily
    • Property subtype: Single Family Residence
    Materials
    • Foundation: Concrete Perimeter
    • Roof: ArchitecturalShingle
    Condition
    • Year built: 1964

    Utilities & green energy

    • Utilities for property: Trash-City

    Community & neighborhood

    Location
    • Region: Columbia
    • Subdivision: College Park

    Other

    Other facts
    • Road surface type: Paved

    Price history

    DateEventPrice
    6/18/2026Sold--
    Source: CBORMLS #433811 Report a problem
    5/24/2026Pending sale$357,500$155/sqft
    Source: CBORMLS #433811 Report a problem
    5/20/2026Listed for sale$357,500$155/sqft
    Source: CBORMLS #433811 Report a problem
    5/5/2026Listing removed$357,500$155/sqft
    Source: CBORMLS #433811 Report a problem
    5/5/2026Listed for sale$357,500$155/sqft
    Source: CBORMLS #433811 Report a problem
    4/16/2026Pending sale$357,500$155/sqft
    Source: CBORMLS #433811 Report a problem
    4/11/2026Listed for sale$357,500+104.4%$155/sqft
    Source: CBORMLS #433811 Report a problem
    3/24/2021Listing removed--
    Source: Owner Report a problem
    12/31/2019Sold--
    Source: Agent Provided Report a problem
    11/8/2019Pending sale$174,900$76/sqft
    Source: Owner Report a problem
    11/4/2019Price change$174,900-10.3%$76/sqft
    Source: Owner Report a problem
    10/17/2019Listed for sale$195,000$85/sqft
    Source: Owner Report a problem
    1/8/2017Listing removed$1,300-3.7%$1/sqft
    Source: Owner Report a problem
    4/27/2012Listing removed$1,350$1/sqft
    Source: RE/MAX Boone Realty #338351 Report a problem
    3/30/2012Price change$1,350-3.6%$1/sqft
    Source: RE/MAX Boone Realty #338351 Report a problem
    3/10/2012Listed for rent$1,400$1/sqft
    Source: Boone Group Ltd dba RE/MAX Boone Realty #338351 Report a problem

    Public tax history

    YearProperty taxesTax assessment
    2025-- $40,489 +14.5%
    2024$2,385 +0.8%$35,359
    2023$2,366 +8.1%$35,359 +8%
    2022$2,188 -0.2%$32,737
    2021$2,192 +1.5%$32,737 +8%
    2020$2,160 0%$30,308
    2019$2,160 +7.2%$30,308 +8%
    2018$2,014 +1.2%$28,063
    2017$1,989 -2.6%$28,063
    2016$2,042 $28,063
    2015$2,042 +8.4%$28,063
    2014$1,884 $28,063
    2013-- $28,063
    2012-- $28,063
    2011-- $28,063
    2010-- $28,063
    2009-- $28,063
    2008-- $28,063
    2007-- --
    2003-- $24,415
    2002-- $24,415
    2001-- $24,415

    Find assessor info on the county website

    Neighborhood: College Park

    Nearby schools

    GreatSchools rating
    Schools provided by the listing agent
    • Elementary: Russell Boulevard
    • Middle: West
    • High: Hickman

    Source: CBORMLS. This data may not be complete. We recommend contacting the local school district to confirm school assignments for this home.

    Sell for more on Zillow
    Get a Zillow Showcase℠ listing at no additional cost and you could sell for .
    $357,500
    2% more
    +$7,150
    With Zillow Showcase(estimated)
    $364,650