Welcome to Watercolor Place, a recently developed gated community in Bradenton, known for its low HOA fees and no CDD fees. On a premium cul-de-sac and lakefront lot, this two-story residence built in 2024 offers a total of 3,041 square feet of interior living space, thoughtfully designed for comfort, function and elegance. With four bedrooms and four full baths, the layout includes a versatile upstairs bonus room featuring its full bath, walk-in closet and independent HVAC unit, making it an ideal space for a media lounge, game room or guest suite. Upon entering, you are greeted by an open-concept design highlighted by 10-foot ceilings, eight-foot doors, and large windows that welcome an abundance of natural light. The chef’s kitchen serves as the heart of the home, appointed with a 10-foot island, double ovens, an oversized cooktop, pantry, and a custom pass-through window to the lanai. The adjacent great room and dining area flow seamlessly, creating a central hub for daily living and entertaining. The main-level primary suite is a thoughtfully designed retreat, featuring a spa-inspired bath with dual rain head showers and handheld fixtures. A spacious walk-in closet is enhanced by added rows of built-in hanging shelves for optimized storage. Three additional bedrooms are conveniently on the main floor, offering flexibility for families or guests. Upstairs, the expansive bonus room offers limitless possibilities, complete with a full bath, large closet and separate HVAC system. It can function as a bonus room, fifth bedroom, studio, office or secondary living space. Throughout the residence, upgraded features include custom flooring, pocket doors, tray ceilings, and insulated interior walls for added comfort and efficiency. Outdoor living is elevated by the extended lanai, which features a smartphone-controlled heated saltwater pool and spa, sundeck and covered lounge space, all overlooking tranquil lake views and beautiful sunset views. A fenced-in side yard adds functional outdoor space, ideal for pets or play. Additional exterior appointments include impact-rated windows and doors, a three-car garage with outside keypad, a paver driveway and walkway, exterior coach lighting, tankless gas water heater, rain gutters and a fully integrated irrigation system. Window treatments are installed throughout, enhancing privacy and light control. Watercolor Place residents enjoy maintenance-free living with HOA services that include lawn care, landscaping, and Wi-Fi and cable. The newly completed amenity center offers a resort-style zero-entry pool, state-of-the-art fitness center, social gathering spaces, and a built-in grill station. Ideally just minutes from the new Target and Costco shopping plaza, Publix, dining options and minutes to the vibrant offerings of downtown Lakewood Ranch, this home represents the ideal balance of privacy, luxury and accessibility. See what this home has to offer!
Sold for $960,000
$960,000
10030 Degas Ter, Bradenton, FL 34212
4beds
3,041sqft
Single Family Residence
Built in 2024
10,398 Square Feet Lot
$957,000 Zestimate®
$316/sqft
$5,852 Estimated rent
Home value
$957,000
$890,000 - $1.02M
$5,852/mo
Zestimate® history
Owner options
List your home for rent
$5,852/mo
Rent Zestimate®
Find your next renter with Zillow Rental Manager. Plus, with online applications, you can quickly screen prospective tenants – for free.
$5,852/mo
Rent Zestimate®
Refinance and save
$6,521/mo
Est. payment
Refinancing to a lower rate could help reduce your monthly payments and save thousands over the life of the loan.
$6,521/mo
Est. payment
Explore your selling options
Work with a Zillow partner agent
Leverage their expertise and Zillow's premium Showcase listings to get your home seen by more buyers.
Get startedList with your own agent
Get your home in front of millions of buyers by listing it on Zillow.
Learn how to do itSell it yourself
Take full control of how buyers see your home on Zillow by listing For Sale by Owner (FSBO).
List your homeWhat's special
Fully integrated irrigation systemOpen-concept designRain guttersImpact-rated windows and doorsExterior coach lightingPaver driveway and walkwayEight-foot doors
Zillow last checked:
Listing updated:
Listed by:
Joe Harris 941-539-0974,
PREMIER SOTHEBY'S INTERNATIONAL REALTY 941-907-9541,
Charles Totonis 941-524-8299,
PREMIER SOTHEBY'S INTERNATIONAL REALTY
Bought with:
Alex Joseph, 3530482
FINE PROPERTIES
Source: Stellar MLS,MLS#: A4676470 Originating MLS: Sarasota - Manatee
Originating MLS: Sarasota - Manatee
Facts & features
Interior
Bedrooms & bathrooms
- Bedrooms: 4
- Bathrooms: 4
- Full bathrooms: 4
Rooms
- Room types: Bonus Room, Great Room, Utility Room
Primary bedroom
- Features: Ceiling Fan(s), En Suite Bathroom, Walk-In Closet(s)
- Level: First
- Area: 271.5 Square Feet
- Dimensions: 18.1x15
Bedroom 2
- Features: Ceiling Fan(s), Built-in Closet
- Level: First
- Area: 141.54 Square Feet
- Dimensions: 14x10.11
Bedroom 3
- Features: Ceiling Fan(s), Walk-In Closet(s)
- Level: First
- Area: 176 Square Feet
- Dimensions: 16x11
Bedroom 4
- Features: Ceiling Fan(s), Walk-In Closet(s)
- Level: First
- Area: 162.15 Square Feet
- Dimensions: 14.1x11.5
Primary bathroom
- Features: Ceiling Fan(s), Dual Sinks, En Suite Bathroom, Multiple Shower Heads, Rain Shower Head, Shower No Tub, Stone Counters, Water Closet/Priv Toilet, Linen Closet
- Level: First
- Area: 173.77 Square Feet
- Dimensions: 15.11x11.5
Balcony porch lanai
- Features: Ceiling Fan(s)
- Level: First
- Area: 274 Square Feet
- Dimensions: 27.4x10
Balcony porch lanai
- Features: Other
- Level: First
- Area: 945 Square Feet
- Dimensions: 45x21
Bonus room
- Features: Ceiling Fan(s), En Suite Bathroom, Walk-In Closet(s)
- Level: Second
- Area: 285.02 Square Feet
- Dimensions: 20.2x14.11
Dining room
- Level: First
- Area: 98.15 Square Feet
- Dimensions: 15.1x6.5
Foyer
- Level: First
- Area: 74.4 Square Feet
- Dimensions: 6.2x12
Great room
- Level: First
- Area: 484.86 Square Feet
- Dimensions: 32.11x15.1
Kitchen
- Features: Breakfast Bar, Kitchen Island, Stone Counters, Pantry
- Level: First
- Area: 179.14 Square Feet
- Dimensions: 16.9x10.6
Heating
- Central, Electric
Cooling
- Central Air
Appliances
- Included: Oven, Cooktop, Dishwasher, Disposal, Dryer, Gas Water Heater, Microwave, Refrigerator, Tankless Water Heater, Washer
- Laundry: Electric Dryer Hookup, Gas Dryer Hookup, Inside, Laundry Room
Features
- Ceiling Fan(s), Eating Space In Kitchen, Living Room/Dining Room Combo, Open Floorplan, Primary Bedroom Main Floor, Stone Counters, Thermostat, Walk-In Closet(s)
- Flooring: Luxury Vinyl, Tile
- Doors: Sliding Doors
- Windows: Blinds, Drapes, Window Treatments, Hurricane Shutters/Windows
- Has fireplace: No
Interior area
- Total structure area: 3,952
- Total interior livable area: 3,041 sqft
Property
Parking
- Total spaces: 3
- Parking features: Driveway, Garage Door Opener, Golf Cart Garage
- Attached garage spaces: 3
- Has uncovered spaces: Yes
- Details: Garage Dimensions: 22x54
Features
- Levels: Two
- Stories: 2
- Patio & porch: Covered, Enclosed, Screened
- Exterior features: Dog Run, Irrigation System, Rain Gutters, Sidewalk
- Has private pool: Yes
- Pool features: Child Safety Fence, Gunite, In Ground, Lighting, Salt Water, Screen Enclosure
- Has spa: Yes
- Spa features: Heated, In Ground
- Fencing: Fenced
- Has view: Yes
- View description: Pool, Water, Canal
- Has water view: Yes
- Water view: Water,Canal
- Waterfront features: Lake, Lake Front
- Body of water: WATERCOLOR LAKE
Lot
- Size: 10,398 Square Feet
- Features: Cul-De-Sac, In County, Landscaped
- Residential vegetation: Trees/Landscaped
Details
- Parcel number: 546413559
- Zoning: PD-MU
- Special conditions: None
Construction
Type & style
- Home type: SingleFamily
- Architectural style: Coastal
- Property subtype: Single Family Residence
Materials
- Block, Stucco
- Foundation: Slab, Stem Wall
- Roof: Tile
Condition
- Completed
- New construction: No
- Year built: 2024
Details
- Builder model: Key West model with second floor
- Builder name: Medallion Homes
Utilities & green energy
- Sewer: Public Sewer
- Water: Canal/Lake For Irrigation, Public
- Utilities for property: Cable Available, Cable Connected, Electricity Connected, Fiber Optics, Natural Gas Connected, Public, Sewer Connected, Sprinkler Recycled, Street Lights, Underground Utilities, Water Connected
Green energy
- Water conservation: Irrigation-Reclaimed Water
Community & HOA
Community
- Features: Lake, Clubhouse, Community Mailbox, Deed Restrictions, Dog Park, Fitness Center, Gated Community - No Guard, Golf Carts OK, Irrigation-Reclaimed Water, Pool, Sidewalks
- Security: Gated Community, Security System, Security System Owned, Smoke Detector(s)
- Pet fee: $0 monthly
- Subdivision: WATERCOLOR PLACE
HOA
- Has HOA: Yes
- Amenities included: Clubhouse, Fence Restrictions, Fitness Center, Gated, Pool, Recreation Facilities, Spa/Hot Tub
- Services included: Cable TV, Community Pool, Internet, Maintenance Grounds, Recreational Facilities
- HOA fee: $247 monthly
- HOA name: Watercolor Place Master Association
Location
- Region: Bradenton
Financial & listing details
- Price per square foot: $316/sqft
- Tax assessed value: $758,136
- Annual tax amount: $11,035
- Date on market: 1/25/2026
- Cumulative days on market: 49 days
- Listing terms: Cash,Conventional
- Ownership: Fee Simple
- Total actual rent: 0
- Electric utility on property: Yes
- Road surface type: Paved, Asphalt
Price history
| Date | Event | Price |
|---|---|---|
| 5/8/2026 | Sold | $960,000-1.5%$316/sqft |
Source:  Stellar MLS #A4676470 Report a problem Stellar MLS #A4676470 Report a problem | ||
| 3/15/2026 | Pending sale | $975,000$321/sqft |
Source: Stellar MLS #A4676470 Report a problem | ||
| 2/23/2026 | Price change | $975,000-2.5%$321/sqft |
Source: Stellar MLS #A4676470 Report a problem | ||
| 1/25/2026 | Listed for sale | $1,000,000+0%$329/sqft |
Source: Stellar MLS #A4676470 Report a problem | ||
| 11/17/2025 | Listing removed | $999,995$329/sqft |
Source: Stellar MLS #A4653952 Report a problem | ||
| 8/31/2025 | Price change | $999,995-4.8%$329/sqft |
Source: Stellar MLS #A4653952 Report a problem | ||
| 6/2/2025 | Listed for sale | $1,050,000+13.5%$345/sqft |
Source: Stellar MLS #A4653952 Report a problem | ||
| 5/24/2024 | Sold | $925,100$304/sqft |
Source: Public Record Report a problem | ||
Public tax history
| Year | Property taxes | Tax assessment |
|---|---|---|
| 2025 | $11,035 +496.6% | $758,136 +586.1% |
| 2024 | $1,850 +1221.8% | $110,500 +1119.8% |
| 2023 | $140 | $9,059 |
Find assessor info on the county website
Neighborhood: 34212
Nearby homes
- $706,0003 bd2 ba2.1k sqft10026 Degas Ter, Bradenton, FL 34212Sold
- $660,0004 bd2 ba2.4k sqft10034 Degas Ter, Bradenton, FL 34212Sold
- $600,9003 bd2 ba2.2k sqft10033 Degas Ter, Bradenton, FL 34212Sold
- $677,5873 bd2 ba2.1k sqft10022 Degas Ter, Bradenton, FL 34212Sold
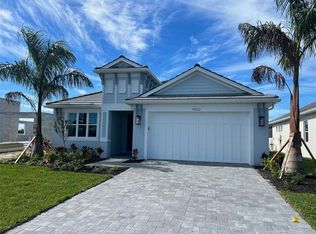
- $634,0002 bd2 ba2k sqft10029 Degas Ter, Bradenton, FL 34212Sold
- $102,000-- bd-- ba-- sqft10014 Degas Ter, Bradenton, FL 34212Off Market
- $799,0003 bd3 ba2.2k sqft10019 Degas Ter, Bradenton, FL 34212For Sale
- $750,0004 bd3 ba2.3k sqft10018 Degas Ter, Bradenton, FL 34212Sold
Nearby schools
GreatSchools rating
- 7/10Freedom Elementary SchoolGrades: PK-5Distance: 0.8 mi
- 8/10Carlos E. Haile Middle SchoolGrades: 6-8Distance: 1.1 mi
- 5/10Parrish Community High SchoolGrades: 9-12Distance: 5.7 mi
Schools provided by the listing agent
- Elementary: Freedom Elementary
- Middle: Carlos E. Haile Middle
- High: Parrish Community High
Source: Stellar MLS. This data may not be complete. We recommend contacting the local school district to confirm school assignments for this home.
Get a cash offer in 3 minutes
Find out how much your home could sell for in as little as 3 minutes with a no-obligation cash offer.
Estimated market value
$957,000
Get a cash offer in 3 minutes
Find out how much your home could sell for in as little as 3 minutes with a no-obligation cash offer.
Estimated market value
$957,000
- Florida
- Manatee County
- Bradenton
- 34212
- 10030 Degas Ter
Nearby cities
Nearby neighborhoods
Nearby zip codes
Other Bradenton Topics
