Discover modern living in this beautifully updated 2-bedroom, 2-bathroom condo located in the heart of Aurora. Offering 1,050 sq ft of open-concept living, this second-floor home perfectly balances comfort, convenience, and style. Soaring windows and hardwood floors create a bright and inviting atmosphere, while the updated kitchen features stainless steel appliances, quartz countertops, and a breakfast bar that flows seamlessly into the airy living space. Step out onto your private balcony for morning coffee or unwind in the evening sun. The spacious primary suite includes a walk-in closet and full bath, while the second bedroom and bath provide flexibility for guests or a home office. Additional highlights include in-unit laundry, central A/C, reserved parking plus garage, and ample guest parking. Residents enjoy access to resort-style amenities, including a sparkling pool, hot tub, fitness center, and clubhouse, all within beautifully landscaped and gated grounds. HOA benefits cover water, trash, snow removal, and exterior maintenance, making life here hassle-free. Perfectly situated near Costco, Target, Lowry Town Center, and a variety of shopping, dining, and entertainment options, this home also offers quick access to I-225, public transit, Cherry Creek State Park, and the Denver Tech Center. Located within the highly regarded Cherry Creek School District, this condo checks every box for lifestyle and location.
Sold for $300,000
$300,000
10030 E Carolina Drive #201, Aurora, CO 80247
2beds
1,061sqft
Condominium
Built in 1999
-- sqft lot
$291,400 Zestimate®
$283/sqft
$1,877 Estimated rent
Home value
$291,400
$271,000 - $312,000
$1,877/mo
Zestimate® history
Owner options
List your home for rent
$1,877/mo
Rent Zestimate®
Find your next renter with Zillow Rental Manager. Plus, with online applications, you can quickly screen prospective tenants – for free.
$1,877/mo
Rent Zestimate®
Refinance and save
$2,106/mo
Est. payment
Refinancing to a lower rate could help reduce your monthly payments and save thousands over the life of the loan.
$2,106/mo
Est. payment
Explore your selling options
Work with a Zillow partner agent
Leverage their expertise and Zillow's premium Showcase listings to get your home seen by more buyers.
Get startedList with your own agent
Get your home in front of millions of buyers by listing it on Zillow.
Learn how to do itSell it yourself
Take full control of how buyers see your home on Zillow by listing For Sale by Owner (FSBO).
List your homeWhat's special
Sparkling poolHot tubPrivate balconyGated groundsSpacious primary suiteOpen-concept livingIn-unit laundry
Zillow last checked:
Listing updated:
Listed by:
Vivi Gloriod 303-847-1868 vivi@teamvivi.com,
eXp Realty, LLC
Bought with:
Lina Krylov, 40037766
Keller Williams Integrity Real Estate LLC
Source: REcolorado as distributed by MLS GRID,MLS#: 3320618
Facts & features
Interior
Bedrooms & bathrooms
- Bedrooms: 2
- Bathrooms: 2
- Full bathrooms: 2
- Main level bathrooms: 2
- Main level bedrooms: 2
Bedroom
- Level: Main
Bedroom
- Level: Main
Bathroom
- Level: Main
Bathroom
- Level: Main
Heating
- Forced Air
Cooling
- Central Air
Appliances
- Included: Dishwasher, Disposal, Dryer, Microwave, Oven, Refrigerator, Washer
- Laundry: In Unit
Features
- Flooring: Carpet, Laminate, Tile
- Windows: Window Coverings
- Has basement: No
- Number of fireplaces: 1
- Fireplace features: Family Room
- Common walls with other units/homes: End Unit,1 Common Wall
Interior area
- Total structure area: 1,061
- Total interior livable area: 1,061 sqft
- Finished area above ground: 1,061
Property
Parking
- Total spaces: 2
- Parking features: Garage
- Garage spaces: 1
- Details: Reserved Spaces: 1
Features
- Levels: One
- Stories: 1
- Entry location: Stairs
- Patio & porch: Covered
- Exterior features: Balcony
Lot
- Size: 871 Square Feet
Details
- Parcel number: 034369490
- Special conditions: Standard
Construction
Type & style
- Home type: Condo
- Property subtype: Condominium
- Attached to another structure: Yes
Materials
- Frame
- Roof: Composition
Condition
- Updated/Remodeled
- Year built: 1999
Utilities & green energy
- Sewer: Public Sewer
- Water: Public
- Utilities for property: Cable Available, Electricity Connected, Internet Access (Wired), Phone Connected
Community & HOA
Community
- Subdivision: Pinnacle Ranch II Condo
HOA
- Has HOA: Yes
- Amenities included: Clubhouse, Fitness Center, Gated, Pool
- Services included: Insurance, Maintenance Grounds, Maintenance Structure, Recycling, Security, Sewer, Snow Removal, Trash, Water
- HOA fee: $335 monthly
- HOA name: Westwind Management
- HOA phone: 303-369-1800
Location
- Region: Denver
Financial & listing details
- Price per square foot: $283/sqft
- Tax assessed value: $346,300
- Annual tax amount: $1,567
- Date on market: 9/11/2025
- Listing terms: Cash,Conventional,FHA,VA Loan
- Exclusions: None
- Ownership: Individual
- Electric utility on property: Yes
Price history
| Date | Event | Price |
|---|---|---|
| 10/31/2025 | Sold | $300,000+1.7%$283/sqft |
Source:  REcolorado as distributed by MLS GRID #3320618 Report a problem REcolorado as distributed by MLS GRID #3320618 Report a problem | ||
| 10/5/2025 | Pending sale | $295,000$278/sqft |
Source: REcolorado as distributed by MLS GRID #3320618 Report a problem | ||
| 10/2/2025 | Price change | $295,000-6.3%$278/sqft |
Source: REcolorado as distributed by MLS GRID #3320618 Report a problem | ||
| 9/11/2025 | Listed for sale | $315,000+36.4%$297/sqft |
Source: REcolorado as distributed by MLS GRID #3320618 Report a problem | ||
| 8/16/2025 | Listing removed | $2,175$2/sqft |
Source: Zillow Rentals Report a problem | ||
| 8/5/2025 | Listed for rent | $2,175+9%$2/sqft |
Source: Zillow Rentals Report a problem | ||
| 12/2/2023 | Listing removed | -- |
Source: Zillow Rentals Report a problem | ||
| 11/20/2023 | Price change | $1,995-6.1%$2/sqft |
Source: Zillow Rentals Report a problem | ||
| 11/15/2023 | Listed for rent | $2,125$2/sqft |
Source: Zillow Rentals Report a problem | ||
| 11/21/2017 | Sold | $231,000+40.8%$218/sqft |
Source: Public Record Report a problem | ||
| 8/8/2003 | Sold | $164,092$155/sqft |
Source: Public Record Report a problem | ||
Public tax history
| Year | Property taxes | Tax assessment |
|---|---|---|
| 2025 | $1,567 +13.4% | $21,644 +8.4% |
| 2024 | $1,382 +5.1% | $19,973 -16.4% |
| 2023 | $1,315 -0.6% | $23,887 +31.6% |
| 2022 | $1,323 | $18,153 -2.8% |
| 2021 | -- | $18,676 +3.7% |
| 2020 | $1,293 +33.5% | $18,004 |
| 2019 | $968 | $18,004 +37.1% |
| 2018 | $968 +1.5% | $13,133 |
| 2017 | $954 | $13,133 +30.8% |
| 2016 | -- | $10,038 |
| 2015 | -- | $10,038 +44.8% |
| 2014 | $740 +28.3% | $6,933 -20% |
| 2013 | $577 | $8,670 |
| 2012 | -- | $8,670 |
| 2011 | $719 +2.7% | $8,670 -6.4% |
| 2010 | $700 -20.7% | $9,260 |
| 2009 | $882 | $9,260 -19.8% |
| 2008 | -- | $11,542 |
| 2007 | -- | $11,542 -4.7% |
| 2006 | -- | $12,106 |
| 2005 | -- | $12,106 |
Find assessor info on the county website
Neighborhood: Dayton Triangle
Nearby homes
- $250,0002 bd2 ba1k sqft10070 E Carolina Dr APT 202, Denver, CO 80247Pending

- $264,6002 bd2 ba1k sqft10030 E Carolina Dr APT 101, Denver, CO 80247Off Market
- $300,8002 bd2 ba1k sqft10030 E Carolina Dr APT 102, Denver, CO 80247Off Market

- $285,0003 bd2 ba1.2k sqft10030 E Carolina Dr APT 104, Denver, CO 80247Off Market
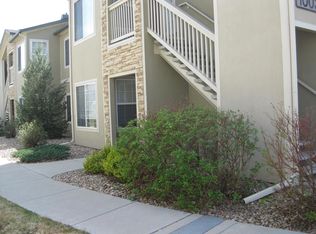
- $258,9002 bd2 ba1.1k sqft10030 E Carolina Dr APT 202, Denver, CO 80247Off Market
- $325,7003 bd2 ba1.2k sqft10030 E Carolina Dr APT 203, Denver, CO 80247Off Market
- $301,7003 bd2 ba1.2k sqft10030 E Carolina Dr APT 204, Denver, CO 80247Off Market
- $283,6003 bd2 ba1.2k sqft10030 E Carolina Dr, Aurora, CO 80247Off Market
Nearby schools
GreatSchools rating
- 3/10Village East Community Elementary SchoolGrades: PK-5Distance: 1 mi
- 3/10Prairie Middle SchoolGrades: 6-8Distance: 1.7 mi
- 6/10Overland High SchoolGrades: 9-12Distance: 1.6 mi
Schools provided by the listing agent
- Elementary: Village East
- Middle: Prairie
- High: Overland
- District: Cherry Creek 5
Source: REcolorado as distributed by MLS GRID. This data may not be complete. We recommend contacting the local school district to confirm school assignments for this home.
Get a cash offer in 3 minutes
Find out how much your home could sell for in as little as 3 minutes with a no-obligation cash offer.
Estimated market value
$291,400
Get a cash offer in 3 minutes
Find out how much your home could sell for in as little as 3 minutes with a no-obligation cash offer.
Estimated market value
$291,400
- Colorado
- Arapahoe County
- Aurora
- 80247
- Dayton Triangle
- 10030 E Carolina Drive Unit 201
Nearby cities
Nearby neighborhoods
Nearby zip codes
Other Aurora Topics
